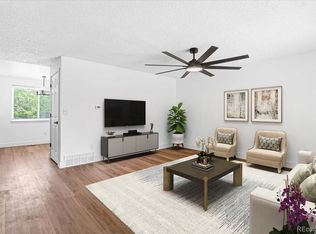
Welcome to this beautifully updated home in a desirable Aurora neighborhood! Step inside to an inviting open floor plan featuring soaring ceilings, abundant natural light, and stylish modern finishes throughout. The spacious living areas provide the perfect setting for both everyday living and entertaining. The updated kitchen offers a clean, contemporary design with ample cabinet and counter space. Enjoy comfortable bedrooms, refreshed bathrooms, and a functional layout that suits a variety of lifestyles. Outside, you'll find an attached two-car garage and a private backyard with plenty of space to relax or entertain. Conveniently located near parks, schools, shopping, dining, and major commuter routes, this home is move-in ready and waiting for its next owner. Schedule your showing today! Seller is offering $10,000 in concessions.
For sale
Price cut: $20K (10/8)
$510,000
3595 S Richfield Way, Aurora, CO 80013
5beds
2,468sqft
Single Family Residence
Built in 1981
7,841 Square Feet Lot
$510,100 Zestimate®
$207/sqft
$-- HOA
What's special
- 31 days
- 951
- 106
Zillow last checked:
Listing updated:
Listed by:
Omar Lopez 720-252-0221 omardenverrealtor@gmail.com,
Megastar Realty,
Eduardo Estrada Aguilar 720-505-7381,
Megastar Realty
Source: REcolorado as distributed by MLS GRID,MLS#: 5310168
Facts & features
Interior
Bedrooms & bathrooms
- Bedrooms: 5
- Bathrooms: 4
- Full bathrooms: 3
- 1/2 bathrooms: 1
- Main level bathrooms: 1
Bedroom
- Features: Primary Suite
- Level: Upper
Bedroom
- Features: Primary Suite
- Level: Upper
Bedroom
- Features: Primary Suite
- Level: Upper
Bedroom
- Features: Primary Suite
- Level: Basement
Bedroom
- Features: Primary Suite
- Level: Basement
Bathroom
- Level: Upper
Bathroom
- Level: Upper
Bathroom
- Level: Basement
Bathroom
- Level: Main
Den
- Level: Basement
Dining room
- Level: Main
Family room
- Level: Main
Living room
- Level: Main
Heating
- Forced Air
Cooling
- Central Air
Appliances
- Included: Dishwasher, Disposal, Microwave, Oven, Range, Refrigerator
- Laundry: Laundry Closet
Features
- Flooring: Laminate
- Basement: Finished
- Has fireplace: Yes
- Fireplace features: Living Room
Interior area
- Total structure area: 2,468
- Total interior livable area: 2,468 sqft
- Finished area above ground: 1,634
- Finished area below ground: 834
Property
Parking
- Total spaces: 2
- Parking features: Concrete
- Attached garage spaces: 2
Features
- Levels: Three Or More
Lot
- Size: 7,841 Square Feet
Details
- Parcel number: 031616476
- Special conditions: Standard
Construction
Type & style
- Home type: SingleFamily
- Property subtype: Single Family Residence
Materials
- Brick
Condition
- Updated/Remodeled
- Year built: 1981
Utilities & green energy
- Sewer: Public Sewer
- Water: Public
Community & HOA
Community
- Security: Carbon Monoxide Detector(s)
- Subdivision: Summer Breeze Sub 1st Flg
HOA
- Has HOA: No
Location
- Region: Aurora
Financial & listing details
- Price per square foot: $207/sqft
- Tax assessed value: $472,700
- Annual tax amount: $2,543
- Date on market: 9/24/2026
- Listing terms: Cash,Conventional,FHA,VA Loan
- Ownership: Corporation/Trust
Estimated market value
$510,100
$485,000 - $536,000
$3,423/mo
Price history
| Date | Event | Price |
|---|---|---|
| 10/23/2026 | Listed for sale | $510,000$207/sqft |
Source:  REcolorado as distributed by MLS GRID #5310168 Report a problem REcolorado as distributed by MLS GRID #5310168 Report a problem | ||
| 10/19/2026 | Pending sale | $510,000$207/sqft |
Source: REcolorado as distributed by MLS GRID #5310168 Report a problem | ||
| 10/8/2026 | Price change | $510,000-3.8%$207/sqft |
Source: REcolorado as distributed by MLS GRID #5310168 Report a problem | ||
| 9/24/2026 | Listed for sale | $530,000+47.2%$215/sqft |
Source: REcolorado as distributed by MLS GRID #5310168 Report a problem | ||
| 6/11/2026 | Sold | $360,000-20%$146/sqft |
Source: REcolorado as distributed by MLS GRID #7554986 Report a problem | ||
| 5/11/2026 | Pending sale | $450,000$182/sqft |
Source: REcolorado as distributed by MLS GRID #7554986 Report a problem | ||
| 5/11/2026 | Listed for sale | $450,000$182/sqft |
Source: REcolorado as distributed by MLS GRID #7554986 Report a problem | ||
| 3/22/2021 | Listing removed | -- |
Source: Zillow Rental Manager Report a problem | ||
| 2/22/2021 | Listed for rent | $2,500$1/sqft |
Source: Zillow Rental Manager Report a problem | ||
Public tax history
| Year | Property taxes | Tax assessment |
|---|---|---|
| 2025 | $2,454 +13.4% | $29,544 -5.5% |
| 2024 | $2,164 +29.1% | $31,276 -11.4% |
| 2023 | $1,676 -0.6% | $35,300 +52.6% |
| 2022 | $1,686 | $23,137 -2.8% |
| 2021 | -- | $23,802 +7.1% |
| 2020 | $1,083 +24.2% | $22,229 |
| 2019 | $872 | $22,229 +16.8% |
| 2018 | $872 +1.5% | $19,030 |
| 2017 | $860 | $19,030 +10.9% |
| 2016 | -- | $17,162 |
| 2015 | -- | $17,162 +35.1% |
| 2014 | $679 +28.3% | $12,704 -6.9% |
| 2013 | $529 | $13,640 |
| 2012 | -- | $13,640 |
| 2011 | $1,080 +2.7% | $13,640 -2% |
| 2010 | $1,052 -17.6% | $13,920 |
| 2009 | $1,276 | $13,920 -16.7% |
| 2008 | -- | $16,702 |
| 2007 | -- | $16,702 +1.4% |
| 2006 | -- | $16,469 |
| 2005 | -- | $16,469 +1.4% |
| 2002 | $1,197 +13.7% | $16,240 +19.9% |
| 2001 | $1,052 | $13,550 |
Find assessor info on the county website
Monthly payment
Est. payment
Payment breakdown
Explore the cost of this home by adjusting the details. Changes won't be saved.Climate risks
Neighborhood: Carriage Place
Nearby schools
Schools provided by the listing agent
- Elementary: Cimarron
- Middle: Horizon
- High: Smoky Hill
- District: Cherry Creek 5
Source: REcolorado as distributed by MLS GRID. This data may not be complete. We recommend contacting the local school district to confirm school assignments for this home.


Similar homes
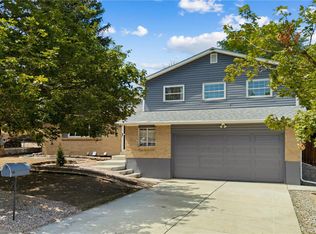
- $469,9004 bd2 ba2k sqft18805 E Napa Drive, Aurora, CO 80013For Sale
 MLS ID #5263125, Robert Hryniewich, HomeSmart. REcolorado as distributed by MLS GRID
 - $514,9005 bd2 ba1.9k sqft4484 S Eagle Circle, Aurora, CO 80015For Sale
 MLS ID #1787679, Mariam Graoui, Berkshire Hathaway HomeServices Colorado, LLC - Highlands Ranch Real Estate. REcolorado as distributed by MLS GRID
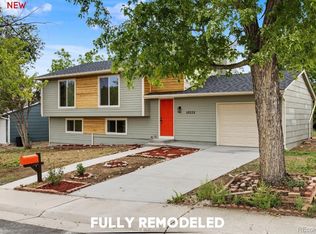
 - $465,0003 bd3 ba2.2k sqft18844 E Cornell Avenue, Aurora, CO 80013For Sale
 MLS ID #1888103, Jacqueline Solares, Remax inMotion. REcolorado as distributed by MLS GRID
 - $499,9994 bd2 ba1.8k sqft18035 E Iowa Drive, Aurora, CO 80017For Sale
 MLS ID #1594699, Anitha Sundar, Full Circle Realty CO. REcolorado as distributed by MLS GRID
 - $415,0005 bd3 ba2k sqft19695 E Amherst Drive, Aurora, CO 80013For SaleMLS ID #7288913, Cameron Burgess, LPT Realty. REcolorado as distributed by MLS GRID
- $439,9004 bd2 ba1.8k sqft15647 E Atlantic Place, Aurora, CO 80013For SaleMLS ID #7215058, Claudia Diarte, Your Home Sold Guaranteed Realty - Premier Partners. REcolorado as distributed by MLS GRID
- $500,0005 bd2 ba2.2k sqft902 S Ironton Street, Aurora, CO 80012For SaleMLS ID #7543377, Andy Bedard, 1 Percent Lists Front Range Realty. REcolorado as distributed by MLS GRID
- $490,0003 bd4 ba2.5k sqft2212 S Nome Court, Aurora, CO 80014For SaleMLS ID #6422624, Liz Poladsky, Compass - Denver. REcolorado as distributed by MLS GRID
- $559,0004 bd4 ba2.6k sqft13336 E Arkansas Avenue, Aurora, CO 80012For SaleMLS ID #2663016, Albert Alla, EXIT Realty DTC, Cherry Creek, Pikes Peak.. REcolorado as distributed by MLS GRID
- $449,0003 bd2 ba1.6k sqft4775 S Olathe Street, Aurora, CO 80015For SaleMLS ID #6099383, Michelle Fell, RE/MAX Professionals. REcolorado as distributed by MLS GRID
- $570,0004 bd3 ba2.1k sqft12256 E Bates Circle, Aurora, CO 80014For SaleMLS ID #5277613, Andrew MacArthur, Equity Colorado Real Estate. REcolorado as distributed by MLS GRID
- $569,0004 bd4 ba2.5k sqft11465 E Amherst Circle, Aurora, CO 80014For SaleMLS ID #2362256, Lindsay Alfano, eXp Realty, LLC. REcolorado as distributed by MLS GRID
- $489,8505 bd2 ba2.3k sqft3211 Billings Street, Aurora, CO 80011For SaleMLS ID #3289493, Elizabeth Lindell, Ideal Realty LLC. REcolorado as distributed by MLS GRID
- $515,0003 bd3 ba2k sqft8326 Tumblegrass Place, Parker, CO 80134For SaleMLS ID #7404279, Travis Srofe, Redfin Corporation. REcolorado as distributed by MLS GRID
- $450,0004 bd2 ba2k sqft391 S Tucson Way, Aurora, CO 80012For SaleMLS ID #7446596, Lisa Litterio, RE/MAX Synergy. REcolorado as distributed by MLS GRID
- $559,9006 bd2 ba2.3k sqft3113 Worchester Street, Aurora, CO 80011For SaleMLS ID #8804450, Maritza Escobar Low, NAV Real Estate. REcolorado as distributed by MLS GRID
- $640,0004 bd3 ba2.7k sqft17238 E Berry Place, Centennial, CO 80015For SaleMLS ID #7021879, Kathleen Dorram, Keller Williams DTC. REcolorado as distributed by MLS GRID
- $435,0004 bd2 ba1.3k sqft15340 E Iowa Place, Aurora, CO 80017For SaleMLS ID #3097985, Magali Fredrick, HomeSmart. REcolorado as distributed by MLS GRID
- $534,0004 bd2 ba1.5k sqft9285 W Wagon Trail Drive, Denver, CO 80123For SaleMLS ID #4170451, Alex Swanson, West and Main Homes Inc. REcolorado as distributed by MLS GRID
- $509,9004 bd2 ba2k sqft10093 W Maryland Drive, Lakewood, CO 80232For SaleMLS ID #2754764, Kelly Tierney, Kentwood Real Estate DTC, LLC. REcolorado as distributed by MLS GRID
