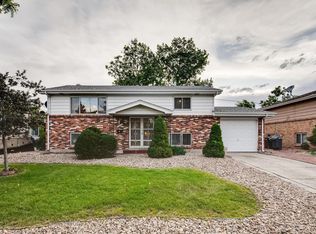
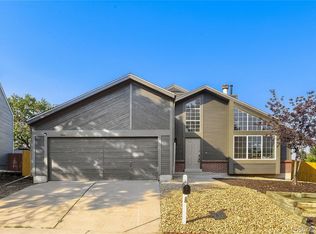
Welcome Home! Conveniently located, this cute rancher is completely remodeled and ready for you! Besides the extensive cosmetic remodel, this home features newly installed landscaping and sprinkler system, newly poured flatwork, new garage door, new electrical panel, and new windows for energy efficiency and peace of mind. With two traditional living spaces plus a bright sunroom, there's plenty of room for everyone to spread out. From new interior and exterior painting, new flooring throughout, brand new kitchen with quartz countertops and stainless steel appliance package, 2 stunning bathrooms, new lighting, and so much more, this home will be sure to impress!
For sale
$499,850
3211 Billings Street, Aurora, CO 80011
5beds
2,354sqft
Single Family Residence
Built in 1965
6,780 Square Feet Lot
$-- Zestimate®
$212/sqft
$-- HOA
What's special
- 9 days
- 320
- 28
Zillow last checked:
Listing updated:
Listed by:
Elizabeth Lindell 970-581-3830 BuyAndSellWithLindell@gmail.com,
Ideal Realty LLC
Source: REcolorado as distributed by MLS GRID,MLS#: 3289493
Facts & features
Interior
Bedrooms & bathrooms
- Bedrooms: 5
- Bathrooms: 2
- Full bathrooms: 1
- 3/4 bathrooms: 1
- Main level bathrooms: 1
- Main level bedrooms: 3
Bedroom
- Features: Primary Suite
- Level: Main
Bedroom
- Level: Main
Bedroom
- Level: Main
Bedroom
- Level: Basement
Bedroom
- Level: Basement
Bathroom
- Level: Main
Bathroom
- Level: Basement
Dining room
- Level: Main
Family room
- Level: Basement
Kitchen
- Level: Main
Laundry
- Level: Basement
Living room
- Level: Main
Sun room
- Level: Main
Heating
- Forced Air
Cooling
- Central Air
Appliances
- Included: Dishwasher, Disposal, Microwave, Oven, Refrigerator
Features
- Basement: Finished
Interior area
- Total structure area: 2,354
- Total interior livable area: 2,354 sqft
- Finished area above ground: 1,222
- Finished area below ground: 1,132
Property
Parking
- Total spaces: 1
- Parking features: Garage - Attached
- Attached garage spaces: 1
Accessibility
- Accessibility features: Accessible Approach with Ramp
Features
- Levels: One
- Stories: 1
- Patio & porch: Covered, Front Porch, Patio
- Exterior features: Private Yard
- Fencing: Full
Lot
- Size: 6,780 Square Feet
Details
- Parcel number: R0084368
- Special conditions: Standard
Construction
Type & style
- Home type: SingleFamily
- Property subtype: Single Family Residence
Materials
- Brick, Frame, Wood Siding
- Roof: Composition
Condition
- Updated/Remodeled
- Year built: 1965
Utilities & green energy
- Sewer: Public Sewer
- Water: Public
- Utilities for property: Electricity Connected, Natural Gas Connected
Community & HOA
Community
- Security: Carbon Monoxide Detector(s), Smoke Detector(s)
- Subdivision: Morris Heights
HOA
- Has HOA: No
Location
- Region: Aurora
Financial & listing details
- Price per square foot: $212/sqft
- Tax assessed value: $400,000
- Annual tax amount: $6,218
- Date on market: 8/27/2026
- Listing terms: 1031 Exchange,Cash,Conventional,FHA,VA Loan
- Exclusions: Staging Items
- Ownership: Corporation/Trust
- Electric utility on property: Yes
Estimated market value
Not available
Estimated sales range
Not available
Not available
Price history
| Date | Event | Price |
|---|---|---|
| 8/27/2026 | Listed for sale | $499,850+142.3%$212/sqft |
Source:  REcolorado as distributed by MLS GRID #3289493 Report a problem REcolorado as distributed by MLS GRID #3289493 Report a problem | ||
| 3/17/2026 | Sold | $206,285+17.9%$88/sqft |
Source: Public Record Report a problem | ||
| 1/27/2026 | Sold | $175,000$74/sqft |
Source: Public Record Report a problem | ||
Public tax history
| Year | Property taxes | Tax assessment |
|---|---|---|
| 2025 | $2,696 -1.6% | $25,000 -15.1% |
| 2024 | $2,739 +12.6% | $29,430 |
| 2023 | $2,432 -4% | $29,430 +37.5% |
| 2022 | $2,534 | $21,400 -2.8% |
| 2021 | -- | $22,020 -0.4% |
| 2020 | $2,590 | $22,100 -0.2% |
| 2019 | $2,590 +26.8% | $22,140 +28.2% |
| 2018 | $2,043 | $17,270 |
| 2017 | $2,043 | $17,270 +23% |
| 2016 | -- | $14,040 |
| 2015 | $1,488 | $14,040 +27.4% |
| 2014 | -- | $11,020 |
| 2013 | -- | $11,020 -3.3% |
| 2012 | -- | $11,400 |
| 2011 | -- | $11,400 -2.4% |
| 2010 | -- | $11,680 |
| 2009 | -- | $11,680 -19.3% |
| 2008 | -- | $14,480 |
| 2007 | -- | $14,480 -4% |
| 2006 | -- | $15,090 |
| 2005 | -- | $15,090 -0.4% |
| 2004 | -- | $15,150 |
| 2003 | $1,386 +2.2% | $15,150 -3.6% |
| 2002 | $1,356 +37.4% | $15,710 +44.3% |
| 2001 | $987 | $10,890 |
| 2000 | -- | $10,890 |
Find assessor info on the county website
Monthly payment
Est. payment
Payment breakdown
Explore the cost of this home by adjusting the details. Changes won't be saved.Climate risks
Neighborhood: Sable Altura Chambers
Nearby schools
Schools provided by the listing agent
- Elementary: Sable
- Middle: North
- High: Hinkley
- District: Adams-Arapahoe 28J
Source: REcolorado as distributed by MLS GRID. This data may not be complete. We recommend contacting the local school district to confirm school assignments for this home.
Similar homes
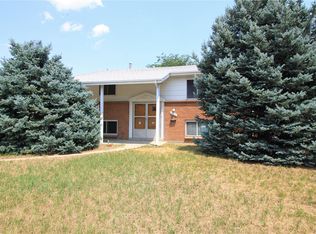
- $514,9005 bd2 ba2.3k sqft3049 Ursula Street, Aurora, CO 80011For Sale
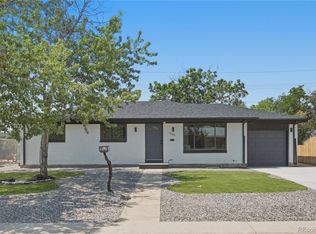
 MLS ID #3043338, Enrique Aguirre, Keller Williams Realty Downtown LLC. REcolorado as distributed by MLS GRID
 - $475,0005 bd2 ba1.7k sqft1174 Olathe Street, Aurora, CO 80011For Sale
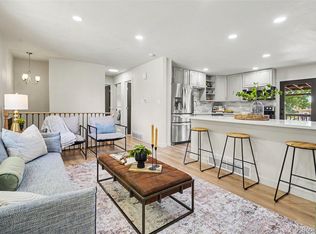 MLS ID #6730912, Jaqueline Mendoza Barron, Compass - Denver. REcolorado as distributed by MLS GRID
 - $437,9994 bd2 ba1.3k sqft815 Zion Street, Aurora, CO 80011For Sale
 MLS ID #8654273, Anitha Sundar, Full Circle Realty CO. REcolorado as distributed by MLS GRID
 - $489,0003 bd2 ba1.9k sqft768 S Fairplay Court, Aurora, CO 80012For Sale
 MLS ID #8236418, Scott Thomas, Equity Properties, LLC. REcolorado as distributed by MLS GRID
 - $450,0003 bd2 ba1.7k sqft15014 E 54th Avenue, Denver, CO 80239For SaleMLS ID #5811492, Derek Schulze, Symbio Denver Corp.. REcolorado as distributed by MLS GRID
- $475,0003 bd3 ba1.6k sqft435 S Xanadu Street, Aurora, CO 80012For SaleMLS ID #4382705, Sallie E Grewe, Camber Realty, LTD. REcolorado as distributed by MLS GRID
- $449,9504 bd2 ba1.6k sqft4710 Enid Way, Denver, CO 80239For SaleMLS ID #4461132, Nick Mertens, Framework Real Estate LLC. REcolorado as distributed by MLS GRID
- $450,0003 bd2 ba2.1k sqft1769 Geneva Street, Aurora, CO 80010For SaleMLS ID #7666548, Jerad McMinamen, The Linear Group LLC. REcolorado as distributed by MLS GRID
- $560,0005 bd4 ba2.9k sqft490 S Kingston Circle, Aurora, CO 80012For SaleMLS ID #5156217, Leslie Porter, Keller Williams DTC. REcolorado as distributed by MLS GRID
- $459,9004 bd2 ba1.8k sqft15647 E Atlantic Place, Aurora, CO 80013For SaleMLS ID #7215058, Claudia Diarte, Your Home Sold Guaranteed Realty - Premier Partners. REcolorado as distributed by MLS GRID
- $569,0004 bd4 ba2.5k sqft11465 E Amherst Circle, Aurora, CO 80014For SaleMLS ID #2362256, Lindsay Alfano, eXp Realty, LLC. REcolorado as distributed by MLS GRID
- $525,0005 bd2 ba1.7k sqft808 S Umatilla Way, Denver, CO 80223For SaleMLS ID #4560146, Raechel Kimbriel, LIV Sotheby's International Realty. REcolorado as distributed by MLS GRID
- $499,9004 bd2 ba1.9k sqft10645 Downing Street, Northglenn, CO 80233For SaleMLS ID #4111028, Eric Hiivala, Access Properties Inc. REcolorado as distributed by MLS GRID
- $500,0004 bd2 ba2.1k sqft12877 Garfield Circle, Thornton, CO 80241For SaleMLS ID #7894273, E. Anna Marquand, eXp Realty, LLC. REcolorado as distributed by MLS GRID
- $599,0004 bd2 ba1.8k sqft7217 W 79th Drive, Arvada, CO 80003For SaleMLS ID #8147433, Giselle Laguna, Megastar Realty. REcolorado as distributed by MLS GRID
- $525,0004 bd4 ba2k sqft3692 E 92nd Place, Thornton, CO 80229For SaleMLS ID #6683283, Dustin Griffiths, RE/MAX Professionals. REcolorado as distributed by MLS GRID
- $590,0004 bd3 ba2.2k sqft3036 S Biscay Street, Aurora, CO 80013For SaleMLS ID #3670375, Jose Garcia, Home303. REcolorado as distributed by MLS GRID
- $579,9004 bd3 ba2.1k sqft10470 Livingston Drive, Northglenn, CO 80234For SaleMLS ID #3172533, Marc Jandro, RE/MAX Momentum. REcolorado as distributed by MLS GRID
- $510,0006 bd3 ba2.1k sqft7819 Applewood Lane, Denver, CO 80221For SaleMLS ID #3302932, Carrie Hill, Rocky Mountain Real Estate Inc. REcolorado as distributed by MLS GRID
- $405,0004 bd4 ba2.2k sqft80 S Evanston Way, Aurora, CO 80012For SaleMLS ID #8557380, Raynaldo Fisher-Cano, Keller Williams Realty Urban Elite. REcolorado as distributed by MLS GRID
