4 BEDROOMS + FINISHED BASEMENT + RV PARKING + PAID-OFF SOLAR PANELS! Welcome to this inviting ranch-style home nestled in a desirable Thornton neighborhood! Featuring 4 bedrooms, 2 bathrooms, and a bright, open floor plan filled with natural light. The spacious kitchen offers stainless steel appliances, ample cabinetry, and recessed lighting. Enjoy the additional living space in the finished basement, complete with a large family room, 2 bedrooms, bathroom, and laundry area. Step outside to a generous 7,235 sq. ft. lot featuring a covered patio, spacious backyard, and storage shed—perfect for entertaining and outdoor enjoyment! The attached 2-car garage and oversized driveway provide plenty of space for RVs, trailers, and extra vehicles. BONUS: Fully paid-off solar panels for energy savings! A fantastic combination of space, comfort, and functionality. Schedule your showing today!
For sale
$489,900
3513 E 117th Place, Denver, CO 80233
4beds
1,700sqft
Single Family Residence
Built in 1972
7,405 Square Feet Lot
$488,700 Zestimate®
$288/sqft
$-- HOA
What's special
- 1 day
- 128
- 14
Zillow last checked:
Listing updated:
Listed by:
Jose "Pepe" Laguna 303-435-1536 JLagunaRealEstate@yahoo.com,
HomeSmart
Source: REcolorado as distributed by MLS GRID,MLS#: 7105130
Facts & features
Interior
Bedrooms & bathrooms
- Bedrooms: 4
- Bathrooms: 2
- Full bathrooms: 2
- Main level bathrooms: 1
- Main level bedrooms: 2
Bedroom
- Level: Main
Bedroom
- Level: Main
Bedroom
- Level: Basement
Bedroom
- Level: Basement
Bathroom
- Level: Main
Bathroom
- Level: Basement
Heating
- Forced Air
Cooling
- Central Air
Appliances
- Included: Dishwasher, Microwave, Oven, Refrigerator
Features
- Open Floorplan, Quartz Counters
- Flooring: Carpet, Laminate, Tile
- Windows: Double Pane Windows
- Basement: Finished,Full
Interior area
- Total structure area: 1,700
- Total interior livable area: 1,700 sqft
- Finished area above ground: 850
- Finished area below ground: 850
Video & virtual tour
Property
Parking
- Total spaces: 4
- Parking features: Garage - Attached
- Attached garage spaces: 2
- Details: RV Spaces: 2
Features
- Levels: One
- Stories: 1
- Exterior features: Private Yard
- Fencing: Full
Lot
- Size: 7,405 Square Feet
Details
- Parcel number: R0026424
- Special conditions: Standard
Construction
Type & style
- Home type: SingleFamily
- Architectural style: A-Frame
- Property subtype: Single Family Residence
Materials
- Brick, Frame
- Roof: Composition
Condition
- Updated/Remodeled
- Year built: 1972
Utilities & green energy
- Sewer: Public Sewer
- Water: Public
Community & HOA
Community
- Subdivision: Woodglen
HOA
- Has HOA: No
Location
- Region: Thornton
Financial & listing details
- Price per square foot: $288/sqft
- Tax assessed value: $449,000
- Annual tax amount: $3,436
- Date on market: 10/14/2026
- Listing terms: Cash,Conventional,FHA,VA Loan
- Exclusions: None
- Ownership: Individual
Estimated market value
$488,700
$464,000 - $513,000
$2,534/mo
Price history
| Date | Event | Price |
|---|---|---|
| 10/15/2026 | Listed for sale | $489,900$288/sqft |
Source:  REcolorado as distributed by MLS GRID #7105130 Report a problem REcolorado as distributed by MLS GRID #7105130 Report a problem | ||
| 10/15/2026 | Pending sale | $489,900$288/sqft |
Source: REcolorado as distributed by MLS GRID #7105130 Report a problem | ||
| 10/14/2026 | Listed for sale | $489,900-1%$288/sqft |
Source: REcolorado as distributed by MLS GRID #7105130 Report a problem | ||
| 10/7/2026 | Listing removed | $494,900$291/sqft |
Source: REcolorado as distributed by MLS GRID #7105130 Report a problem | ||
| 9/5/2026 | Price change | $494,900-1%$291/sqft |
Source: REcolorado as distributed by MLS GRID #7105130 Report a problem | ||
| 7/20/2026 | Price change | $499,900-1.8%$294/sqft |
Source: REcolorado as distributed by MLS GRID #7105130 Report a problem | ||
| 7/14/2026 | Price change | $508,900-1.2%$299/sqft |
Source: REcolorado as distributed by MLS GRID #7105130 Report a problem | ||
| 6/26/2026 | Listed for sale | $514,900+57.2%$303/sqft |
Source: REcolorado as distributed by MLS GRID #7105130 Report a problem | ||
| 2/25/2026 | Sold | $327,550+0.8%$193/sqft |
Source: REcolorado as distributed by MLS GRID #3993247 Report a problem | ||
| 2/12/2026 | Pending sale | $325,000$191/sqft |
Source: REcolorado as distributed by MLS GRID #3993247 Report a problem | ||
| 2/7/2026 | Listed for sale | $325,000+25%$191/sqft |
Source: REcolorado as distributed by MLS GRID #3993247 Report a problem | ||
| 10/6/2016 | Sold | $260,000$153/sqft |
Source: Public Record Report a problem | ||
Public tax history
| Year | Property taxes | Tax assessment |
|---|---|---|
| 2025 | $2,934 +1% | $28,060 -12.5% |
| 2024 | $2,904 +18.5% | $32,070 |
| 2023 | $2,450 -3.2% | $32,070 +44.2% |
| 2022 | $2,530 | $22,240 -2.8% |
| 2021 | -- | $22,870 -1.3% |
| 2020 | $2,578 | $23,180 -0.2% |
| 2019 | $2,578 +30.2% | $23,220 +35% |
| 2018 | $1,979 | $17,200 |
| 2017 | $1,979 | $17,200 +36.5% |
| 2016 | -- | $12,600 +100% |
| 2015 | $677 | $6,300 +11.7% |
| 2014 | -- | $5,640 |
| 2013 | -- | $5,640 -49.5% |
| 2012 | -- | $11,170 |
| 2011 | -- | $11,170 +6.3% |
| 2010 | -- | $10,510 +100.2% |
| 2009 | -- | $5,250 -11.6% |
| 2008 | -- | $5,940 -50% |
| 2007 | -- | $11,880 -3.3% |
| 2006 | -- | $12,290 |
| 2005 | -- | $12,290 +4.7% |
| 2004 | -- | $11,740 |
| 2003 | $1,202 +2.2% | $11,740 |
| 2002 | $1,176 +20.7% | $11,740 +27.2% |
| 2001 | $974 | $9,230 |
| 2000 | -- | $9,230 |
Find assessor info on the county website
Monthly payment
Est. payment
Payment breakdown
Explore the cost of this home by adjusting the details. Changes won't be saved.Climate risks
Neighborhood: Woodglen
Nearby schools
Schools provided by the listing agent
- Elementary: Woodglen
- Middle: Century
- High: Mountain Range
- District: Adams 12 5 Star Schl
Source: REcolorado as distributed by MLS GRID. This data may not be complete. We recommend contacting the local school district to confirm school assignments for this home.


Similar homes
- $530,0004 bd2 ba2.1k sqft11353 Sherman Drive, Northglenn, CO 80233For Sale
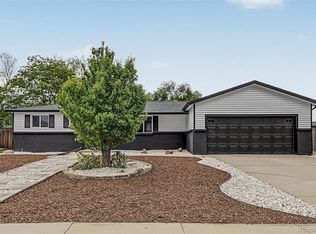
 MLS ID #8191242, Joann Rivera, PAK Home Realty. REcolorado as distributed by MLS GRID
 - $499,9004 bd2 ba1.8k sqft8370 Clarkson Street, Denver, CO 80229For Sale
 MLS ID #2108835, Selam Yousef, Megastar Realty. REcolorado as distributed by MLS GRID
 - $499,9004 bd3 ba2.1k sqft10534 Carmela Lane, Northglenn, CO 80234For Sale
 MLS ID #3353181, Debbie Harris, Go To Real Estate. REcolorado as distributed by MLS GRID
 - $539,5004 bd3 ba1.7k sqft12067 Hudson Court, Thornton, CO 80241For Sale
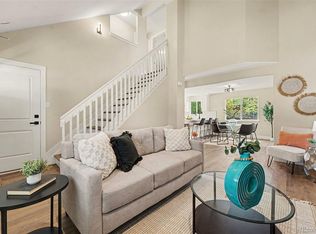 MLS ID #5285858, Jason DeWitt, Real Broker, LLC DBA Real. REcolorado as distributed by MLS GRID
 - $379,0004 bd3 ba1.8k sqft11229 Holly Street, Denver, CO 80233For SaleMLS ID #9503340, Claudia Romero, Megastar Realty. REcolorado as distributed by MLS GRID
- $435,0004 bd2 ba1.4k sqft9340 Rose Court, Denver, CO 80229For SaleMLS ID #5369558, Marieke Kittelson, MB Bellissimo Homes. REcolorado as distributed by MLS GRID
- $465,0005 bd2 ba1.9k sqft454 Dogwood Avenue, Brighton, CO 80601For SaleMLS ID #2266307, Whitney Welker, Khaya Real Estate LLC. REcolorado as distributed by MLS GRID
- $590,0004 bd2 ba1.9k sqft8506 Sheridan Court, Arvada, CO 80003For SaleMLS ID #4295623, Trenton Stringari, Genesis Realty. REcolorado as distributed by MLS GRID
- $455,0005 bd2 ba1.9k sqft546 Leona Drive, Denver, CO 80221For SaleMLS ID #5053945, Erik Carman, Compass - Denver. REcolorado as distributed by MLS GRID
- $499,9003 bd2 ba1.3k sqft8165 W 93rd Way Way, Broomfield, CO 80021For SaleMLS ID #5853635, Jon Hill, eXp Realty, LLC. REcolorado as distributed by MLS GRID
- $574,9005 bd3 ba2k sqft1431 S Magnolia Way, Denver, CO 80224For Sale
 MLS ID #1070704, Elizabeth Shields, Coldwell Banker Realty-NOCO. IRES as distributed by MLS GRID
 - $435,0003 bd2 ba1.2k sqft1364 Nueva Vista Drive, Denver, CO 80229For SaleMLS ID #7252479, Alejandro Leyva, PAK Home Realty. REcolorado as distributed by MLS GRID
- $525,0004 bd3 ba2k sqft7850 N Raleigh Street, Westminster, CO 80030For SaleMLS ID #9567319, Brooks O'Hearn, eXp Realty, LLC. REcolorado as distributed by MLS GRID
- $425,0003 bd2 ba1.1k sqft1330 Oak Place, Thornton, CO 80229For SaleMLS ID #7327052, Jonathon Papsin, City Lights Denver. REcolorado as distributed by MLS GRID
- $520,0005 bd2 ba2.3k sqft3210 Ursula Street, Aurora, CO 80011For SaleMLS ID #3251494, Chad Griffith, RE/MAX Professionals. REcolorado as distributed by MLS GRID
- $572,4994 bd2 ba2k sqft975 E 7th Avenue, Broomfield, CO 80020For SaleMLS ID #9315279, Samuel Farley, eXp Realty, LLC. REcolorado as distributed by MLS GRID
- $469,0004 bd2 ba1.9k sqft6825 E Martin Luther King Jr Boulevard, Denver, CO 80207For SaleMLS ID #9351058, Cassandra Pelley, Invalesco Real Estate. REcolorado as distributed by MLS GRID
- $439,0003 bd1 ba936 sqft1162 W 135th Place, Denver, CO 80234For SaleMLS ID #9265173, Amy Corbin, Keller Williams Realty Downtown LLC. REcolorado as distributed by MLS GRID
- $485,0003 bd2 ba1.6k sqft13097 E Center Avenue, Aurora, CO 80012For SaleMLS ID #4681416, Susan Pearce, Compass - Denver. REcolorado as distributed by MLS GRID
- $475,0004 bd2 ba1.9k sqft1902 S Truckee Street, Aurora, CO 80013For SaleMLS ID #9171859, Ashley Lucero, Ashdon Realty LLC. REcolorado as distributed by MLS GRID
