Skip main navigation
Accepting backups
  • $440,000

    11776 Madison Street, Thornton, CO 80233

    5beds
    2,561sqft
    : 
    Loading
    Get pre-qualified
    Single Family Residence
    Built in 1972
    0.26 Acres Lot
    $441,600 Zestimate®
    $172/sqft
    $-- HOA

    What's special

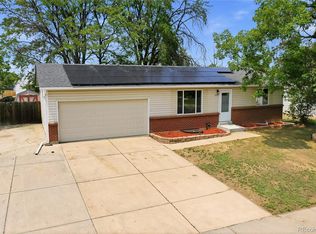
    Welcome to 11776 Madison Street, a spacious ranch-style home in an established Thornton neighborhood with room to spread out inside & out. This home offers 5 bedrooms, 2 bathrooms, & two main level, separate, living room spaces, offering flexibility for multigenerational living, guests, home office or hobbies. The main level features a comfortable ranch layout with an inviting stand alone wood burning stove, optional dog door on the patio slider, an attached garage & additional living space for entertaining, movie nights or a separate retreat. The home has had several important updates over the years and to be installed next week, A BRAND NEW ROOF & GUTTERS, carpet installed approximately 3 years ago, a stove & microwave around 3 years old, a dishwasher installed in November 2025, & a water heater that is approximately 2 years old. 3 Helical Piers were installed in 2012 & the home has been SOLID for 14 years with no movement. Engineer letter in the additional supplements of the MLS. You can see one of the piers in the Utility Room when visiting. The furnace has been cleaned & certified, & the swamp cooler has been well maintained & does a great job cooling the main level, offering comfort & peace of mind. The HUGE backyard offers space for parking, storage, toys, camper or 5th wheel with a 220-volt outlet for your toys or a hot tub setup. Enjoy easy access to I-25, I-85, E-470 & I-70 for travel north, south, to Denver, DIA or across the north metro. Close to shopping, dining, groceries, parks, trails, rec centers & you can walk to the light rail at 112th and York. Thornton balances neighborhood living with strong Denver Metro access. 5 bedrooms, multiple living areas, attached garage & rare outdoor parking flexibility offer space, function & opportunity in a convenient Thornton location. Purchase price is being determined through the platform usahomebid.com. All bids must be placed on this platform. Click here to view the home: https://usahomebid.com/property?id=667
    19 days
    |
    3,036
    |
    284
    |

    Zillow last checked:

    Listing updated:

    Listed by:

    Scott Jensen 720-352-7704 Scott@ReZion.us,

    eXp Realty, LLC

    Source: REcolorado as distributed by MLS GRID,MLS#: 8552363MLS Logo

      Facts & features

      Interior

      Bedrooms & bathrooms
      • Bedrooms: 5
      • Bathrooms: 2
      • Full bathrooms: 1
      • 3/4 bathrooms: 1
      • Main level bathrooms: 1
      • Main level bedrooms: 2
      Bedroom
      • Features: Primary Suite
      • Level: Main
      Bedroom
      • Features: Primary Suite
      • Level: Main
      Bedroom
      • Level: Basement
      Bedroom
      • Level: Basement
      Bedroom
      • Description: Non Conforming - No Window
      • Level: Basement
      Bathroom
      • Level: Basement
      Bathroom
      • Level: Main
      Dining room
      • Level: Main
      Family room
      • Level: Basement
      Family room
      • Level: Main
      Kitchen
      • Level: Main
      Laundry
      • Level: Basement
      Living room
      • Level: Main
      Utility room
      • Level: Basement
      Heating
      • Forced Air
      Cooling
      • Evaporative Cooling
      Appliances
      • Included: Dishwasher, Disposal, Dryer, Microwave, Oven, Refrigerator, Washer
      Features
      • Ceiling Fan(s), Eat-in Kitchen, Kitchen Island, No Stairs, Open Floorplan, Quartz Counters
      • Flooring: Carpet, Laminate, Tile
      • Basement: Finished,Full
      • Number of fireplaces: 1
      • Fireplace features: Family Room
      Interior area
      • Total structure area: 2,561
      • Total interior livable area: 2,561 sqft
      • Finished area above ground: 1,511
      • Finished area below ground: 945

      Property

      Parking
      • Total spaces: 2
      • Parking features: Concrete
      • Attached garage spaces: 2
      Features
      • Levels: One
      • Stories: 1
      • Patio & porch: Covered, Front Porch, Patio
      • Exterior features: Private Yard
      Lot
      • Size: 0.26 Acres
      • Features: Corner Lot, Cul-De-Sac, Level
      Details
      • Parcel number: R0026421
      • Special conditions: Standard

      Construction

      Type & style
      • Home type: SingleFamily
      • Architectural style: A-Frame
      • Property subtype: Single Family Residence
      Materials
      • Frame, Vinyl Siding
      • Foundation: Structural
      • Roof: Composition
      Condition
      • Year built: 1972

      Utilities & green energy

      • Electric: 110V, 220 Volts
      • Sewer: Public Sewer
      • Water: Public

      Community & HOA

      Community
      • Security: Security Entrance, Smart Cameras, Smart Locks, Video Doorbell
      • Subdivision: Woodglen
      HOA
      • Has HOA: No
      Location
      • Region: Thornton

      Financial & listing details

      • Price per square foot: $172/sqft
      • Tax assessed value: $451,000
      • Annual tax amount: $3,451
      • Date on market: 6/18/2026
      • Listing terms: 1031 Exchange,Cash,Conventional,FHA,VA Loan
      • Exclusions: Sellers Personal Property And Staging Items.
      • Ownership: Individual
      • Road surface type: Paved

        Estimated market value

        $441,600

        $420,000 - $464,000

        $3,032/mo

        Price history

        DateEventPrice
        6/30/2026Pending sale$440,000$172/sqft
        Source: eXp Realty #8552363 Report a problem
        6/30/2026Contingent$440,000$172/sqft
        Source: eXp Realty #8552363 Report a problem
        6/18/2026Listed for sale$440,000+134%$172/sqft
        Source: REcolorado as distributed by MLS GRID #8552363 Report a problem
        6/24/2008Sold$188,000-8.3%$73/sqft
        Source: Public Record Report a problem
        4/29/2008Price change$205,000+2.6%$80/sqft
        Source: Keller Williams Realty #590879 Report a problem
        2/21/2008Price change$199,800-2.5%$78/sqft
        Source: Keller Williams Realty #590879 Report a problem
        2/1/2008Listed for sale$205,000+108.1%$80/sqft
        Source: Point2 #590879 Report a problem
        8/31/1995Sold$98,500$38/sqft
        Source: Public Record Report a problem

        Public tax history

        YearProperty taxesTax assessment
        2025$2,962 +1%$28,190 -12.8%
        2024$2,932 +4.6%$32,340
        2023$2,802 -3.2%$32,340 +27.1%
        2022$2,896 $25,440 -2.8%
        2021-- $26,170 +4.8%
        2020$2,778 $24,980 -0.2%
        2019$2,778 +17.9%$25,020 +22.2%
        2018$2,357 $20,480
        2017$2,357 $20,480 +28.7%
        2016-- $15,910
        2015$1,710 $15,910 +9%
        2014-- $14,600
        2013-- $14,600 +0.9%
        2012-- $14,470
        2011-- $14,470 +4.6%
        2010-- $13,830
        2009-- $13,830 -11.2%
        2008-- $15,570
        2007-- $15,570 -3.6%
        2006-- $16,150
        2005-- $16,150 +4.5%
        2004-- $15,460
        2003$1,593 +2.2%$15,460 -0.6%
        2002$1,558 +21.6%$15,560 +28.2%
        2001$1,281 $12,140
        2000-- $12,140

        Find assessor info on the county website

        Monthly payment

        Est. payment

        Payment breakdown

        Explore the cost of this home by adjusting the details. Changes won't be saved.
        All calculations are estimates and provided by Zillow, Inc. for informational purposes only. Actual amounts may vary.
        HOA fees may include property taxes on listings classified as Co-Ops. Contact the listing agent and/or owner for fee details.
        Mortgage interest rates are dependent on a number of factors, including credit score, down payment, and repayment length. Interest rate data provided by Zillow Group Marketplace, Inc. as of 1/1/1970 from various mortgage lenders with which we have lead or other similar arrangements; the Estimated Payment is an average of those rates.
        See how much you could borrow to make a competitive offer.

        Climate risks

        Neighborhood: Woodglen

        Getting around

        71 / 100
        Very Walkable
        29 / 100
        Some Transit
        73 / 100
        Very Bikeable

        Nearby schools

        GreatSchools rating
        Schools provided by the listing agent
        • Elementary: Woodglen
        • Middle: Century
        • High: Mountain Range
        • District: Adams 12 5 Star Schl

        Source: REcolorado as distributed by MLS GRID. This data may not be complete. We recommend contacting the local school district to confirm school assignments for this home.

        A local agent can set up tours, give advice and negotiate with sellers.

        Browse local experts

        Similar homes

        Skip to the end of the carouselSkip to the beginning of the carousel