Welcome Home!
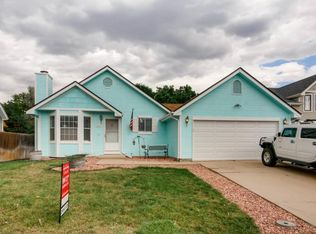
Nestled in the highly sought-after Quail Crossing community, this beautifully maintained home offers the rare benefit of no HOA and is located within the Legacy High School district.
Enjoy easy access to scenic walking and biking paths, as well as nearby parks—perfect for an active lifestyle. You’ll love the convenience of being just under 2 miles from Orchard Town Center, with shopping, dining, and entertainment right at your fingertips.
Inside, the home shines with fresh paint throughout and new carpet on the upper level. The kitchen features knotty alder cabinetry, stainless steel appliances, and tile countertops, blending warmth with functionality.
This home has been meticulously cared for, and it shows. Step outside to an entertainer’s backyard complete with a spacious concrete patio and a large yard ready for your personal touch.
Don’t miss this opportunity, this one won’t last!
For sale
Price cut: $10K (7/9)
$450,000
1162 W 135th Place, Denver, CO 80234
3beds
936sqft
:
Get pre-qualified$2,749/mo
Single Family Residence
Built in 1980
6,270 Square Feet Lot
$448,200 Zestimate®
$481/sqft
$-- HOA
What's special
- 61 days |
- 502 |
- 28 |
Zillow last checked:
Listing updated:
Listed by:
Amy Corbin 720-235-7616 Amy.Corbin@kw.com,
Keller Williams Realty Downtown LLC,
Vincent Kline 303-748-5757,
Keller Williams Realty Downtown LLC
Source: REcolorado as distributed by MLS GRID,MLS#: 9265173
Facts & features
Interior
Bedrooms & bathrooms
- Bedrooms: 3
- Bathrooms: 1
- Full bathrooms: 1
Bedroom
- Features: Primary Suite
- Level: Upper
Bedroom
- Level: Upper
Bedroom
- Level: Upper
Bathroom
- Level: Upper
Kitchen
- Level: Main
Living room
- Level: Main
Heating
- Forced Air, Natural Gas
Cooling
- Central Air
Appliances
- Included: Dishwasher, Disposal, Electric Water Heater, Microwave, Oven, Range, Refrigerator
Features
- Ceiling Fan(s), High Ceilings, Smoke Free, Tile Counters, Walk-In Closet(s)
- Flooring: Carpet, Laminate, Tile
- Windows: Double Pane Windows
- Basement: Crawl Space
Interior area
- Total structure area: 936
- Total interior livable area: 936 sqft
- Finished area above ground: 936
Property
Parking
- Total spaces: 2
- Parking features: Concrete
- Attached garage spaces: 2
Features
- Levels: Multi/Split
- Fencing: Full
Lot
- Size: 6,270 Square Feet
- Features: Level, Sprinklers In Front, Sprinklers In Rear
Details
- Parcel number: R0019032
- Special conditions: Standard
Construction
Type & style
- Home type: SingleFamily
- Architectural style: Contemporary
- Property subtype: Single Family Residence
Materials
- Frame, Vinyl Siding
- Roof: Composition
Condition
- Year built: 1980
Utilities & green energy
- Electric: 110V, 220 Volts
- Sewer: Public Sewer
- Water: Public
- Utilities for property: Cable Available, Electricity Connected, Natural Gas Connected, Phone Connected
Community & HOA
Community
- Security: Carbon Monoxide Detector(s), Security System, Smoke Detector(s)
- Subdivision: Quail Crossing
HOA
- Has HOA: No
Location
- Region: Westminster
Financial & listing details
- Price per square foot: $481/sqft
- Tax assessed value: $433,000
- Annual tax amount: $3,035
- Date on market: 5/29/2026
- Listing terms: Cash,Conventional,FHA,Other,VA Loan
- Exclusions: Sellers Personal Property. Any Staging Items
- Ownership: Individual
- Electric utility on property: Yes
Estimated market value
$448,200
$426,000 - $471,000
$2,337/mo
Price history
| Date | Event | Price |
|---|---|---|
| 7/9/2026 | Price change | $450,000-2.2%$481/sqft |
Source:  REcolorado as distributed by MLS GRID #9265173 Report a problem REcolorado as distributed by MLS GRID #9265173 Report a problem | ||
| 5/28/2026 | Listed for sale | $460,000+174%$491/sqft |
Source: REcolorado as distributed by MLS GRID #9265173 Report a problem | ||
| 12/17/2009 | Sold | $167,900$179/sqft |
Source: Public Record Report a problem | ||
| 11/10/2009 | Listed for sale | $167,900$179/sqft |
Source: RE/MAX of Boulder #613510 Report a problem | ||
Public tax history
| Year | Property taxes | Tax assessment |
|---|---|---|
| 2025 | $2,609 +1.1% | $27,060 -14.5% |
| 2024 | $2,580 +9.8% | $31,660 |
| 2023 | $2,351 -3.2% | $31,660 +34.7% |
| 2022 | $2,428 | $23,510 -2.8% |
| 2021 | -- | $24,180 +5.8% |
| 2020 | $2,309 | $22,860 -0.2% |
| 2019 | $2,309 +17.3% | $22,900 +21.9% |
| 2018 | $1,969 | $18,780 |
| 2017 | $1,969 | $18,780 +43.4% |
| 2016 | -- | $13,100 |
| 2015 | $1,274 | $13,100 +4% |
| 2014 | -- | $12,600 |
| 2013 | -- | $12,600 -1.6% |
| 2012 | -- | $12,810 |
| 2011 | -- | $12,810 +10.7% |
| 2010 | -- | $11,570 |
| 2009 | -- | $11,570 -6.2% |
| 2008 | -- | $12,340 |
| 2007 | -- | $12,340 +1.8% |
| 2006 | -- | $12,120 |
| 2005 | -- | $12,120 +5.9% |
| 2004 | -- | $11,440 |
| 2003 | $999 +2.4% | $11,440 +8.1% |
| 2002 | $976 -4.2% | $10,580 +1.5% |
| 2001 | $1,018 | $10,420 |
Find assessor info on the county website
Monthly payment
Est. payment
Payment breakdown
Explore the cost of this home by adjusting the details. Changes won't be saved.Climate risks
Neighborhood: 80234
Nearby schools
GreatSchools rating
- 8/10Arapahoe Ridge Elementary SchoolGrades: PK-5Distance: 0.5 mi
- 5/10Silver Hills Middle SchoolGrades: 6-8Distance: 1.3 mi
- 9/10Legacy High SchoolGrades: 9-12Distance: 0.9 mi
Schools provided by the listing agent
- Elementary: Arapahoe Ridge
- Middle: Silver Hills
- High: Legacy
- District: Adams 12 5 Star Schl
Source: REcolorado as distributed by MLS GRID. This data may not be complete. We recommend contacting the local school district to confirm school assignments for this home.
- $441,3003 bd1 ba1k sqft1222 W 135th Pl, Westminster, CO 80234Off Market
- $388,9002 bd1 ba864 sqft1152 W 135th Pl, Westminster, CO 80234Off Market
- $426,1003 bd1 ba876 sqft1235 W 135th Ave, Westminster, CO 80234Off Market
- $515,0003 bd2 ba1.6k sqft1238 W 135th Ave, Westminster, CO 80234Sold

- $530,8004 bd2 ba2.2k sqft1225 W 135th Ave, Westminster, CO 80234Off Market
- $428,3003 bd1 ba1.1k sqft1232 W 135th Pl, Westminster, CO 80234Off Market
- $504,2005 bd2 ba1.7k sqft1142 W 135th Pl, Westminster, CO 80234Off Market
- $484,6005 bd2 ba1.7k sqft1142 W 135th Pl, Denver, CO 80234Off Market
A local agent can set up tours, give advice and negotiate with sellers.
Similar homes
- $510,0003 bd2 ba1.3k sqft11407 W 103rd Avenue, Westminster, CO 80021For Sale

 MLS ID #2713664, Joseph Johnston, Coldwell Banker Realty 56. REcolorado as distributed by MLS GRID
 - $449,9993 bd2 ba1k sqft7821 Xavier Street, Westminster, CO 80030For Sale
 MLS ID #9193005, Fuad Sawaged, eXp Realty, LLC. REcolorado as distributed by MLS GRID
 - $475,0002 bd1 ba992 sqft9330 Pierce Street, Broomfield, CO 80021For Sale
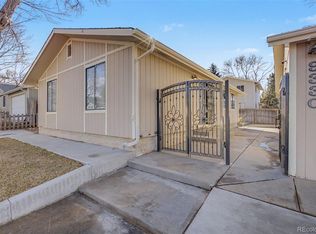 MLS ID #6669616, David Diaz Sanchez, Atlas Real Estate Group. REcolorado as distributed by MLS GRID
 - $348,5002 bd3 ba1.3k sqft1397 W 112th Avenue #C, Denver, CO 80234For Sale
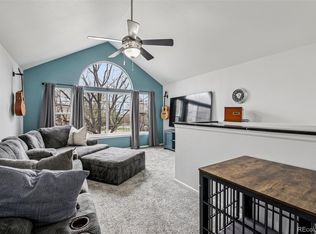 MLS ID #9029001, Nicholas Trujillo, RE/MAX Professionals. REcolorado as distributed by MLS GRID
 - $319,9002 bd1 ba856 sqft2890 W 119th Avenue, Westminster, CO 80234For SaleMLS ID #2102353, Gregory Martinez, eXp Realty, LLC. REcolorado as distributed by MLS GRID
- $450,0003 bd2 ba965 sqft800 S Pecos Street, Denver, CO 80223For SaleMLS ID #5265660, Jeremy Kane, eXp Realty, LLC. REcolorado as distributed by MLS GRID
- $372,0003 bd1 ba1k sqft2301 E 93rd Place, Thornton, CO 80229For SaleMLS ID #9424462, Haseret Cital, Your Castle Real Estate Inc. REcolorado as distributed by MLS GRID
- $429,0002 bd2 ba1.1k sqft14300 Waterside Lane #X5, Broomfield, CO 80023For SaleMLS ID #5571015, James Ayala, Redfin Corporation. REcolorado as distributed by MLS GRID
- $435,0002 bd1 ba958 sqft4753 Everett Court, Wheat Ridge, CO 80033For SaleMLS ID #3687044, Alyson Zittel, Compass - Denver. REcolorado as distributed by MLS GRID
- $379,0002 bd1 ba854 sqft9026 Clayton Street, Thornton, CO 80229For SaleMLS ID #5858563, Jeff Lewis, Coldwell Banker Realty - Fort Collins. REcolorado as distributed by MLS GRID
- $415,0003 bd2 ba1.3k sqft10655 Forester Place, Longmont, CO 80504For SaleMLS ID #5171829, Kristine Holvick, RE/MAX of Cherry Creek. REcolorado as distributed by MLS GRID
- $435,0003 bd2 ba1.2k sqft1348 S Xavier Street, Denver, CO 80219For SaleMLS ID #9017230, David Adame, City West Real Estate. REcolorado as distributed by MLS GRID
- $410,0002 bd3 ba1.3k sqft12729 Ulster Street, Thornton, CO 80602For SaleMLS ID #8696720, Somnith Chinnel, Coldwell Banker Realty 56. REcolorado as distributed by MLS GRID
- $470,0003 bd2 ba1.2k sqft2900 E 36th Avenue, Denver, CO 80205For SaleMLS ID #1740945, Weston Ley, Coldwell Banker Realty 24. REcolorado as distributed by MLS GRID
- $430,0002 bd1 ba737 sqft4220 Pecos Street, Denver, CO 80211For SaleMLS ID #7884411, Judy Keech, Redfin Corporation. REcolorado as distributed by MLS GRID
- $420,0003 bd3 ba1.2k sqft15852 E 48th Place, Denver, CO 80239For SaleMLS ID #2272671, Kai Coleman, Coldwell Banker Realty 44. REcolorado as distributed by MLS GRID
- $410,0003 bd2 ba1.4k sqft3825 E 94th Avenue, Thornton, CO 80229For SaleMLS ID #5390045, Chelsea Caldwell, Weichert Realtors Professionals. REcolorado as distributed by MLS GRID
- $429,0002 bd2 ba941 sqft620 W 2nd Avenue, Denver, CO 80223For SaleMLS ID #4269973, Bill Maher, RE/MAX Professionals. REcolorado as distributed by MLS GRID
- $530,0002 bd1 ba890 sqft3845 Wyandot Street, Denver, CO 80211For SaleMLS ID #3940020, Josh Horwitz, Capital Property Group LLC. REcolorado as distributed by MLS GRID
- $405,0002 bd1 ba731 sqft3251 N Adams Street, Denver, CO 80205For SaleMLS ID #7112436, Ryan Anderson, LPT Realty. REcolorado as distributed by MLS GRID
