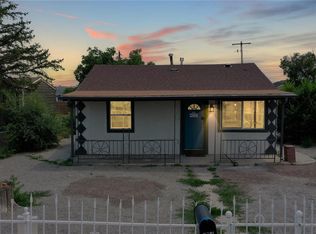
Modern Ranch in Athmar Park | 3 Bed | 2 Bath | 0.19 Acre Corner Lot | New Central A C | Quartz Counters | RV Parking | Near Ruby Hill Park & South Federal Dining
Move in ready 3 bedroom, 2 bathroom ranch in Athmar Park offering 965 sq ft of single level living on a 0.19 acre corner lot. Built in 1952 and fully updated, this home features new exterior siding, new central air conditioning, fresh interior paint, double pane windows, and a heat pump HVAC system for efficient heating and cooling.
The updated kitchen includes quartz countertops, stainless steel appliances, generous cabinetry, eat in dining space, and direct access to the main living area. The primary suite offers a private 3 4 bath with contemporary finishes. Two additional bedrooms and a full bath provide flexible space for guests, office, or hobbies. Dedicated in unit laundry and added storage enhance everyday functionality.
Outdoor space includes a large fenced yard with room for gardening, recreation, or future improvements. Off street parking features a paved driveway plus an additional gravel parking pad suitable for extra vehicles or recreational parking, buyer to verify intended use. Zoning E SU DX. No HOA.
Located approximately 0.5 miles to Huston Lake Park, 1.2 miles to Ruby Hill Park and Levitt Pavilion, and near the South Platte River trail system. Convenient access to I 25 and I 70 supports commuting to Downtown Denver, the Santa Fe Arts District, and mountain destinations. Close proximity to South Federal dining corridor including Little Saigon Market, Pho 95, and local coffee shops
For sale
Price cut: $20K (10/2)
$415,000
800 S Pecos Street, Denver, CO 80223
3beds
965sqft
Single Family Residence
Built in 1952
8,440 Square Feet Lot
$-- Zestimate®
$430/sqft
$-- HOA
What's special
Eat in dining spaceFresh interior paintDedicated in unit laundryStainless steel appliancesQuartz countertopsGenerous cabinetryUpdated kitchen
- 222 days
- 508
- 60
Zillow last checked:
Listing updated:
Listed by:
Jeremy Kane 303-210-0378 Jeremy.Kane@exprealty.com,
eXp Realty, LLC
Source: REcolorado as distributed by MLS GRID,MLS#: 5265660
Facts & features
Interior
Bedrooms & bathrooms
- Bedrooms: 3
- Bathrooms: 2
- Full bathrooms: 1
- 3/4 bathrooms: 1
- Main level bathrooms: 2
- Main level bedrooms: 3
Bedroom
- Features: Primary Suite
- Level: Main
Bedroom
- Level: Main
Bedroom
- Level: Main
Bathroom
- Features: Primary Suite
- Level: Main
Bathroom
- Level: Main
Heating
- Forced Air
Cooling
- None
Appliances
- Included: Dishwasher, Dryer, Microwave, Oven, Range, Washer
- Laundry: In Unit
Features
- Eat-in Kitchen, Primary Suite
- Flooring: Carpet, Laminate, Tile
- Windows: Double Pane Windows
- Has basement: No
Interior area
- Total structure area: 965
- Total interior livable area: 965 sqft
- Finished area above ground: 965
Property
Parking
- Total spaces: 2
- Details: Off Street Spaces: 2
Features
- Levels: One
- Stories: 1
- Fencing: Partial
Lot
- Size: 8,440 Square Feet
- Features: Corner Lot, Level
Details
- Parcel number: 516411018
- Zoning: E-SU-DX
- Special conditions: Standard
Construction
Type & style
- Home type: SingleFamily
- Property subtype: Single Family Residence
Materials
- Frame
- Roof: Composition
Condition
- Year built: 1952
Utilities & green energy
- Sewer: Public Sewer
Community & HOA
Community
- Subdivision: Athmar Park
HOA
- Has HOA: No
Location
- Region: Denver
Financial & listing details
- Price per square foot: $430/sqft
- Tax assessed value: $550,900
- Annual tax amount: $2,685
- Date on market: 2/27/2026
- Listing terms: Cash,Conventional,FHA,VA Loan
- Exclusions: Staging Items, Security Cameras
- Ownership: Individual
Estimated market value
Not available
Estimated sales range
Not available
Not available
Price history
| Date | Event | Price |
|---|---|---|
| 10/2/2026 | Price change | $415,000-4.6%$430/sqft |
Source:  REcolorado as distributed by MLS GRID #5265660 Report a problem REcolorado as distributed by MLS GRID #5265660 Report a problem | ||
| 9/10/2026 | Price change | $435,000-3.3%$451/sqft |
Source: REcolorado as distributed by MLS GRID #5265660 Report a problem | ||
| 3/15/2026 | Listed for sale | $450,000$466/sqft |
Source: eXp Realty #5265660 Report a problem | ||
| 3/3/2026 | Pending sale | $450,000$466/sqft |
Source: REcolorado as distributed by MLS GRID #5265660 Report a problem | ||
| 2/27/2026 | Listed for sale | $450,000+13.6%$466/sqft |
Source: REcolorado as distributed by MLS GRID #5265660 Report a problem | ||
| 9/28/2020 | Sold | $396,000+2.9%$410/sqft |
Source: Public Record Report a problem | ||
| 8/27/2020 | Pending sale | $385,000$399/sqft |
Source: Pezzuti & Associates #4397665 Report a problem | ||
| 8/21/2020 | Listed for sale | $385,000+40%$399/sqft |
Source: Mb Pezzuti & Associates #4397665 Report a problem | ||
| 6/1/2020 | Sold | $275,000+203.9%$285/sqft |
Source: Public Record Report a problem | ||
| 7/11/1997 | Sold | $90,500$94/sqft |
Source: Public Record Report a problem | ||
Public tax history
| Year | Property taxes | Tax assessment |
|---|---|---|
| 2025 | $2,685 +2.2% | $38,840 +14.6% |
| 2024 | $2,627 +20.8% | $33,900 -8.2% |
| 2023 | $2,175 +27.3% | $36,940 +35.1% |
| 2022 | $1,708 +4.5% | $27,350 +19.5% |
| 2021 | $1,635 +2.9% | $22,890 +3.9% |
| 2020 | $1,589 +21.9% | $22,029 -0.7% |
| 2019 | $1,304 | $22,184 +31.7% |
| 2018 | $1,304 +0.3% | $16,850 |
| 2017 | $1,300 +39.9% | $16,850 +41.7% |
| 2016 | $929 +46.2% | $11,890 |
| 2015 | $635 0% | $11,890 +55.4% |
| 2014 | $636 | $7,650 |
Find assessor info on the county website
Monthly payment
Est. payment
Payment breakdown
Explore the cost of this home by adjusting the details. Changes won't be saved.Climate risks
Neighborhood: Athmar Park
Nearby schools
Schools provided by the listing agent
- Elementary: Goldrick
- Middle: Grant
- High: Abraham Lincoln
- District: Denver 1
Source: REcolorado as distributed by MLS GRID. This data may not be complete. We recommend contacting the local school district to confirm school assignments for this home.
Similar homes
- $489,9993 bd2 ba1k sqft1551 W Hoye Place, Denver, CO 80223For Sale
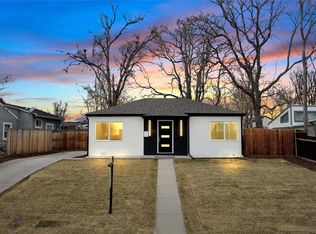
 MLS ID #8057993, Armando Garcia, Keller Williams Advantage Realty LLC. REcolorado as distributed by MLS GRID
 - $399,0002 bd1 ba786 sqft1200 S Tejon Street, Denver, CO 80223For Sale
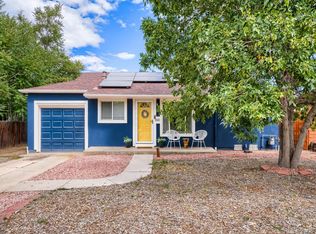 MLS ID #5828288, Lisa Huntington-Kinn, Your Castle Real Estate Inc. REcolorado as distributed by MLS GRID
 - $425,0002 bd1 ba1.2k sqft135 E 8th Ave, Denver, CO 80203For Sale

 MLS ID #1060176, Benjamin Babbitt, Compass-Denver. IRES as distributed by MLS GRID
 - $384,9003 bd1 ba793 sqft3284 W 66th Avenue, Denver, CO 80221For Sale
 MLS ID #7314316, Kristen Corporon, Brix Real Estate LLC. REcolorado as distributed by MLS GRID
 - $430,0003 bd2 ba1.3k sqft822 Geneva Street, Aurora, CO 80010For SaleMLS ID #5065491, Brandon Zagar, Signature Real Estate Corp.. REcolorado as distributed by MLS GRID
- $409,9992 bd1 ba1.3k sqft2245 W Vassar Avenue, Englewood, CO 80110For SaleMLS ID #8725333, Jesse Sehlmeyer, Vintage Homes of Denver, Inc.. REcolorado as distributed by MLS GRID
- $459,0002 bd1 ba726 sqft5085 Alcott Street, Denver, CO 80221For SaleMLS ID #8098986, The Hartmann & Rodriguez Group, Redfin Corporation. REcolorado as distributed by MLS GRID
- $417,0002 bd1 ba825 sqft2444 S Corona Street, Denver, CO 80210For SaleMLS ID #3873491, Keifer Mansfield, 5281 Exclusive Homes Realty. REcolorado as distributed by MLS GRID
- $399,9002 bd1 ba845 sqft3259 Pontiac Street, Denver, CO 80207For SaleMLS ID #3666365, Eric Hyatt, HomeSmart. REcolorado as distributed by MLS GRID
- $499,0002 bd1 ba890 sqft3845 Wyandot Street, Denver, CO 80211For SaleMLS ID #1985840, Josh Horwitz, Capital Property Group LLC. REcolorado as distributed by MLS GRID
- $459,9993 bd3 ba1.4k sqft20922 E 43rd Avenue, Denver, CO 80249For SaleMLS ID #1652272, Jolene Fraire, Realty Of America LLC. REcolorado as distributed by MLS GRID
- $420,0002 bd1 ba958 sqft4753 Everett Court, Wheat Ridge, CO 80033For SaleMLS ID #3687044, Alyson Zittel, Compass - Denver. REcolorado as distributed by MLS GRID
- $375,0002 bd1 ba731 sqft3251 N Adams Street, Denver, CO 80205For SaleMLS ID #7112436, Ryan Anderson, LPT Realty. REcolorado as distributed by MLS GRID
- $380,0002 bd1 ba672 sqft4790 Saint Paul Street, Denver, CO 80216For SaleMLS ID #3143284, Emma Marjanovic, eXp Realty, LLC. REcolorado as distributed by MLS GRID
- $389,9992 bd1 ba736 sqft705 Newark Street, Aurora, CO 80010For SaleMLS ID #7624545, Sharon Castro, PAK Home Realty. REcolorado as distributed by MLS GRID
- $435,0002 bd1 ba720 sqft6930 W 54th Avenue, Arvada, CO 80002For SaleMLS ID #3389154, Robin Huff, The Agency - Denver. REcolorado as distributed by MLS GRID
- $365,0003 bd2 ba1.3k sqftPlaza De Monaco Towers, Denver, CO 80222For SaleMLS ID #5156658, Mark Jacobsma, Compass - Denver. REcolorado as distributed by MLS GRID
- $425,0002 bd2 ba1.2k sqft2034 E Martin Luther King Jr Boulevard, Denver, CO 80205For SaleMLS ID #2895903, Alex Reber, Madison & Company Properties. REcolorado as distributed by MLS GRID
- $485,0002 bd2 ba1.1k sqftCheesman Towers West Condos, Denver, CO 80218For SaleMLS ID #3013362, Shaunte Brown, NAV Real Estate. REcolorado as distributed by MLS GRID
- $479,9004 bd2 ba1.3k sqft970 Scranton Street, Aurora, CO 80011For SaleMLS ID #5845328, Maria Correa, Brokers Guild Homes. REcolorado as distributed by MLS GRID
