
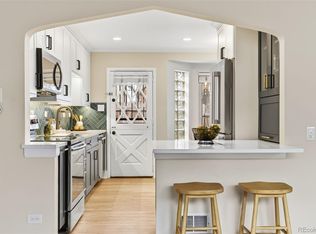
Nestled in the heart of Harvard Gulch, this beautifully remodeled end-unit townhome offers refined living just moments from the park, South Broadway, and the charm of Downing Street. Flooded with natural light, the home features wide-plank hardwood floors, quartz countertops, custom cabinetry, stainless steel appliances, and thoughtfully curated contemporary finishes throughout. Recent upgrades—including newer A/C, heating, water heater, and electrical panel—provide modern comfort and peace of mind, while SmartHome features like a Nest thermostat and Ring doorbell add everyday convenience.
Enjoy two spacious bedrooms, generous storage, a private fenced outdoor space ideal for entertaining or relaxing, a patio off the kitchen for grilling, and two dedicated off-alley parking spaces. Perfectly positioned within one of Denver’s most vibrant neighborhoods, this turnkey residence blends elevated design, walkability, and effortless urban living.
For sale
Price cut: $5K (8/27)
$424,900
2444 S Corona Street, Denver, CO 80210
2beds
825sqft
Townhouse
Built in 1955
-- sqft lot
$421,700 Zestimate®
$515/sqft
$-- HOA
What's special
- 124 days
- 386
- 27
Zillow last checked:
Listing updated:
Listed by:
Keifer Mansfield 303-505-1740 keifer@yourrealestatebrokers.com,
5281 Exclusive Homes Realty
Source: REcolorado as distributed by MLS GRID,MLS#: 3873491
Facts & features
Interior
Bedrooms & bathrooms
- Bedrooms: 2
- Bathrooms: 1
- Full bathrooms: 1
- Main level bathrooms: 1
- Main level bedrooms: 2
Bedroom
- Level: Main
Bedroom
- Level: Main
Bathroom
- Level: Main
Heating
- Forced Air
Cooling
- Central Air
Features
- Has basement: No
- Common walls with other units/homes: End Unit
Interior area
- Total structure area: 825
- Total interior livable area: 825 sqft
- Finished area above ground: 825
Video & virtual tour
Property
Parking
- Total spaces: 2
- Details: Reserved Spaces: 2
Features
- Levels: One
- Stories: 1
Details
- Parcel number: 526406034
- Zoning: E-TU-C
- Special conditions: Standard
Construction
Type & style
- Home type: Townhouse
- Property subtype: Townhouse
- Attached to another structure: Yes
Materials
- Brick
Condition
- Year built: 1955
Utilities & green energy
- Sewer: Public Sewer
Community & HOA
Community
- Subdivision: Rosedale
HOA
- Has HOA: No
Location
- Region: Denver
Financial & listing details
- Price per square foot: $515/sqft
- Tax assessed value: $468,300
- Annual tax amount: $2,664
- Date on market: 5/7/2026
- Listing terms: 1031 Exchange,Cash,Conventional,FHA,Other,VA Loan
- Exclusions: Seller's Personal Property
- Ownership: Individual
- Lease term: Other
Estimated market value
$421,700
$401,000 - $443,000
$2,275/mo
Price history
| Date | Event | Price |
|---|---|---|
| 8/27/2026 | Price change | $424,900-1.2%$515/sqft |
Source:  REcolorado as distributed by MLS GRID #3873491 Report a problem REcolorado as distributed by MLS GRID #3873491 Report a problem | ||
| 7/15/2026 | Price change | $429,900-1.2%$521/sqft |
Source: REcolorado as distributed by MLS GRID #3873491 Report a problem | ||
| 5/22/2026 | Price change | $435,000-2.2%$527/sqft |
Source: REcolorado as distributed by MLS GRID #3873491 Report a problem | ||
| 5/7/2026 | Listed for sale | $445,000+4.7%$539/sqft |
Source: REcolorado as distributed by MLS GRID #3873491 Report a problem | ||
| 2/2/2024 | Sold | $425,000+21.4%$515/sqft |
Source: Public Record Report a problem | ||
| 5/7/2020 | Sold | $350,000$424/sqft |
Source: Public Record Report a problem | ||
Public tax history
| Year | Property taxes | Tax assessment |
|---|---|---|
| 2025 | $2,664 +2.2% | $33,020 -1.8% |
| 2024 | $2,606 +29.1% | $33,630 -13% |
| 2023 | $2,018 +3.6% | $38,670 +52.4% |
| 2022 | $1,949 +8.5% | $25,380 -2.8% |
| 2021 | $1,797 | $26,120 +7.8% |
| 2020 | -- | $24,224 |
Find assessor info on the county website
Monthly payment
Est. payment
Payment breakdown
Explore the cost of this home by adjusting the details. Changes won't be saved.Climate risks
Neighborhood: Rosedale
Nearby schools
Schools provided by the listing agent
- Elementary: Asbury
- Middle: Grant
- High: South
- District: Denver 1
Source: REcolorado as distributed by MLS GRID. This data may not be complete. We recommend contacting the local school district to confirm school assignments for this home.


Similar homes
- $385,0002 bd1 ba846 sqft525 Jackson Street #304, Denver, CO 80206For Sale

 MLS ID #5378551, Gene Finley, Coldwell Banker Realty 18. REcolorado as distributed by MLS GRID
 - $419,9003 bd1 ba892 sqft3001 S Forest Street, Denver, CO 80222For Sale
 MLS ID #1864955, Yesenia Garza, RE Brokers. REcolorado as distributed by MLS GRID
 - $450,0003 bd2 ba965 sqft800 S Pecos Street, Denver, CO 80223For Sale
 MLS ID #5265660, Jeremy Kane, eXp Realty, LLC. REcolorado as distributed by MLS GRID
 - $445,0001 bd1 ba662 sqft33 N Pennsylvania Street #C, Denver, CO 80203For Sale
 MLS ID #2805834, Emily Johnson, West and Main Homes Inc. REcolorado as distributed by MLS GRID
 - $525,0002 bd1 ba1k sqft3460 E Nielsen Lane, Denver, CO 80210For SaleMLS ID #7545621, Chelsea Caldwell, Weichert Realtors Professionals. REcolorado as distributed by MLS GRID
- $319,2222 bd2 ba1k sqft6495 E Happy Canyon Road #158, Denver, CO 80237For SaleMLS ID #4883015, Chad Hines, Your Castle Real Estate Inc. REcolorado as distributed by MLS GRID
- $270,0002 bd1 ba753 sqftCapitol Hill, Denver, CO 80218For SaleMLS ID #5093429, Michael Baker, Compass - Denver. REcolorado as distributed by MLS GRID
- $629,9002 bd1 ba1k sqft1839 S Downing Street, Denver, CO 80210For SaleMLS ID #3178862, Jennifer Singer, RE/MAX Professionals. REcolorado as distributed by MLS GRID
- $488,0002 bd1 ba766 sqft328 E Dakota Avenue, Denver, CO 80209For SaleMLS ID #7324538, Cindy Rengers, NAV Real Estate. REcolorado as distributed by MLS GRID
- $430,0002 bd1 ba737 sqft4220 Pecos Street, Denver, CO 80211For SaleMLS ID #7884411, Judy Keech, Redfin Corporation. REcolorado as distributed by MLS GRID
- $489,9993 bd2 ba1k sqft1551 W Hoye Place, Denver, CO 80223For SaleMLS ID #8057993, Armando Garcia, Keller Williams Advantage Realty LLC. REcolorado as distributed by MLS GRID
- $375,0002 bd2 ba820 sqftGlenarm Place Condos, Denver, CO 80205For SaleMLS ID #2943149, Scott Roberts, Berkshire Hathaway HomeServices Colorado Real Estate, LLC. REcolorado as distributed by MLS GRID
- $599,0003 bd1 ba1k sqft1951 S Downing Street, Denver, CO 80210For SaleMLS ID #2802265, Tyler Bennett, HomeSmart. REcolorado as distributed by MLS GRID
- $399,9002 bd1 ba882 sqft4767 High Street, Denver, CO 80216For SaleMLS ID #1566926, Darren Fogel, MB Denver Colorado Realty Source. REcolorado as distributed by MLS GRID
- $380,0002 bd1 ba672 sqft4790 Saint Paul Street, Denver, CO 80216For SaleMLS ID #3143284, Emma Marjanovic, eXp Realty, LLC. REcolorado as distributed by MLS GRID
- $404,9002 bd1 ba845 sqft3259 Pontiac Street, Denver, CO 80207For SaleMLS ID #3666365, Eric Hyatt, HomeSmart. REcolorado as distributed by MLS GRID
- $375,0002 bd1 ba731 sqft3251 N Adams Street, Denver, CO 80205For SaleMLS ID #7112436, Ryan Anderson, LPT Realty. REcolorado as distributed by MLS GRID
- $379,9992 bd1 ba774 sqft1558 Spruce Street, Denver, CO 80220For SaleMLS ID #8878026, Angie Milinazzo, What's Next-Realty. REcolorado as distributed by MLS GRID
- $450,0003 bd2 ba1.2k sqft1410 Vine Street #3, Denver, CO 80206For SaleMLS ID #8209336, Stephen Berg, 8z Real Estate. REcolorado as distributed by MLS GRID
- $309,9002 bd3 ba1.1k sqft1811 S Quebec Way APT 31, Denver, CO 80231For Sale
 MLS ID #4097323, Shunn Cross, RE/MAX of Cherry Creek, Inc. elevateMLS
