Welcome to 2434 S. Corona Street—a spacious, light-filled townhome just one block from Harvard Gulch Park and within walking distance of the shops, dining, and charm of Downing Street. Positioned at the end of a quiet five-unit complex, this home offers the perfect balance of vibrant city living and peaceful neighborhood comfort. Large windows in the living and dining areas flood the space with natural light, creating a warm and inviting setting for relaxing or entertaining. The modern kitchen features crisp white shaker cabinetry, stylish gray quartz countertops, and matching stainless steel appliances. Just off the kitchen, a dedicated utility area offers custom storage and a new stackable washer and dryer for added convenience.Two generously sized bedrooms with ample closet space are complemented by a full bathroom, along with additional coat and linen storage. Dark engineered hardwood floors and contemporary finishes complete this move-in-ready home. Outside, enjoy a private fenced area ideal for BBQs, pets, or gardening, with landscaped beds ready for spring flowers or a summer garden. The property also includes two dedicated off-alley parking spaces, plus plenty of street parking.
This beautifully maintained townhome combines comfort, style, and location—an exceptional opportunity in the heart of Harvard Gulch.
Sold for $434,000
$434,000
2434 S Corona Street, Denver, CO 80210
2beds
850sqft
Townhouse
Built in 1955
3,641 Square Feet Lot
$432,200 Zestimate®
$511/sqft
$2,145 Estimated rent
Home value
$432,200
$411,000 - $458,000
$2,145/mo
Zestimate® history
Owner options
List your home for rent
$2,145/mo
Rent Zestimate®
Find your next renter with Zillow Rental Manager. Plus, with online applications, you can quickly screen prospective tenants – for free.
$2,145/mo
Rent Zestimate®
Refinance and save
$2,547/mo
Est. payment
Refinancing to a lower rate could help reduce your monthly payments and save thousands over the life of the loan.
$2,547/mo
Est. payment
Explore your selling options
Work with a Zillow partner agent
Leverage their expertise and Zillow's premium Showcase listings to get your home seen by more buyers.
Get startedList with your own agent
Get your home in front of millions of buyers by listing it on Zillow.
Learn how to do itSell it yourself
Take full control of how buyers see your home on Zillow by listing For Sale by Owner (FSBO).
List your homeWhat's special
Stylish gray quartz countertopsContemporary finishesPlenty of street parkingMatching stainless steel appliancesDark engineered hardwood floorsModern kitchenCrisp white shaker cabinetry
Zillow last checked:
Listing updated:
Listed by:
Glenn Rieger glenn.rieger@gmail.com,
A Better Way Realty
Bought with:
Katie Bozard, 100048278
West and Main Homes Inc
Source: REcolorado as distributed by MLS GRID,MLS#: 9487387
Facts & features
Interior
Bedrooms & bathrooms
- Bedrooms: 2
- Bathrooms: 1
- Full bathrooms: 1
- Main level bathrooms: 1
- Main level bedrooms: 2
Bedroom
- Level: Main
Bedroom
- Level: Main
Bathroom
- Level: Main
Dining room
- Level: Main
Kitchen
- Level: Main
Laundry
- Level: Main
Living room
- Level: Main
Utility room
- Level: Main
Heating
- Forced Air, Natural Gas
Cooling
- Central Air
Appliances
- Included: Dishwasher, Disposal, Dryer, Gas Water Heater, Microwave, Range, Range Hood, Refrigerator, Washer
Features
- Granite Counters
- Flooring: Laminate, Tile
- Windows: Double Pane Windows
- Has basement: No
- Common walls with other units/homes: 1 Common Wall
Interior area
- Total structure area: 850
- Total interior livable area: 850 sqft
- Finished area above ground: 850
Property
Parking
- Total spaces: 2
- Details: Off Street Spaces: 2
Features
- Levels: One
- Stories: 1
- Exterior features: Private Yard
- Fencing: Partial
Lot
- Size: 3,641 Square Feet
- Features: Level, Many Trees, Near Public Transit, Sprinklers In Front
Details
- Parcel number: 526406030
- Zoning: E-TU-C
- Special conditions: Standard
Construction
Type & style
- Home type: Townhouse
- Architectural style: Traditional
- Property subtype: Townhouse
- Attached to another structure: Yes
Materials
- Brick, Frame
- Foundation: Concrete Perimeter
- Roof: Composition
Condition
- Updated/Remodeled
- Year built: 1955
Utilities & green energy
- Sewer: Public Sewer
- Water: Public
Green energy
- Energy efficient items: Appliances, HVAC, Thermostat, Water Heater, Windows
Community & HOA
Community
- Security: Carbon Monoxide Detector(s), Smoke Detector(s)
- Subdivision: Mountain View Place
HOA
- Has HOA: No
Location
- Region: Denver
Financial & listing details
- Price per square foot: $511/sqft
- Tax assessed value: $595,900
- Annual tax amount: $2,870
- Date on market: 3/16/2026
- Listing terms: 1031 Exchange,Cash,Conventional,FHA,VA Loan
- Exclusions: Staging Furniture
- Ownership: Individual
- Road surface type: Paved
Price history
| Date | Event | Price |
|---|---|---|
| 5/5/2026 | Sold | $434,000-1.1%$511/sqft |
Source:  REcolorado as distributed by MLS GRID #9487387 Report a problem REcolorado as distributed by MLS GRID #9487387 Report a problem | ||
| 4/3/2026 | Pending sale | $439,000$516/sqft |
Source: REcolorado as distributed by MLS GRID #9487387 Report a problem | ||
| 3/16/2026 | Listed for sale | $439,000+25.4%$516/sqft |
Source: REcolorado as distributed by MLS GRID #9487387 Report a problem | ||
| 10/26/2024 | Listing removed | $1,995$2/sqft |
Source: Zillow Rentals Report a problem | ||
| 10/8/2024 | Price change | $1,995-9.3%$2/sqft |
Source: Zillow Rentals Report a problem | ||
| 9/21/2024 | Price change | $2,200-8.1%$3/sqft |
Source: Zillow Rentals Report a problem | ||
| 9/5/2024 | Listed for rent | $2,395+4.4%$3/sqft |
Source: Zillow Rentals Report a problem | ||
| 8/2/2023 | Listing removed | -- |
Source: Zillow Rentals Report a problem | ||
| 7/7/2023 | Listed for rent | $2,295$3/sqft |
Source: Zillow Rentals Report a problem | ||
| 5/18/2020 | Sold | $350,000-65.5%$412/sqft |
Source: Public Record Report a problem | ||
| 1/2/2020 | Sold | $1,015,000$1,194/sqft |
Source: Public Record Report a problem | ||
Public tax history
| Year | Property taxes | Tax assessment |
|---|---|---|
| 2024 | $2,808 +37.8% | $36,240 -7.8% |
| 2023 | $2,037 +3.6% | $39,290 +53.4% |
| 2022 | $1,966 +8.5% | $25,620 -2.8% |
| 2021 | $1,813 | $26,350 +7.9% |
| 2020 | -- | $24,425 |
Find assessor info on the county website
Neighborhood: Rosedale
Nearby homes
- $427,9002 bd1 ba809 sqft2436 S Corona St, Denver, CO 80210Off Market
- $429,9002 bd1 ba825 sqft2444 S Corona St, Denver, CO 80210For Sale
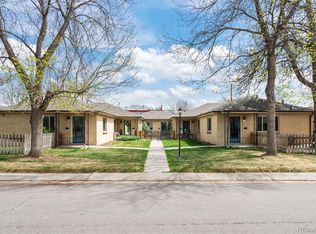
- $422,2002 bd1 ba809 sqft2442 S Corona St, Denver, CO 80210Off Market
- $398,9002 bd1 ba815 sqft2430 S Corona St, Denver, CO 80210Off Market

- $407,0001 bd1 ba570 sqft2440 S Corona St, Denver, CO 80210Sold
- $447,5002 bd1 ba930 sqft2428 S Corona St, Denver, CO 80210Off Market
- $410,6002 bd1 ba1k sqft2400 S Corona St, Denver, CO 80210Off Market
- $748,9004 bd2 ba1.9k sqft2400 S Corona St, Denver, CO 80210Off Market
Nearby schools
GreatSchools rating
- 8/10Asbury Elementary SchoolGrades: K-5Distance: 0.5 mi
- 6/10Grant Middle SchoolGrades: 6-8Distance: 1 mi
- 7/10South High SchoolGrades: 9-12Distance: 1.4 mi
Schools provided by the listing agent
- Elementary: Asbury
- Middle: Grant
- High: South
- District: Denver 1
Source: REcolorado as distributed by MLS GRID. This data may not be complete. We recommend contacting the local school district to confirm school assignments for this home.
Get a cash offer in 3 minutes
Find out how much your home could sell for in as little as 3 minutes with a no-obligation cash offer.
Estimated market value
$432,200
Get a cash offer in 3 minutes
Find out how much your home could sell for in as little as 3 minutes with a no-obligation cash offer.
Estimated market value
$432,200
- Colorado
- Denver County
- Denver
- 80210
- Rosedale
- 2434 S Corona Street
Nearby cities
Nearby neighborhoods
Nearby zip codes
Other Denver Topics
