Qualified buyers may be able to secure a 1% lender credit usable as a rate buy down or for closing costs with preferred lender!
Welcome to this charming detached single-family home offering an inviting open floor plan, thoughtful updates, and exceptional outdoor living. Beautiful hardwood floors flow throughout the two-bedroom, one-bath home, while the updated kitchen features a new high-end refrigerator and new dishwasher. The updated bathroom adds to the home’s fresh, move-in-ready appeal.
Step outside and discover a surprisingly spacious, fully fenced lot designed for both relaxing and entertaining. Enjoy Colorado’s beautiful weather from the covered back patio, play a round on your own bocce court, or put your green thumb to work in the dedicated garden area. The xeriscaped front yard offers attractive, low-maintenance landscaping, while French drains provide thoughtful drainage around the property.
Additional highlights include a stucco exterior and fully paid-for solar panels—an outstanding feature offering the benefits of solar without an ongoing lease or payment. With its combination of character, updates, energy-conscious features, and an impressive amount of usable outdoor space, this home packs a lot into its 786 square feet.
For sale
Price cut: $16K (9/29)
$399,000
1200 S Tejon Street, Denver, CO 80223
2beds
786sqft
Single Family Residence
Built in 1954
6,600 Square Feet Lot
$398,000 Zestimate®
$508/sqft
$-- HOA
What's special
- 32 days
- 699
- 37
Zillow last checked:
Listing updated:
Listed by:
Lisa Huntington-Kinn 303-808-8260 lisa@hkrealestateco.com,
Your Castle Real Estate Inc
Source: REcolorado as distributed by MLS GRID,MLS#: 5828288
Facts & features
Interior
Bedrooms & bathrooms
- Bedrooms: 2
- Bathrooms: 1
- Full bathrooms: 1
- Main level bathrooms: 1
- Main level bedrooms: 2
Bedroom
- Level: Main
Bedroom
- Level: Main
Bathroom
- Level: Main
Dining room
- Level: Main
Kitchen
- Level: Main
Laundry
- Level: Main
Living room
- Level: Main
Heating
- Active Solar, Forced Air, Natural Gas
Cooling
- Central Air
Appliances
- Included: Dishwasher, Disposal, Dryer, Electric Water Heater, Microwave, Range, Range Hood, Refrigerator, Washer
Features
- Eat-in Kitchen, No Stairs, Open Floorplan
- Flooring: Carpet, Laminate, Tile
- Windows: Double Pane Windows
- Has basement: No
Interior area
- Total structure area: 786
- Total interior livable area: 786 sqft
- Finished area above ground: 786
Property
Parking
- Total spaces: 1
- Parking features: Concrete
- Attached garage spaces: 1
Features
- Levels: One
- Stories: 1
- Patio & porch: Covered, Front Porch, Patio
- Exterior features: Garden, Private Yard, Rain Gutters
- Fencing: Full
Lot
- Size: 6,600 Square Feet
- Features: Landscaped, Level, Sprinklers In Front
Details
- Parcel number: 504205033
- Zoning: I-MX-5
- Special conditions: Standard
Construction
Type & style
- Home type: SingleFamily
- Architectural style: Mid-Century Modern
- Property subtype: Single Family Residence
Materials
- Stucco
- Foundation: Structural
- Roof: Composition
Condition
- Updated/Remodeled
- Year built: 1954
Utilities & green energy
- Sewer: Public Sewer
- Water: Public
- Utilities for property: Cable Available, Electricity Connected, Internet Access (Wired)
Community & HOA
Community
- Subdivision: Ruby Hill
HOA
- Has HOA: No
Location
- Region: Denver
Financial & listing details
- Price per square foot: $508/sqft
- Tax assessed value: $417,500
- Annual tax amount: $2,032
- Date on market: 9/10/2026
- Listing terms: Cash,Conventional,FHA,VA Loan
- Exclusions: Staging Items, Portable Fire Pit In Back Yard
- Ownership: Individual
- Electric utility on property: Yes
- Road surface type: Paved
Estimated market value
$398,000
$378,000 - $418,000
$2,112/mo
Price history
| Date | Event | Price |
|---|---|---|
| 9/29/2026 | Price change | $399,000-3.9%$508/sqft |
Source:  REcolorado as distributed by MLS GRID #5828288 Report a problem REcolorado as distributed by MLS GRID #5828288 Report a problem | ||
| 9/10/2026 | Listed for sale | $415,000-0.5%$528/sqft |
Source: REcolorado as distributed by MLS GRID #5828288 Report a problem | ||
| 2/16/2024 | Sold | $417,175+4.3%$531/sqft |
Source: REcolorado as distributed by MLS GRID #7498752 Report a problem | ||
| 1/26/2024 | Pending sale | $400,000$509/sqft |
Source: REcolorado as distributed by MLS GRID #7498752 Report a problem | ||
| 1/24/2024 | Listed for sale | $400,000+33.3%$509/sqft |
Source: REcolorado as distributed by MLS GRID #7498752 Report a problem | ||
| 12/13/2019 | Sold | $300,000+0%$382/sqft |
Source: Public Record Report a problem | ||
| 11/8/2019 | Pending sale | $299,900$382/sqft |
Source: American Home Agents #6642475 Report a problem | ||
| 10/31/2019 | Price change | $299,900-5.7%$382/sqft |
Source: American Home Agents #6642475 Report a problem | ||
| 9/27/2019 | Listed for sale | $318,000+255.3%$405/sqft |
Source: American Home Agents #6642475 Report a problem | ||
| 1/5/2009 | Listing removed | $89,500$114/sqft |
Source: foreclosure.com Report a problem | ||
| 12/10/2008 | Listed for sale | $89,500-48%$114/sqft |
Source: foreclosure.com Report a problem | ||
| 2/22/2005 | Sold | $172,000+63.8%$219/sqft |
Source: Public Record Report a problem | ||
| 7/12/2004 | Sold | $105,000$134/sqft |
Source: Public Record Report a problem | ||
Public tax history
| Year | Property taxes | Tax assessment |
|---|---|---|
| 2025 | $2,032 +2.2% | $29,440 +14.7% |
| 2024 | $1,988 +15.9% | $25,660 -10.3% |
| 2023 | $1,715 +3.6% | $28,600 +32.6% |
| 2022 | $1,656 +5.4% | $21,570 -2.8% |
| 2021 | $1,571 +2.9% | $22,190 +4.8% |
| 2020 | $1,527 +18.8% | $21,172 -0.7% |
| 2019 | $1,285 | $21,319 +28.4% |
| 2018 | $1,285 +0.3% | $16,610 |
| 2017 | $1,281 +28.8% | $16,610 +30.5% |
| 2016 | $995 +17.3% | $12,730 |
| 2015 | $848 0% | $12,730 +24.7% |
| 2014 | $848 -0.4% | $10,210 |
| 2013 | $852 +17.9% | $10,210 +0.8% |
| 2012 | $722 +6% | $10,130 +2% |
| 2011 | $681 +2.2% | $9,930 -2.9% |
| 2010 | $666 -21.2% | $10,230 |
| 2009 | $845 -0.2% | $10,230 -19.2% |
| 2008 | $847 +3.3% | $12,660 |
| 2007 | $820 +1.1% | $12,660 +3.3% |
| 2006 | $811 -5.6% | $12,250 |
| 2005 | $859 +143.7% | $12,250 -10.6% |
| 2003 | $353 -49.1% | $13,710 +16.3% |
| 2002 | $693 | $11,790 +29.7% |
| 2001 | -- | $9,090 |
Find assessor info on the county website
Monthly payment
Est. payment
Payment breakdown
Explore the cost of this home by adjusting the details. Changes won't be saved.Climate risks
Neighborhood: Ruby Hill
Nearby schools
Schools provided by the listing agent
- Elementary: Godsman
- Middle: Grant
- High: Abraham Lincoln
- District: Denver 1
Source: REcolorado as distributed by MLS GRID. This data may not be complete. We recommend contacting the local school district to confirm school assignments for this home.


Similar homes
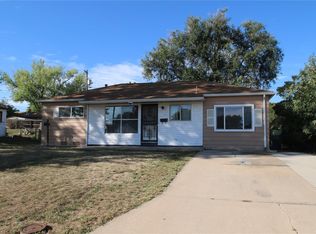
- $415,0003 bd2 ba965 sqft800 S Pecos Street, Denver, CO 80223For Sale

 MLS ID #5265660, Jeremy Kane, eXp Realty, LLC. REcolorado as distributed by MLS GRID
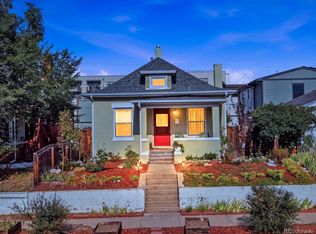
 - $429,0002 bd1 ba984 sqft2184 S Bannock Street, Denver, CO 80223For Sale
 MLS ID #7522017, Hannah Dunn, eXp Realty, LLC. REcolorado as distributed by MLS GRID
 - $415,0002 bd1 ba778 sqft1334 S Decatur Street, Denver, CO 80219For Sale
 MLS ID #3075215, Michael Le, Keller Williams Real Estate LLC. REcolorado as distributed by MLS GRID
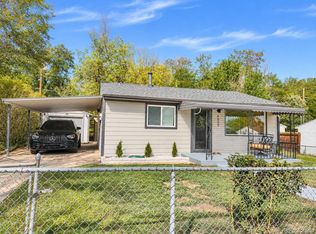
 - $410,0002 bd1 ba720 sqft4055 S Hazel Court, Englewood, CO 80110For Sale
 MLS ID #7631368, Nicholas Huscroft, Chosen Realty LLC. REcolorado as distributed by MLS GRID
 - $430,0002 bd1 ba710 sqft2396 S Knox Court, Denver, CO 80219For SaleMLS ID #3119568, Dalia Estrada, HomeSmart. REcolorado as distributed by MLS GRID
- $400,0002 bd1 ba650 sqft272 S Meade Street, Denver, CO 80219For SaleMLS ID #8709221, Reece Reinema, The Agency - Denver. REcolorado as distributed by MLS GRID
- $400,0002 bd1 ba855 sqft1794 Verbena Street, Denver, CO 80220For SaleMLS ID #2131387, Karen Miller, RE/MAX Professionals. REcolorado as distributed by MLS GRID
- $439,0003 bd2 ba903 sqft3150 W Alaska Place, Denver, CO 80219For SaleMLS ID #4990649, Beth Concha, Invalesco Real Estate. REcolorado as distributed by MLS GRID
- $400,0002 bd1 ba761 sqft4938 Newton Street, Denver, CO 80221For SaleMLS ID #9591283, Dominic Miller, Compass - Denver. REcolorado as distributed by MLS GRID
- $399,9992 bd1 ba775 sqft5371 Julian Street, Denver, CO 80221For SaleMLS ID #5319912, Jacqueline Stidham, Cross Street Colorado LLC. REcolorado as distributed by MLS GRID
- $495,0003 bd2 ba932 sqft3155 W Evans Avenue, Denver, CO 80219For SaleMLS ID #4814042, Trung Truong, eXp Realty, LLC. REcolorado as distributed by MLS GRID
- $525,0003 bd2 ba1k sqft1055 S Bryant Street, Denver, CO 80219For SaleMLS ID #5927320, Stephanie Morrison, MY Denver Real Estate. REcolorado as distributed by MLS GRID
- $399,9002 bd1 ba845 sqft3259 Pontiac Street, Denver, CO 80207For SaleMLS ID #3666365, Eric Hyatt, HomeSmart. REcolorado as distributed by MLS GRID
- $400,0002 bd1 ba1k sqft26 E Bayaud Avenue, Denver, CO 80209For SaleMLS ID #7828157, Amy Duba, eXp Realty, LLC. REcolorado as distributed by MLS GRID
- $440,0002 bd1 ba1.1k sqft3445 Dahlia Street, Denver, CO 80207For SaleMLS ID #4621610, Jessica Reyes, Your Castle Realty LLC. REcolorado as distributed by MLS GRID
- $375,0002 bd1 ba731 sqft3251 N Adams Street, Denver, CO 80205For SaleMLS ID #7112436, Ryan Anderson, LPT Realty. REcolorado as distributed by MLS GRID
- $384,9003 bd1 ba793 sqft3284 W 66th Avenue, Denver, CO 80221For SaleMLS ID #7314316, Kristen Corporon, Brix Real Estate LLC. REcolorado as distributed by MLS GRID
- $345,0002 bd1 ba900 sqft1716 Nome Street, Aurora, CO 80010For SaleMLS ID #4570114, Mark Acevedo, Megastar Realty. REcolorado as distributed by MLS GRID
- $417,0002 bd1 ba825 sqft2444 S Corona Street, Denver, CO 80210For SaleMLS ID #3873491, Keifer Mansfield, 5281 Exclusive Homes Realty. REcolorado as distributed by MLS GRID
- $499,0002 bd1 ba890 sqft3845 Wyandot Street, Denver, CO 80211For SaleMLS ID #1985840, Josh Horwitz, Capital Property Group LLC. REcolorado as distributed by MLS GRID
