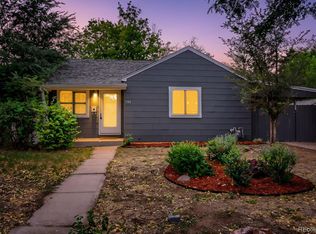
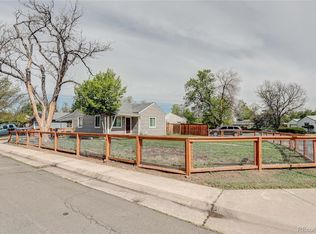
Welcome home to this charming ranch-style home featuring 2 bedrooms and 1 full bath, offering a wonderful combination of modern updates including all new exterior paint, comfortable living spaces, and an impressive outdoor setting. From the moment you arrive, you’ll appreciate the inviting curb appeal and thoughtful improvements that make this home move-in ready. Inside, the warm and welcoming layout offers plenty of natural light and comfortable spaces for everyday living. The kitchen is a standout, featuring stainless steel appliances, an eat-in dining area, and a fresh, modern feel that makes cooking and entertaining a pleasure. The versatile living spaces provide room to relax, gather with friends and family, or create a dedicated home office or hobby space. Step outside and discover a spacious yard with endless possibilities. Whether you envision summer gatherings, gardening, a play area, outdoor dining, or simply a place to relax and enjoy Colorado’s beautiful seasons, there is plenty of room to create an outdoor space that fits your lifestyle. The 2-car detached garage adds valuable functionality with ample room for parking, storage, recreational equipment, or a workshop. Location is a major highlight, conveniently situated between Presbyterian/St. Luke’s Medical Center and the Anschutz Medical Campus. Enjoy easy access to Stanley Marketplace, Central Park, and Lowry, along with a variety of shopping, dining, entertainment, parks, and everyday conveniences. Several Denver parks, off-leash dog parks, and open spaces are also nearby. Convenient access to downtown Denver, public transportation, and major roadways makes commuting and exploring the city easy. With its ranch-style layout, modern updates, stainless steel appliances, spacious lot, 2-car detached garage, and convenient location, this inviting home offers a great opportunity to enjoy comfortable Denver living with room to spread out. Come see all this home has to offer!
For sale
Price cut: $5K (10/2)
$400,000
1794 Verbena Street, Denver, CO 80220
2beds
855sqft
Single Family Residence
Built in 1949
6,534 Square Feet Lot
$398,600 Zestimate®
$468/sqft
$-- HOA
What's special
- 15 days
- 242
- 20
Zillow last checked:
Listing updated:
Listed by:
Karen Miller KAREN.MILLER@REMAX.NET,
RE/MAX Professionals
Source: REcolorado as distributed by MLS GRID,MLS#: 2131387
Facts & features
Interior
Bedrooms & bathrooms
- Bedrooms: 2
- Bathrooms: 1
- Full bathrooms: 1
- Main level bathrooms: 1
- Main level bedrooms: 2
Bedroom
- Description: Wood Flooring
- Features: Primary Suite
- Level: Main
- Area: 132 Square Feet
- Dimensions: 11 x 12
Bedroom
- Description: Wood Flooring
- Level: Main
- Area: 100 Square Feet
- Dimensions: 10 x 10
Bathroom
- Description: Updated
- Level: Main
Bonus room
- Description: Large Patio Area Accessing Garage And Side Yard With Stone Pavers Accented Pebble Stone Inserts And Bbq Area
- Level: Main
- Area: 216 Square Feet
- Dimensions: 12 x 18
Great room
- Description: Huge Picture Window
- Level: Main
- Area: 110 Square Feet
- Dimensions: 10 x 11
Kitchen
- Description: Stainless Appliance And Breakfast Area
- Level: Main
- Area: 117 Square Feet
- Dimensions: 9 x 13
Laundry
- Description: Heated And Access To Large Outdoor Patio And Private Yard
- Level: Main
- Area: 99 Square Feet
- Dimensions: 9 x 11
Heating
- Forced Air
Cooling
- Attic Fan
Appliances
- Included: Cooktop, Dishwasher, Disposal, Dryer, Microwave, Oven, Refrigerator, Washer
- Laundry: In Unit
Features
- Ceiling Fan(s), Eat-in Kitchen, Smoke Free
- Flooring: Laminate, Tile, Wood
- Windows: Window Coverings
- Basement: Crawl Space
Interior area
- Total structure area: 855
- Total interior livable area: 855 sqft
- Finished area above ground: 855
Video & virtual tour
Property
Parking
- Total spaces: 2
- Parking features: Garage
- Garage spaces: 2
Features
- Levels: One
- Stories: 1
- Patio & porch: Front Porch, Patio
- Exterior features: Private Yard
- Fencing: Partial
Lot
- Size: 6,534 Square Feet
- Features: Level
Details
- Parcel number: 133430001
- Zoning: E-SU-DX
- Special conditions: Standard
Construction
Type & style
- Home type: SingleFamily
- Architectural style: Bungalow
- Property subtype: Single Family Residence
Materials
- Frame
- Roof: Composition
Condition
- Updated/Remodeled
- Year built: 1949
Utilities & green energy
- Sewer: Public Sewer
- Water: Public
- Utilities for property: Electricity Connected, Natural Gas Connected
Community & HOA
Community
- Security: Carbon Monoxide Detector(s), Smoke Detector(s)
- Subdivision: Central Park
HOA
- Has HOA: No
Location
- Region: Denver
Financial & listing details
- Price per square foot: $468/sqft
- Tax assessed value: $409,100
- Annual tax amount: $2,206
- Date on market: 9/24/2026
- Listing terms: Cash,Conventional,FHA,VA Loan
- Exclusions: Furnishings Negotiable
- Ownership: Individual
- Electric utility on property: Yes
- Road surface type: Paved
Estimated market value
$398,600
$379,000 - $419,000
$2,091/mo
Price history
| Date | Event | Price |
|---|---|---|
| 10/2/2026 | Price change | $400,000-1.2%$468/sqft |
Source:  REcolorado as distributed by MLS GRID #2131387 Report a problem REcolorado as distributed by MLS GRID #2131387 Report a problem | ||
| 9/30/2026 | Price change | $405,000-3.5%$474/sqft |
Source: REcolorado as distributed by MLS GRID #2131387 Report a problem | ||
| 9/24/2026 | Listed for sale | $419,900+2.4%$491/sqft |
Source: REcolorado as distributed by MLS GRID #2131387 Report a problem | ||
| 3/12/2025 | Sold | $410,000$480/sqft |
Source: REcolorado as distributed by MLS GRID #7538506 Report a problem | ||
| 2/18/2025 | Pending sale | $410,000$480/sqft |
Source: REcolorado as distributed by MLS GRID #7538506 Report a problem | ||
| 2/4/2025 | Price change | $410,000-1.2%$480/sqft |
Source: REcolorado as distributed by MLS GRID #7538506 Report a problem | ||
| 1/6/2025 | Price change | $415,000-1.2%$485/sqft |
Source: REcolorado as distributed by MLS GRID #7538506 Report a problem | ||
| 11/15/2024 | Listed for sale | $420,000+26.1%$491/sqft |
Source: REcolorado as distributed by MLS GRID #7538506 Report a problem | ||
| 4/30/2019 | Sold | $333,000-1.5%$389/sqft |
Source: Public Record Report a problem | ||
| 4/7/2019 | Pending sale | $338,000$395/sqft |
Source: DUBROVA AND ASSOCIATES LLC #3481284 Report a problem | ||
| 1/11/2019 | Listed for sale | $338,000$395/sqft |
Source: DUBROVA AND ASSOCIATES LLC #3481284 Report a problem | ||
| 12/7/2018 | Listing removed | $338,000$395/sqft |
Source: DUBROVA AND ASSOCIATES LLC #7793244 Report a problem | ||
| 8/28/2018 | Price change | $338,000+2.4%$395/sqft |
Source: DUBROVA AND ASSOCIATES LLC #8784283 Report a problem | ||
| 4/28/2018 | Pending sale | $330,000$386/sqft |
Source: DUBROVA AND ASSOCIATES LLC #6615897 Report a problem | ||
| 4/23/2018 | Listed for sale | $330,000$386/sqft |
Source: DUBROVA AND ASSOCIATES LLC #6615897 Report a problem | ||
| 3/12/2018 | Listing removed | $330,000$386/sqft |
Source: DUBROVA AND ASSOCIATES LLC #8017042 Report a problem | ||
| 2/4/2018 | Listed for sale | $330,000+120%$386/sqft |
Source: DUBROVA AND ASSOCIATES LLC #8017042 Report a problem | ||
| 7/3/2001 | Sold | $150,000$175/sqft |
Source: Public Record Report a problem | ||
Public tax history
| Year | Property taxes | Tax assessment |
|---|---|---|
| 2025 | $2,067 +2.2% | $28,840 +10.5% |
| 2024 | $2,022 +6.3% | $26,100 -10.2% |
| 2023 | $1,903 +3.6% | $29,070 +21.5% |
| 2022 | $1,837 +16% | $23,930 -2.8% |
| 2021 | $1,584 +2.9% | $24,620 +15.4% |
| 2020 | $1,540 +14.2% | $21,343 -0.7% |
| 2019 | $1,348 | $21,492 +23.3% |
| 2018 | $1,348 +0.3% | $17,430 |
| 2017 | $1,344 +43.4% | $17,430 +45.3% |
| 2016 | $938 +19.3% | $12,000 |
| 2015 | $786 0% | $12,000 +26.8% |
| 2014 | $786 -10% | $9,460 |
| 2013 | $874 +17.9% | $9,460 -9% |
| 2012 | $741 -3.7% | $10,390 |
| 2011 | $769 +2.2% | $10,390 -10% |
| 2010 | $752 -5.7% | $11,550 |
| 2009 | $798 -0.2% | $11,550 -3.3% |
| 2008 | $799 +5.8% | $11,950 |
| 2007 | $756 +1.1% | $11,950 +5.8% |
| 2006 | $747 -3.4% | $11,290 |
| 2005 | $774 +20.1% | $11,290 -8.7% |
| 2003 | $645 +1.9% | $12,360 +14.8% |
| 2002 | $633 | $10,770 +50.8% |
| 2001 | -- | $7,140 |
Find assessor info on the county website
Monthly payment
Est. payment
Payment breakdown
Explore the cost of this home by adjusting the details. Changes won't be saved.Climate risks
Neighborhood: East Colfax
Nearby schools
Schools provided by the listing agent
- Elementary: Ashley
- Middle: Hill
- High: George Washington
- District: Denver 1
Source: REcolorado as distributed by MLS GRID. This data may not be complete. We recommend contacting the local school district to confirm school assignments for this home.


Similar homes
- $400,0002 bd1 ba709 sqft1240 S Navajo Street, Denver, CO 80223For Sale

 MLS ID #6506849, John Bruce, eXp Realty, LLC. REcolorado as distributed by MLS GRID
 - $380,0002 bd1 ba931 sqft755 Newark Street, Aurora, CO 80010For Sale
 MLS ID #2920467, Caroline Kleckner, RE/MAX Professionals. REcolorado as distributed by MLS GRID
 - $384,9002 bd1 ba1.2k sqft1232 Krameria Street, Denver, CO 80220For Sale
 MLS ID #6292404, Bill Pearson, HomeSmart Realty. REcolorado as distributed by MLS GRID
 - $389,9992 bd1 ba736 sqft705 Newark Street, Aurora, CO 80010For Sale
 MLS ID #7624545, Sharon Castro, PAK Home Realty. REcolorado as distributed by MLS GRID
 - $399,0002 bd1 ba786 sqft1200 S Tejon Street, Denver, CO 80223For SaleMLS ID #5828288, Lisa Huntington-Kinn, Your Castle Real Estate Inc. REcolorado as distributed by MLS GRID
- $440,0002 bd1 ba1.1k sqft3445 Dahlia Street, Denver, CO 80207For SaleMLS ID #4621610, Jessica Reyes, Your Castle Realty LLC. REcolorado as distributed by MLS GRID
- $375,0002 bd1 ba731 sqft3251 N Adams Street, Denver, CO 80205For SaleMLS ID #7112436, Ryan Anderson, LPT Realty. REcolorado as distributed by MLS GRID
- $370,0002 bd2 ba1.1k sqft810 Oswego Street, Aurora, CO 80010For SaleMLS ID #5415417, Kelli Bairn, WestBound Realty, LLC. REcolorado as distributed by MLS GRID
- $360,0002 bd1 ba912 sqft7000 Grape Street, Commerce City, CO 80022For SaleMLS ID #7773002, Chad Swenson, Navigate Realty. REcolorado as distributed by MLS GRID
- $400,0002 bd1 ba761 sqft4938 Newton Street, Denver, CO 80221For SaleMLS ID #9591283, Dominic Miller, Compass - Denver. REcolorado as distributed by MLS GRID
- $380,0002 bd1 ba672 sqft4790 Saint Paul Street, Denver, CO 80216For SaleMLS ID #3143284, Emma Marjanovic, eXp Realty, LLC. REcolorado as distributed by MLS GRID
- $390,0003 bd1 ba1k sqft7180 Grape Street, Commerce City, CO 80022For SaleMLS ID #8434128, Idalia Padilla, Megastar Realty. REcolorado as distributed by MLS GRID
- $365,0004 bd1 ba1.1k sqft1356 Iola Street, Aurora, CO 80010For SaleMLS ID #8923866, Azam Aslamy, Metro 21 Real Estate Group. REcolorado as distributed by MLS GRID
- $429,0002 bd1 ba984 sqft2184 S Bannock Street, Denver, CO 80223For SaleMLS ID #7522017, Hannah Dunn, eXp Realty, LLC. REcolorado as distributed by MLS GRID
- $385,0002 bd1 ba882 sqft4767 High Street, Denver, CO 80216For SaleMLS ID #1566926, Darren Fogel, MB Denver Colorado Realty Source. REcolorado as distributed by MLS GRID
- $410,0002 bd1 ba720 sqft4055 S Hazel Court, Englewood, CO 80110For SaleMLS ID #7631368, Nicholas Huscroft, Chosen Realty LLC. REcolorado as distributed by MLS GRID
- $385,0002 bd2 ba1.2k sqft807 E 14th Avenue #2, Denver, CO 80218For SaleMLS ID #9408934, Amy Cammack, Your Castle Real Estate Inc. REcolorado as distributed by MLS GRID
- $408,0003 bd3 ba1.2k sqft15852 E 48th Place, Denver, CO 80239For SaleMLS ID #2272671, Kai Coleman, Coldwell Banker Realty 44. REcolorado as distributed by MLS GRID
- $319,0002 bd1 ba736 sqft891 Lansing Street, Aurora, CO 80010For SaleMLS ID #5883420, Scott Rodgers, Brokers Guild Homes. REcolorado as distributed by MLS GRID
- $439,9002 bd1 ba1.1k sqft2691 S Hooker Street, Denver, CO 80219For SaleMLS ID #4648375, Jamie Collins, Redfin Corporation. REcolorado as distributed by MLS GRID
