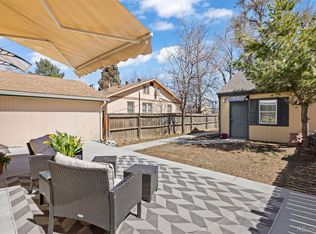
Price Reduced! Outstanding Charming Brick Townhome that has had all of the Hardwood Flooring refinished for the New Buyer. This light and bright home has an open floor plan with an open kitchen to the dining area. Stainless Steel appliances with Granite countertops, Tile Backsplash and Tile Flooring. You have access to a wonderful outdoor space from the kitchen for relaxing and dining. The basement level offers a separate laundry area, storage and a multi purpose area for working out. The bedrooms are on the second floor with a full bathroom. A detached garage provides secure parking and storage as well as there is off the street parking on a first come basis. The Home has been totally Painted so that all you have to do is move in! You can walk to the Mayfair shopping area with King Soopers and Safeway as well as restaurants and shops. Make this your new home today!
For sale
Price cut: $5K (7/16)
$384,900
1232 Krameria Street, Denver, CO 80220
2beds
1,272sqft
:
Get pre-qualified$2,815/mo
Townhouse
Built in 1945
1,216 Square Feet Lot
$-- Zestimate®
$303/sqft
$381/mo HOA
What's special
- 121 days |
- 268 |
- 25 |
Zillow last checked:
Listing updated:
Listed by:
Bill Pearson bill@denverrealtorforlife.com,
HomeSmart Realty
Source: REcolorado as distributed by MLS GRID,MLS#: 6292404
Facts & features
Interior
Bedrooms & bathrooms
- Bedrooms: 2
- Bathrooms: 1
- Full bathrooms: 1
Bedroom
- Description: Hardwood Flooring
- Level: Upper
- Area: 100 Square Feet
- Dimensions: 10 x 10
Bedroom
- Description: Hardwood Flooring
- Features: Primary Suite
- Level: Upper
- Area: 132 Square Feet
- Dimensions: 12 x 11
Bathroom
- Description: Tile Flooring
- Level: Upper
Dining room
- Description: Hardwood Flooring Open To Kitchen
- Level: Main
- Area: 64 Square Feet
- Dimensions: 8 x 8
Exercise room
- Description: Multi Purpose Area Of Basement
- Level: Basement
- Area: 120 Square Feet
- Dimensions: 10 x 12
Kitchen
- Description: Granite Counter, Maple Cabinets, Tile Flooring, Tile Backsplash
- Level: Main
- Area: 80 Square Feet
- Dimensions: 10 x 8
Laundry
- Description: Area In The Basement, Appliances Included
- Level: Basement
- Area: 81 Square Feet
- Dimensions: 9 x 9
Living room
- Description: Hardwood Flooring Open To Dining Room
- Level: Main
- Area: 168 Square Feet
- Dimensions: 12 x 14
Heating
- Forced Air
Cooling
- Central Air
Appliances
- Included: Dishwasher, Disposal, Dryer, Range, Refrigerator, Washer
- Laundry: In Unit
Features
- Eat-in Kitchen, Granite Counters, Open Floorplan, Smoke Free
- Flooring: Tile, Wood
- Windows: Double Pane Windows, Window Treatments
- Basement: Unfinished
- Common walls with other units/homes: 2+ Common Walls
Interior area
- Total structure area: 1,272
- Total interior livable area: 1,272 sqft
- Finished area above ground: 848
- Finished area below ground: 0
Video & virtual tour
Property
Parking
- Total spaces: 2
- Parking features: Garage
- Garage spaces: 1
- Details: Off Street Spaces: 1
Features
- Levels: Two
- Stories: 2
- Patio & porch: Patio
- Exterior features: Garden, Private Yard
- Fencing: Full
Lot
- Size: 1,216 Square Feet
- Features: Landscaped, Near Public Transit
Details
- Parcel number: 605221062
- Zoning: E-TH-2.5
- Special conditions: Standard
Construction
Type & style
- Home type: Townhouse
- Architectural style: Contemporary
- Property subtype: Townhouse
- Attached to another structure: Yes
Materials
- Brick, Frame
- Foundation: Block
- Roof: Composition
Condition
- Updated/Remodeled
- Year built: 1945
Utilities & green energy
- Sewer: Public Sewer
- Water: Public
- Utilities for property: Cable Available, Electricity Connected, Natural Gas Available
Community & HOA
Community
- Security: Carbon Monoxide Detector(s), Smoke Detector(s)
- Subdivision: Colfax Terrace
HOA
- Has HOA: Yes
- Services included: Reserve Fund, Maintenance Grounds, Sewer, Snow Removal, Trash, Water
- HOA fee: $381 monthly
- HOA name: Real Manage
- HOA phone: 866-473-2573
Location
- Region: Denver
Financial & listing details
- Price per square foot: $303/sqft
- Annual tax amount: $1,992
- Date on market: 3/24/2026
- Listing terms: Cash,Conventional,FHA,VA Loan
- Exclusions: Seller Personal Property And Staging Items
- Ownership: Individual
- Electric utility on property: Yes
- Road surface type: Paved
Estimated market value
Not available
Estimated sales range
Not available
Not available
Price history
| Date | Event | Price |
|---|---|---|
| 7/16/2026 | Price change | $384,900-1.3%$303/sqft |
Source:  REcolorado as distributed by MLS GRID #6292404 Report a problem REcolorado as distributed by MLS GRID #6292404 Report a problem | ||
| 7/2/2026 | Listed for sale | $389,900$307/sqft |
Source: REcolorado as distributed by MLS GRID #6292404 Report a problem | ||
| 6/17/2026 | Pending sale | $389,900$307/sqft |
Source: REcolorado as distributed by MLS GRID #6292404 Report a problem | ||
| 5/28/2026 | Price change | $389,900-4.9%$307/sqft |
Source: REcolorado as distributed by MLS GRID #6292404 Report a problem | ||
| 4/24/2026 | Price change | $409,900-2.4%$322/sqft |
Source: REcolorado as distributed by MLS GRID #6292404 Report a problem | ||
| 3/24/2026 | Listed for sale | $419,900$330/sqft |
Source: REcolorado as distributed by MLS GRID #6292404 Report a problem | ||
Public tax history
Tax history is unavailable.
Monthly payment
Est. payment
Payment breakdown
Explore the cost of this home by adjusting the details. Changes won't be saved.Climate risks
Neighborhood: Montclair
Nearby schools
GreatSchools rating
- 7/10Palmer Elementary SchoolGrades: PK-5Distance: 0.6 mi
- 3/10Hill Campus Of Arts And SciencesGrades: 6-8Distance: 1.3 mi
- 5/10George Washington High SchoolGrades: 9-12Distance: 2.1 mi
Schools provided by the listing agent
- Elementary: Palmer
- Middle: Hill
- High: George Washington
- District: Denver 1
Source: REcolorado as distributed by MLS GRID. This data may not be complete. We recommend contacting the local school district to confirm school assignments for this home.
- $390,0002 bd1 ba1.3k sqft1240 Krameria St, Denver, CO 80220Sold

- $393,8002 bd1 ba1.3k sqft1240 N Krameria St, Denver, CO 80220Off Market
- $396,8002 bd1 ba848 sqft1238 N Krameria St, Denver, CO 80220Off Market
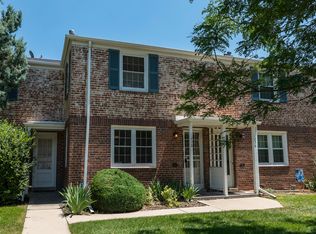
- $369,2002 bd1 ba1.2k sqft1236 N Krameria St, Denver, CO 80220Off Market

- $386,4002 bd1 ba1.3k sqft1250 N Krameria St, Denver, CO 80220Off Market
- $411,4002 bd1 ba1k sqft1234 N Krameria St, Denver, CO 80220Off Market
- $363,1002 bd1 ba1.2k sqft1252 N Krameria St, Denver, CO 80220Off Market
- $371,7002 bd1 ba1k sqft1232 N Krameria St, Denver, CO 80220Off Market
A local agent can set up tours, give advice and negotiate with sellers.
Similar homes
- $389,0002 bd2 ba1.2k sqft836 Dexter Street #205, Denver, CO 80220For Sale
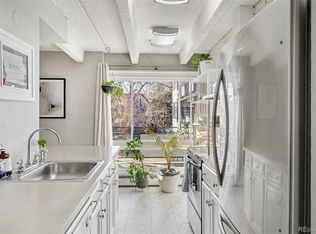
 MLS ID #8088994, The Knoll Team, West and Main Homes Inc. REcolorado as distributed by MLS GRID
 - $395,0002 bd1 ba793 sqft762 Dexter Street, Denver, CO 80220For Sale
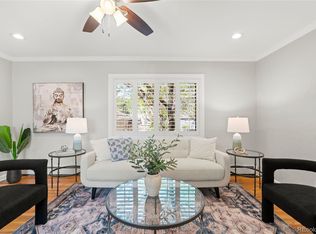 MLS ID #8402226, Katie K. Portenga, Coldwell Banker Global Luxury Denver. REcolorado as distributed by MLS GRID
 - $449,0002 bd1 ba1k sqft1630 Quince Street, Denver, CO 80220For Sale
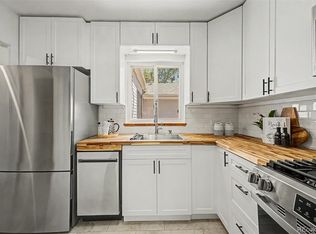 MLS ID #4187473, Melanie Madden, 8z Real Estate. REcolorado as distributed by MLS GRID
 - $425,0003 bd2 ba1.4k sqft1343 Valentia Street, Denver, CO 80220For Sale
 MLS ID #9994046, Sandra Jarock, LIV Sotheby's International Realty. REcolorado as distributed by MLS GRID
 - $360,0002 bd3 ba1.5k sqft1818 S Quebec Way #9-7, Denver, CO 80231For SaleMLS ID #6861262, Amy Cammack, Your Castle Real Estate Inc. REcolorado as distributed by MLS GRID
- $365,0002 bd1 ba881 sqftLincoln Park, Denver, CO 80204For SaleMLS ID #9676782, Christine Gulley, Compass - Denver. REcolorado as distributed by MLS GRID
- $299,0002 bd1 ba950 sqft2823 Jasmine Street, Denver, CO 80207For SaleMLS ID #1765479, Kristin Frasier, Keller Williams DTC. REcolorado as distributed by MLS GRID
- $394,0002 bd2 ba1k sqft965 Wolff Street #D, Denver, CO 80204For SaleMLS ID #9196532, Rodd Jaramillo, Cornerstone Real Estate, LLC. REcolorado as distributed by MLS GRID
- $409,9002 bd1 ba840 sqft3255 Pontiac Street, Denver, CO 80207For SaleMLS ID #8286225, Eric Hyatt, HomeSmart. REcolorado as distributed by MLS GRID
- $400,0002 bd2 ba1.5k sqftSouthmoor Park Condos, Denver, CO 80237For SaleMLS ID #5118386, Kathie Shandro, Kathie Shandro. REcolorado as distributed by MLS GRID
- $400,0002 bd2 ba1.2k sqft807 E 14th Avenue #2, Denver, CO 80218For SaleMLS ID #3920223, Amy Cammack, Your Castle Real Estate Inc. REcolorado as distributed by MLS GRID
- $310,0002 bd1 ba852 sqft2828 Jasmine Street, Denver, CO 80207For SaleMLS ID #7343277, Allison Rankin, Compass - Denver. REcolorado as distributed by MLS GRID
- $375,0002 bd1 ba679 sqft1630 W 38th Avenue, Denver, CO 80211For SaleMLS ID #2356825, Yamili Quezada, HomeSmart Realty. REcolorado as distributed by MLS GRID
- $399,0002 bd2 ba1.1k sqft810 Oswego Street, Aurora, CO 80010For SaleMLS ID #9654540, Kelli Bairn, Compass - Denver. REcolorado as distributed by MLS GRID
- $450,0003 bd2 ba1.7k sqft1450 Joliet Street, Aurora, CO 80010For SaleMLS ID #5962430, Adriana Ireta, Keller Williams DTC. REcolorado as distributed by MLS GRID
- $450,0002 bd2 ba1.2k sqft2034 E Martin Luther King Jr Boulevard, Denver, CO 80205For SaleMLS ID #2895903, Alex Reber, Madison & Company Properties. REcolorado as distributed by MLS GRID
- $525,0003 bd2 ba1.8k sqft891 Glencoe Street, Denver, CO 80220For SaleMLS ID #5862918, Parker Loveless, Compass - Denver. REcolorado as distributed by MLS GRID
- $349,9002 bd2 ba1.2k sqft1640 N Downing Street #204, Denver, CO 80218For SaleMLS ID #9008986, Harvey & Guy Homes Team, RE/MAX of Cherry Creek. REcolorado as distributed by MLS GRID
- $400,0001 bd2 ba1k sqft1021 E 17th Avenue #20, Denver, CO 80218For SaleMLS ID #3102525, Matthew Harper, Real Broker, LLC DBA Real. REcolorado as distributed by MLS GRID
- $500,0002 bd3 ba1.5k sqft8300 E Fairmount Drive #CC103, Denver, CO 80247For SaleMLS ID #8443541, Susan Lozano, HomeSmart. REcolorado as distributed by MLS GRID
