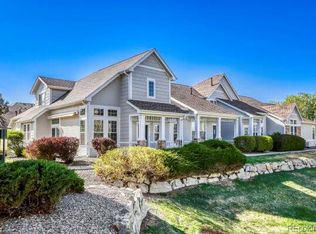
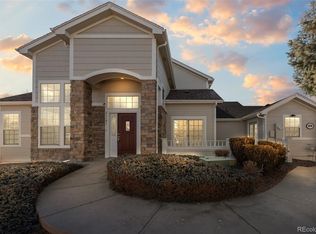
Welcome to this beautifully maintained townhome in Denver's desirable Pelican Pointe community, offering the perfect combination of comfort, flexibility, and convenience. Priced right and available fully furnished, this home includes the furniture, workout equipment including a like new elliptical machine, all kitchen items, art and décor as seen during showings. This home is truly turnkey.
Situated across from a charming pocket park, this home enjoys a peaceful setting while being just moments from shopping, dining, entertainment, and everyday conveniences. Residents also enjoy access to nearby walking trails and a scenic lake, making it easy to enjoy Colorado's outdoor lifestyle.
The open floor plan features warm wood flooring, tile, and comfortable carpeting upstairs. The kitchen offers granite countertops with plenty of workspace and ample storage. The main living area is ideal for both everyday living and entertaining.
Upstairs, the spacious primary suite includes a luxurious five-piece en suite bathroom and generous closet space, creating a relaxing private retreat. The secondary bedroom also features its own full en suite bathroom, providing comfort and privacy for family members or guests.
One of this home's standout features is the detached bonus room located just off the private patio. Currently used as a workout room and previously enjoyed as an art studio, this versatile space offers endless possibilities as a home office, hobby room, yoga studio, music room, or creative workspace.
Additional highlights include abundant storage throughout, a two-car garage, and a freshly painted front porch exterior. Nestled in a wonderfully quiet neighborhood with easy access to trails, open space, shopping, restaurants, and commuter routes, this move-in-ready home offers a low-maintenance lifestyle in an exceptional Denver location.
For sale
$500,000
8300 E Fairmount Drive #CC103, Denver, CO 80247
2beds
1,560sqft
:
Get pre-qualified$3,545/mo
Townhouse
Built in 2000
1,387 Square Feet Lot
$-- Zestimate®
$321/sqft
$455/mo HOA
What's special
- 17 days |
- 211 |
- 12 |
Zillow last checked:
Listing updated:
Listed by:
Susan Lozano 719-252-1783 Susan@SELRealEstate.com,
HomeSmart
Source: REcolorado as distributed by MLS GRID,MLS#: 8443541
Facts & features
Interior
Bedrooms & bathrooms
- Bedrooms: 2
- Bathrooms: 3
- Full bathrooms: 2
- 1/2 bathrooms: 1
- Main level bathrooms: 1
Bedroom
- Features: Primary Suite
- Level: Upper
Bedroom
- Level: Upper
Bathroom
- Features: En Suite Bathroom
- Level: Upper
Bathroom
- Features: En Suite Bathroom
- Level: Upper
Bathroom
- Level: Main
Bonus room
- Level: Main
Dining room
- Level: Main
Family room
- Level: Main
Kitchen
- Level: Main
Heating
- Forced Air
Cooling
- Central Air
Appliances
- Included: Dishwasher, Disposal, Dryer, Gas Water Heater, Microwave, Oven, Range, Refrigerator, Self Cleaning Oven
- Laundry: In Unit
Features
- Ceiling Fan(s), Five Piece Bath, Granite Counters, High Ceilings, High Speed Internet, Open Floorplan, Primary Suite, Smart Thermostat, Smoke Free, Vaulted Ceiling(s), Walk-In Closet(s)
- Flooring: Carpet, Tile, Wood
- Windows: Double Pane Windows, Window Coverings, Window Treatments
- Basement: Crawl Space
- Number of fireplaces: 1
- Fireplace features: Family Room, Gas Log
- Furnished: Yes
- Common walls with other units/homes: 2+ Common Walls
Interior area
- Total structure area: 1,560
- Total interior livable area: 1,560 sqft
- Finished area above ground: 1,560
Video & virtual tour
Property
Parking
- Total spaces: 2
- Parking features: Concrete, Lighted
- Attached garage spaces: 2
Features
- Levels: Two
- Stories: 2
- Entry location: Ground
- Patio & porch: Front Porch, Patio
Lot
- Size: 1,387 Square Feet
Details
- Parcel number: 616111189
- Zoning: R-2-A
- Special conditions: Standard
Construction
Type & style
- Home type: Townhouse
- Property subtype: Townhouse
- Attached to another structure: Yes
Materials
- Concrete, Frame, Vinyl Siding
- Foundation: Concrete Perimeter
- Roof: Composition
Condition
- Year built: 2000
Utilities & green energy
- Sewer: Public Sewer
- Water: Public
- Utilities for property: Cable Available, Electricity Connected, Internet Access (Wired), Natural Gas Connected, Phone Available
Community & HOA
Community
- Security: Carbon Monoxide Detector(s), Security Entrance, Smart Security System, Smoke Detector(s), Video Doorbell
- Subdivision: Pelican Pointe
HOA
- Has HOA: Yes
- Amenities included: Gated, Park, Parking
- Services included: Maintenance Grounds, Maintenance Structure, Road Maintenance, Snow Removal, Trash
- HOA fee: $455 monthly
- HOA name: Pelican Pointe HOA
- HOA phone: 720-941-9200
Location
- Region: Denver
Financial & listing details
- Price per square foot: $321/sqft
- Annual tax amount: $2,858
- Date on market: 7/10/2026
- Listing terms: Cash,Conventional,FHA,VA Loan
- Exclusions: Seller's Personal Property Such As Clothing, Linens And Books/Cookbooks. items Seen In Photos, But Not During Showings: Circular Black End Table With Black Lamp On It. Picture On Stairs Of Girl On Horse. Any Personal Items Stored In Garage Near Shelves.
- Ownership: Individual
- Electric utility on property: Yes
- Road surface type: Paved
Estimated market value
Not available
Estimated sales range
Not available
Not available
Price history
| Date | Event | Price |
|---|---|---|
| 7/10/2026 | Listed for sale | $500,000$321/sqft |
Source:  REcolorado as distributed by MLS GRID #8443541 Report a problem REcolorado as distributed by MLS GRID #8443541 Report a problem | ||
Public tax history
Tax history is unavailable.
Monthly payment
Est. payment
Payment breakdown
Explore the cost of this home by adjusting the details. Changes won't be saved.Climate risks
Neighborhood: Windsor
Nearby schools
GreatSchools rating
- 3/10Place Bridge AcademyGrades: PK-8Distance: 1.6 mi
- 5/10George Washington High SchoolGrades: 9-12Distance: 1.5 mi
Schools provided by the listing agent
- Elementary: Place Bridge Academy
- Middle: Place Bridge Academy
- High: George Washington
- District: Denver 1
Source: REcolorado as distributed by MLS GRID. This data may not be complete. We recommend contacting the local school district to confirm school assignments for this home.
- $525,0002 bd2 ba1.5k sqft8300 Fairmount Dr UNIT CC101, Denver, CO 80247Sold

- $535,0002 bd2 ba1.5k sqft8300 Fairmount Dr UNIT BB101, Denver, CO 80247Sold

- $595,0003 bd3 ba2.1k sqft8300 Fairmount Dr #DD101, Denver, CO 80231Sold
- $570,0002 bd2 ba2k sqft8300 Fairmount Dr UNIT RR101, Denver, CO 80247Sold
- $492,0002 bd3 ba1.5k sqft8300 Fairmount Dr UNIT X103, Denver, CO 80247Sold
- $525,0002 bd3 ba1.8k sqft8300 Fairmount Dr UNIT Y102, Denver, CO 80247Sold
- $505,0002 bd3 ba2k sqft8300 Fairmount Dr UNIT FF104, Denver, CO 80247For Sale
- $549,0002 bd3 ba1.8k sqft8300 Fairmount Dr UNIT QQ102, Denver, CO 80247Sold
A local agent can set up tours, give advice and negotiate with sellers.
Similar homes
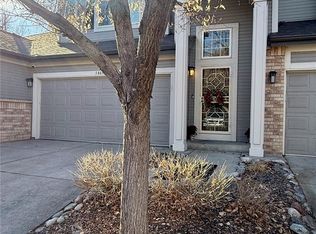
- $499,0003 bd4 ba2k sqft1469 S Ulster Street, Denver, CO 80231For Sale
 MLS ID #5067426, Steve Erickson, RE/MAX Leaders. REcolorado as distributed by MLS GRID
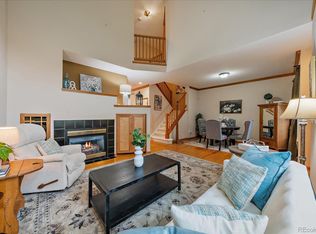
 - $428,0002 bd3 ba2.2k sqft9915 E Hawaii Place, Aurora, CO 80247For Sale
 MLS ID #2134562, Lydia Golesh, Keller Williams DTC. REcolorado as distributed by MLS GRID
 - $515,0002 bd3 ba1.4k sqft8182 E 29th Avenue, Denver, CO 80238For Sale
 MLS ID #1683643, Keith Combs, Kentwood Real Estate DTC, LLC. REcolorado as distributed by MLS GRID
 - $500,0003 bd3 ba2k sqft6737 W Yale Ave, Lakewood, CO 80227For Sale

 MLS ID #1065036, Nathan Crumb, Keller Williams-DTC. IRES as distributed by MLS GRID
 - $364,9003 bd3 ba2.1k sqft9315 E Center Avenue #2D, Denver, CO 80247For SaleMLS ID #4053622, Carol Guzman, Your Castle Real Estate Inc. REcolorado as distributed by MLS GRID
- $360,0002 bd3 ba1.5k sqft1818 S Quebec Way #9-7, Denver, CO 80231For SaleMLS ID #6861262, Amy Cammack, Your Castle Real Estate Inc. REcolorado as distributed by MLS GRID
- $408,0002 bd3 ba1.5k sqft1470 S Quebec Way #282, Denver, CO 80231For SaleMLS ID #2200251, Megan Kemp, Keller Williams Realty Downtown LLC. REcolorado as distributed by MLS GRID
- $550,0002 bd4 ba2.2k sqft4605 S Yosemite Street #20, Denver, CO 80237For SaleMLS ID #6716524, Linda Sease, Berkshire Hathaway Home Services, Rocky Mountain Realtors. REcolorado as distributed by MLS GRID
- $475,0002 bd3 ba1.9k sqft5155 W Quincy Avenue #D102, Denver, CO 80236For SaleMLS ID #2186334, William Knapp, Compass - Denver. REcolorado as distributed by MLS GRID
- $475,0002 bd3 ba1.9k sqftBelmar- Lakewood city commons, Lakewood, CO 80226For SaleMLS ID #2186638, Christine Gulley, Compass - Denver. REcolorado as distributed by MLS GRID
- $575,0002 bd3 ba1.9k sqft1605 S Kearney Street, Denver, CO 80224For SaleMLS ID #2285264, Tara Farrester, MODUS Real Estate. REcolorado as distributed by MLS GRID
- $500,0002 bd2 ba1.2k sqft837 E 17th Avenue #3C, Denver, CO 80218For SaleMLS ID #7539362, LaVerne Brookie, Coldwell Banker Realty 54. REcolorado as distributed by MLS GRID
- $384,9002 bd1 ba1.2k sqft1232 Krameria Street, Denver, CO 80220For SaleMLS ID #6292404, Bill Pearson, HomeSmart Realty. REcolorado as distributed by MLS GRID
- $354,9993 bd3 ba2k sqft7474 E Arkansas Avenue #16-05, Denver, CO 80231For SaleMLS ID #6594828, Austin Reifsteck, HomeSmart. REcolorado as distributed by MLS GRID
- $635,0002 bd3 ba1.8k sqft10152 Bluffmont Lane, Lone Tree, CO 80124For SaleMLS ID #4907299, Beth Smart, Realty One Group Platinum Elite Colorado. REcolorado as distributed by MLS GRID
- $625,0004 bd3 ba1.8k sqft1308 S Clermont Street, Denver, CO 80222For SaleMLS ID #4637031, Rob Stark, RE/MAX Professionals. REcolorado as distributed by MLS GRID
- $495,0002 bd2 ba1.5k sqft10521 Ashfield Street #4D, Highlands Ranch, CO 80126For SaleMLS ID #8295221, Austin Bradshaw, HomeSmart Realty. REcolorado as distributed by MLS GRID
- $499,0003 bd3 ba2.1k sqftBristol Cove, Centennial, CO 80122For SaleMLS ID #2204302, Ryan McGrath, RE/MAX Alliance. REcolorado as distributed by MLS GRID
- $479,0003 bd3 ba1.7k sqft11881 Bolton Circle, Parker, CO 80134For SaleMLS ID #1717609, Janna Vanner, RE/MAX Professionals. REcolorado as distributed by MLS GRID
- $480,0002 bd2 ba1.2k sqft428 Antero Street, Golden, CO 80401For SaleMLS ID #9383990, Danielle Cruz, Your Castle Real Estate Inc. REcolorado as distributed by MLS GRID
