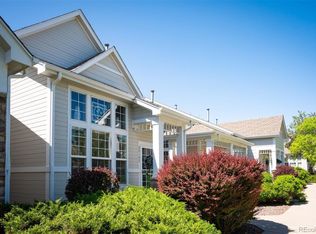
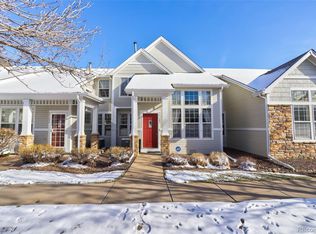
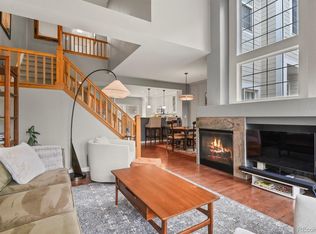
***OPEN HOUSE: SATURDAY 4/11/26 10AM-1PM*** Low-maintenance, lock-and-leave, move-in ready living in the gated, highly desirable Pelican Pointe community—ideally located with easy access to Lowry, Cherry Creek, and the High Line Canal Trail. This beautifully updated townhome offers nearly 1,900 square feet of thoughtfully designed living space. The open-concept main level is filled with natural light and features a remodeled kitchen with quartz countertops, painted cabinetry, and updated tile flooring, all complemented by newer paint and carpet throughout. The living and dining areas flow seamlessly together, anchored by a gas fireplace and extending effortlessly to the private, spacious patio with a retractable shade—perfect for both relaxing and entertaining. Upstairs, the primary suite serves as a true retreat, highlighted by a newly remodeled shower and a clean, modern, spa-like feel. A generously sized secondary bedroom with its own ensuite bath provides comfort and flexibility for guests or additional living needs. A separate bonus space offers rare versatility—ideal for a home office, gym, workshop, or creative studio—adding functionality not often found in townhome living. Additional highlights include an attached two-car garage and a well-maintained, turnkey feel throughout. Residents of Pelican Pointe enjoy access to beautifully maintained green space, walking paths, and a gated environment, all within close proximity to some of Denver’s most desirable amenities. rare opportunity to own one of the larger, more updated homes in the community, offering an exceptional combination of space, condition, and location.
Sold for $525,000
$525,000
8300 E Fairmount Drive #Y102, Denver, CO 80247
2beds
1,896sqft
Townhouse
Built in 2000
-- sqft lot
$522,800 Zestimate®
$277/sqft
$2,555 Estimated rent
Home value
$522,800
$497,000 - $554,000
$2,555/mo
Zestimate® history
Owner options
List your home for rent
$2,555/mo
Rent Zestimate®
Find your next renter with Zillow Rental Manager. Plus, with online applications, you can quickly screen prospective tenants – for free.
$2,555/mo
Rent Zestimate®
Refinance and save
$3,559/mo
Est. payment
Refinancing to a lower rate could help reduce your monthly payments and save thousands over the life of the loan.
$3,559/mo
Est. payment
Explore your selling options
Work with a Zillow partner agent
Leverage their expertise and Zillow's premium Showcase listings to get your home seen by more buyers.
Get startedList with your own agent
Get your home in front of millions of buyers by listing it on Zillow.
Learn how to do itSell it yourself
Take full control of how buyers see your home on Zillow by listing For Sale by Owner (FSBO).
List your homeWhat's special
Zillow last checked:
Listing updated:
Listed by:
Sean Brown 720-244-3633 seanbrownbroker@gmail.com,
Guide Real Estate
Bought with:
Lori Fontyn, 40015464
Coldwell Banker Realty 56
Teresa Wood, 100065149
Coldwell Banker Realty 56
Source: REcolorado as distributed by MLS GRID,MLS#: 7887184
Facts & features
Interior
Bedrooms & bathrooms
- Bedrooms: 2
- Bathrooms: 3
- Full bathrooms: 1
- 3/4 bathrooms: 1
- 1/2 bathrooms: 1
- Main level bathrooms: 1
Bedroom
- Description: Primary Bedroom With En Suite 3/4 Bathroom
- Features: Primary Suite
- Level: Upper
Bedroom
- Description: Light-Filled Guest Bedroom
- Level: Upper
Bathroom
- Description: Main Floor Powder Room
- Level: Main
Bathroom
- Description: Remodeled En Suite Primary Bathroom With Dual Sinks
- Features: En Suite Bathroom
- Level: Upper
Bathroom
- Description: En Suite Full Guest Bathroom
- Features: En Suite Bathroom
- Level: Upper
Bonus room
- Description: Amazing Bonus "casita" Room Off The Patio With So Many Uses: Gym, Workshop, Studio, And More
- Level: Main
Dining room
- Description: Soaring Vaulted Ceilings, Plantation Shutters, Real Hardwood Floors, New Fixures
- Level: Main
Kitchen
- Description: Quartz Counters, New Tile Floor, New Sink And Fixures
- Level: Main
Laundry
- Description: Laundry/Mud Room (Off The Garage)
- Level: Main
Living room
- Description: Soaring Vaulted Ceilings, Plantation Shutters, Real Hardwood Floors
- Level: Main
Office
- Description: Plantation Shutters, Real Hardwood Floors
- Level: Main
Heating
- Forced Air
Cooling
- Central Air
Appliances
- Included: Dishwasher, Disposal, Dryer, Microwave, Range, Refrigerator, Washer
- Laundry: In Unit
Features
- Ceiling Fan(s), High Ceilings, High Speed Internet, Open Floorplan, Pantry, Primary Suite, Quartz Counters, Smoke Free, Vaulted Ceiling(s)
- Flooring: Carpet, Tile, Wood
- Windows: Double Pane Windows
- Has basement: No
- Number of fireplaces: 1
- Fireplace features: Living Room
- Common walls with other units/homes: 2+ Common Walls
Interior area
- Total structure area: 1,896
- Total interior livable area: 1,896 sqft
- Finished area above ground: 1,896
Property
Parking
- Total spaces: 2
- Parking features: Concrete, Dry Walled, Insulated Garage, Lighted, Storage
- Attached garage spaces: 2
Features
- Levels: Two
- Stories: 2
- Entry location: Exterior Access
- Patio & porch: Covered, Front Porch, Patio
- Exterior features: Rain Gutters
Details
- Parcel number: 616111128
- Zoning: R-2-A
- Special conditions: Standard
Construction
Type & style
- Home type: Townhouse
- Architectural style: Contemporary
- Property subtype: Townhouse
- Attached to another structure: Yes
Materials
- Brick, Cement Siding
- Foundation: Concrete Perimeter
Condition
- Updated/Remodeled
- Year built: 2000
Utilities & green energy
- Sewer: Public Sewer
- Water: Public
- Utilities for property: Cable Available, Electricity Connected, Internet Access (Wired), Natural Gas Connected, Phone Available
Community & HOA
Community
- Security: Carbon Monoxide Detector(s), Smoke Detector(s)
- Subdivision: Pelican Pointe
HOA
- Has HOA: Yes
- Services included: Insurance, Irrigation, Maintenance Grounds, Maintenance Structure, Sewer, Snow Removal
- HOA fee: $455 monthly
- HOA name: Pelican Pointe
- HOA phone: 720-941-9200
Location
- Region: Denver
Financial & listing details
- Price per square foot: $277/sqft
- Annual tax amount: $2,199
- Date on market: 4/8/2026
- Listing terms: Cash,Conventional,FHA,VA Loan
- Exclusions: Seller's Personal Property
- Ownership: Individual
- Electric utility on property: Yes
- Road surface type: Alley Paved, Paved
Price history
| Date | Event | Price |
|---|---|---|
| 5/6/2026 | Sold | $525,000$277/sqft |
Source:  REcolorado as distributed by MLS GRID #7887184 Report a problem REcolorado as distributed by MLS GRID #7887184 Report a problem | ||
| 4/14/2026 | Pending sale | $525,000$277/sqft |
Source: REcolorado as distributed by MLS GRID #7887184 Report a problem | ||
| 4/8/2026 | Listed for sale | $525,000-1.9%$277/sqft |
Source: REcolorado as distributed by MLS GRID #7887184 Report a problem | ||
| 11/26/2024 | Sold | $535,000$282/sqft |
Source: REcolorado as distributed by MLS GRID #3518414 Report a problem | ||
| 10/28/2024 | Pending sale | $535,000$282/sqft |
Source: REcolorado as distributed by MLS GRID #3518414 Report a problem | ||
| 10/18/2024 | Price change | $535,000-6.1%$282/sqft |
Source: REcolorado as distributed by MLS GRID #3518414 Report a problem | ||
| 9/27/2024 | Price change | $570,000-2.6%$301/sqft |
Source: REcolorado as distributed by MLS GRID #3518414 Report a problem | ||
| 9/13/2024 | Listed for sale | $585,000$309/sqft |
Source: REcolorado as distributed by MLS GRID #3518414 Report a problem | ||
Public tax history
Tax history is unavailable.
Neighborhood: Windsor
Nearby homes
- $549,0002 bd3 ba1.8k sqft8300 Fairmount Dr UNIT QQ102, Denver, CO 80247Sold
- $500,0002 bd3 ba1.8k sqft8300 Fairmount Dr UNIT PP102, Denver, CO 80247Sold
- $535,0002 bd2 ba1.5k sqft8300 Fairmount Dr UNIT BB101, Denver, CO 80247Sold

- $500,0002 bd3 ba1.5k sqft8300 Fairmount Dr UNIT CC103, Denver, CO 80247For Sale
- $570,0002 bd2 ba2k sqft8300 Fairmount Dr UNIT RR101, Denver, CO 80247Sold
- $525,0002 bd2 ba1.5k sqft8300 Fairmount Dr UNIT CC101, Denver, CO 80247Sold
- $199,9002 bd2 ba1.2k sqft635 S Alton Way APT 3B, Denver, CO 80247For Sale
- $485,0002 bd3 ba1.8k sqft8300 Fairmount Dr BLDG NN NN102, Denver, CO 80247For Sale
Nearby schools
GreatSchools rating
- 3/10Place Bridge AcademyGrades: PK-8Distance: 1.6 mi
- 5/10George Washington High SchoolGrades: 9-12Distance: 1.6 mi
Schools provided by the listing agent
- Elementary: Place Bridge Academy
- Middle: Place Bridge Academy
- High: George Washington
- District: Denver 1
Source: REcolorado as distributed by MLS GRID. This data may not be complete. We recommend contacting the local school district to confirm school assignments for this home.
Get a cash offer in 3 minutes
Find out how much your home could sell for in as little as 3 minutes with a no-obligation cash offer.
Estimated market value
$522,800
Get a cash offer in 3 minutes
Find out how much your home could sell for in as little as 3 minutes with a no-obligation cash offer.
Estimated market value
$522,800
- Colorado
- Denver County
- Denver
- 80247
- Windsor
- 8300 E Fairmount Drive Unit Y102
Nearby cities
Nearby neighborhoods
Nearby zip codes
Other Denver Topics
