Pride of Ownership! Move right in to this quiet 2-story residence with dual bedroom suites upstairs as well as a main level den AND a detached studio / flex space off the back patio courtyard area. Located within the inner ring of the community, this home is very nicely appointed from the walls and ceilings down to the baseboards and trim details. Fantastic wood floors throughout the main level are in great condition, as well as the kitchen cabinets and appliances. This home includes a heated room off the back patio that is known within the community as a "casita" and would make for a nice detached office space for a remote worker, or perhaps a creative space for crafts, painting, music, scrapbooking, or just use for overflow storage as needed. There is good storage throughout the kitchen, with access to the crawl space in the hall closet (there are no basements in Pelican Pointe). Note the dual stair bannisters to help you get to the bedroom suites upstairs. Both bedrooms have a walk-in closet and the primary bathroom has a luxuriously large soaking tub. Turnkey courtyard available for the summer months ahead: the furniture, grill, and "sail" shade are all included, and there is a direct-connect gas line for the grill. This quiet community is gated from 7pm to 7am, and there is guest parking located strategically throughout the complex. Get outside and enjoy the small park within the community, or exit the private pedestrian gate directly onto Denver's coveted Highline Canal Trail for a quick excursion or perhaps a 70+ mile hike(!). If you'd like more amenities, Pelican Pointe residents have access to a nearby clubhouse, fitness center, outdoor pool, and tennis courts for a small monthly fee in addition to the monthly HOA dues. Located nearby (5 min drive) at the newly rebranded TAVA Waters Apartment complex, there is also a 60 acre lake with a paved 1+ mile long path around its perimeter. Seller would love to include some furniture, ask for details.
Sold for $549,000
$549,000
8300 Fairmount Drive #QQ102, Denver, CO 80247
2beds
1,814sqft
Townhouse
Built in 1999
1,217 Square Feet Lot
$532,400 Zestimate®
$303/sqft
$2,525 Estimated rent
Home value
$532,400
$495,000 - $570,000
$2,525/mo
Zestimate® history
Owner options
List your home for rent
$2,525/mo
Rent Zestimate®
Find your next renter with Zillow Rental Manager. Plus, with online applications, you can quickly screen prospective tenants – for free.
$2,525/mo
Rent Zestimate®
Refinance and save
$3,691/mo
Est. payment
Refinancing to a lower rate could help reduce your monthly payments and save thousands over the life of the loan.
$3,691/mo
Est. payment
Explore your selling options
Work with a Zillow partner agent
Leverage their expertise and Zillow's premium Showcase listings to get your home seen by more buyers.
Get startedList with your own agent
Get your home in front of millions of buyers by listing it on Zillow.
Learn how to do itSell it yourself
Take full control of how buyers see your home on Zillow by listing For Sale by Owner (FSBO).
List your homeWhat's special
Turnkey courtyardMain level denDual bedroom suitesLuxuriously large soaking tubWalk-in closetKitchen cabinets and appliancesFantastic wood floors
Zillow last checked:
Listing updated:
Listed by:
John Ludwig 303-893-3200 jludwig@livsothebysrealty.com,
LIV Sotheby's International Realty
Bought with:
Genevie Williams-Andrews, 40028145
Bloom Real Estate
Source: REcolorado as distributed by MLS GRID,MLS#: 9968194
Facts & features
Interior
Bedrooms & bathrooms
- Bedrooms: 2
- Bathrooms: 3
- Full bathrooms: 2
- 1/2 bathrooms: 1
- Main level bathrooms: 1
Bedroom
- Description: Primary
- Level: Upper
- Area: 255 Square Feet
- Dimensions: 17 x 15
Bedroom
- Description: Secondary Bedroom Suite
- Level: Upper
- Area: 156 Square Feet
- Dimensions: 13 x 12
Bathroom
- Description: Main Level Powder Room
- Level: Main
Bathroom
- Description: Primary Ensuite
- Level: Upper
- Area: 108 Square Feet
- Dimensions: 9 x 12
Bathroom
- Description: Secondary Ensuite
- Level: Upper
- Area: 32 Square Feet
- Dimensions: 4 x 8
Bonus room
- Description: "casita" Space Off Patio (Studio? Office?)
- Level: Main
- Area: 100 Square Feet
- Dimensions: 10 x 10
Den
- Description: With Doors For Privacy When Needed
- Level: Main
- Area: 132 Square Feet
- Dimensions: 11 x 12
Dining room
- Description: Vaulted Ceiling
- Level: Main
- Area: 170 Square Feet
- Dimensions: 10 x 17
Kitchen
- Description: With Kitchen Island
- Level: Main
- Area: 156 Square Feet
- Dimensions: 12 x 13
Laundry
- Description: Main Level Laundry/Mudroom Off Garage
- Level: Main
Living room
- Description: Vaulted Ceiling
- Level: Main
- Area: 192 Square Feet
- Dimensions: 12 x 16
Heating
- Forced Air
Cooling
- Central Air
Appliances
- Included: Dishwasher, Disposal, Dryer, Freezer, Microwave, Oven, Range, Refrigerator, Washer
- Laundry: In Unit
Features
- Ceiling Fan(s), Kitchen Island, Primary Suite, Vaulted Ceiling(s), Walk-In Closet(s)
- Flooring: Carpet, Tile, Wood
- Basement: Crawl Space
- Number of fireplaces: 1
- Fireplace features: Living Room
- Common walls with other units/homes: 2+ Common Walls
Interior area
- Total structure area: 1,814
- Total interior livable area: 1,814 sqft
- Finished area above ground: 1,814
Property
Parking
- Total spaces: 2
- Parking features: Garage - Attached
- Attached garage spaces: 2
Features
- Levels: Two
- Stories: 2
- Entry location: Ground
- Patio & porch: Front Porch, Patio
Lot
- Size: 1,217 Square Feet
Details
- Parcel number: 616111164
- Zoning: R-2-A
- Special conditions: Standard
Construction
Type & style
- Home type: Townhouse
- Property subtype: Townhouse
- Attached to another structure: Yes
Materials
- Frame
- Roof: Unknown
Condition
- Updated/Remodeled
- Year built: 1999
Utilities & green energy
- Sewer: Public Sewer
- Water: Public
Community & HOA
Community
- Subdivision: Pelican Pointe
HOA
- Has HOA: Yes
- HOA fee: $455 monthly
- HOA name: Pelican Pointe HOA
- HOA phone: 720-941-9200
Location
- Region: Denver
Financial & listing details
- Price per square foot: $303/sqft
- Annual tax amount: $2,110
- Date on market: 4/8/2025
- Listing terms: Cash,Conventional,FHA,VA Loan
- Exclusions: No Exclusions. Please Include The Washer, Dryer, Free-Standing Garage Freezer, Attached Garage Shelving, And Other Items Mentioned Below.
- Ownership: Individual
- Road surface type: Paved
Price history
| Date | Event | Price |
|---|---|---|
| 6/2/2025 | Sold | $549,000$303/sqft |
Source:  REcolorado as distributed by MLS GRID #9968194 Report a problem REcolorado as distributed by MLS GRID #9968194 Report a problem | ||
| 5/2/2025 | Pending sale | $549,000$303/sqft |
Source: REcolorado as distributed by MLS GRID #9968194 Report a problem | ||
| 4/25/2025 | Price change | $549,000-4.5%$303/sqft |
Source: REcolorado as distributed by MLS GRID #9968194 Report a problem | ||
| 4/8/2025 | Listed for sale | $575,000$317/sqft |
Source: REcolorado as distributed by MLS GRID #9968194 Report a problem | ||
Public tax history
Tax history is unavailable.
Neighborhood: Windsor
Nearby homes
- $500,0002 bd3 ba1.8k sqft8300 Fairmount Dr UNIT PP102, Denver, CO 80247Sold
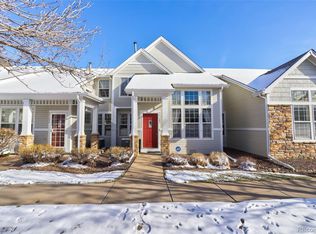
- $525,0002 bd3 ba1.8k sqft8300 Fairmount Dr UNIT Y102, Denver, CO 80247Sold

- $468,2003 bd3 ba1.7k sqft8300 Fairmount Dr UNIT D101, Denver, CO 80247Off Market
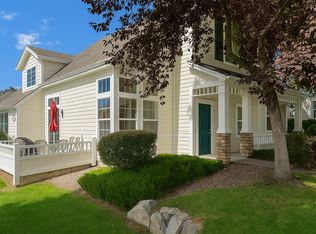
- $485,0002 bd3 ba1.5k sqft8300 Fairmount Dr #103, Denver, CO 80247Off Market

- $570,0002 bd2 ba2k sqft8300 Fairmount Dr UNIT RR101, Denver, CO 80247Sold
- $535,0002 bd2 ba1.5k sqft8300 Fairmount Dr UNIT BB101, Denver, CO 80247Sold
- $---- bd-- ba-- sqft8300 Fairmount Dr UNIT JJ-102, Denver, CO 80247Off Market
- $489,2002 bd3 ba1.7k sqft8300 Fairmount Dr UNIT RR102, Denver, CO 80247Off Market
Nearby schools
GreatSchools rating
- 3/10Place Bridge AcademyGrades: PK-8Distance: 1.5 mi
- 5/10George Washington High SchoolGrades: 9-12Distance: 1.5 mi
Schools provided by the listing agent
- Elementary: Place Bridge Academy
- Middle: Place Bridge Academy
- High: George Washington
- District: Denver 1
Source: REcolorado as distributed by MLS GRID. This data may not be complete. We recommend contacting the local school district to confirm school assignments for this home.
Get a cash offer in 3 minutes
Find out how much your home could sell for in as little as 3 minutes with a no-obligation cash offer.
Estimated market value
$532,400
Get a cash offer in 3 minutes
Find out how much your home could sell for in as little as 3 minutes with a no-obligation cash offer.
Estimated market value
$532,400
- Colorado
- Denver County
- Denver
- 80247
- Windsor
- 8300 Fairmount Drive Unit QQ102
Nearby cities
Nearby neighborhoods
Nearby zip codes
Other Denver Topics
