Skip main navigation
Off market
  • $468,200

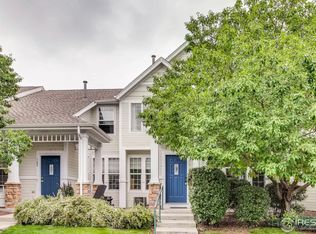
    8300 Fairmount Dr Unit D101, Denver, CO 80247

    3beds
    1,752sqft
    Townhouse
    Built in ----
    -- sqft lot
    $468,200 Zestimate®
    $267/sqft
    $2,642 Estimated rent

    Home value

    $468,200

    $417,000 - $524,000

    $2,642/mo

    Zestimate® history
    Loading
    Loading...

    Owner options

    List your home for rent

    $2,642/mo

    Rent Zestimate®

    Find your next renter with Zillow Rental Manager. Plus, with online applications, you can quickly screen prospective tenants – for free.

    Learn more

    $2,642/mo

    Rent Zestimate®

    Refinance and save

    $2,748/mo

    Est. payment

    Refinancing to a lower rate could help reduce your monthly payments and save thousands over the life of the loan.

    See today's rates

    $2,748/mo

    Est. payment

    Explore your selling options

    Work with a Zillow partner agent

    Leverage their expertise and Zillow's premium Showcase listings to get your home seen by more buyers.

    Get started

    List with your own agent

    Get your home in front of millions of buyers by listing it on Zillow.

    Learn how to do it

    Sell it yourself

    Take full control of how buyers see your home on Zillow by listing For Sale by Owner (FSBO).

    List your home

    What's special

    Gas fireplaceLarge private patioMain-floor primary suiteNew paintVaulted ceilingsNew appliancesSpacious bedrooms

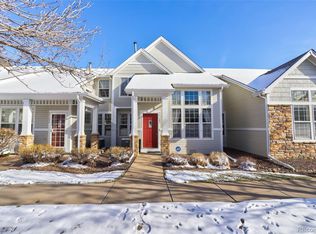
    Beautiful corner/end-unit townhome featuring one of the most desirable floor plans in the Pelican Pointe gated community near Lowry. This light and bright home offers vaulted ceilings, an open floor plan, and an abundance of natural light throughout. Enjoy 3 spacious bedrooms and 3 full bathrooms, including a main-floor primary suite with vaulted ceilings, soaking tub, separate shower, two side closets, and a large walk-in closet. A second bedroom and full bath are also located on the main floor perfect for guests, a home office, or multi-generational living. Upstairs, you'll find an additional bedroom, full bathroom, open loft, and a large walk-in storage closet. Additional highlights include: New paint, new carpet, and new appliances throughout Two-car attached garage Gas fireplace, ceiling fans, and central A/C Large private patio with grill and outdoor furniture (included if desired) Exterior landscaping maintained by HOA Pelican Pointe is a secure, gated community offering annual neighborhood events, active social clubs, and private access to the scenic Highline Canal Trail through a residents-only gate. Residents enjoy close proximity to parks, trails, restaurants, shopping, and the Lowry Town Center, with Downtown Denver and the Denver Tech Center both within 20 minutes. Across the nearby lake, residents may also join the TAVA lakeside clubhouse (membership optional), featuring a pool, fitness center, and social amenities. The community is adjacent to a 60-acre lake, adding a rare and remarkable lifestyle advantage. This home combines convenience, comfort, and Colorado charm in one of Denver's most desirable locations move-in ready and waiting for you! Deposits/Fees: Security deposit ($2,850) A pet deposit (one small pet only - $300) Pet rent ($35/month) An application fee (approximately $30-$45 - to cover background and credit checks) To secure the property, applicants must sign a lease of at least 12 months, in addition to filing an application and making all appropriate payments mentioned above in addition to first month's rent. Tenant pays all utilities. No smoking permitted inside unit. Owner pays for HOA dues, tenant pays for all utilities including electric, gas, water, and internet.

    This property is off market, which means it's not currently listed for sale or rent on Zillow. This may be different from what's available on other websites or public sources.

    Zillow last checked:

    Listing updated:

    Source: Zillow Rentals

    Facts & features

    Interior

    Bedrooms & bathrooms
    • Bedrooms: 3
    • Bathrooms: 3
    • Full bathrooms: 3
    Heating
    • Forced Air
    Cooling
    • Central Air
    Appliances
    • Included: Dishwasher, Dryer, Freezer, Microwave, Oven, Refrigerator, Washer
    • Laundry: In Unit
    Features
    • Walk In Closet
    • Flooring: Carpet, Hardwood, Tile
    Interior area
    • Total interior livable area: 1,752 sqft

    Property

    Parking
    • Parking features: Attached
    • Has attached garage: Yes
    • Details: Contact manager
    Features
    • Exterior features: Electricity not included in rent, Gas not included in rent, Heating system: Forced Air, Internet not included in rent, No Utilities included in rent, Walk In Closet, Water not included in rent

    Construction

    Type & style
    • Home type: Townhouse
    • Property subtype: Townhouse

    Community & HOA

    Community
    • Features: Clubhouse
    • Security: Gated Community
    • Deposit fee: $2,850
    Location
    • Region: Denver

    Financial & listing details

    • Price per square foot: $267/sqft
    • Date on market: 11/1/2025
    • Date available: 11/20/2025
    • Lease term: 1 Year

    Price history

    DateEventPrice
    12/3/2025Listing removed$2,850$2/sqft
    Source: Zillow Rentals Report a problem
    11/4/2025Price change$2,850-1.7%$2/sqft
    Source: Zillow Rentals Report a problem
    11/2/2025Listed for rent$2,900$2/sqft
    Source: Zillow Rentals Report a problem

    Public tax history

    Tax history is unavailable.

    Neighborhood: Windsor

    Nearby schools

    GreatSchools rating
    Get a cash offer in 3 minutes
    Find out how much your home could sell for in as little as 3 minutes with a no-obligation cash offer.
    Estimated market value
    $468,200
    Get a cash offer in 3 minutes
    Find out how much your home could sell for in as little as 3 minutes with a no-obligation cash offer.
    Estimated market value
    $468,200