Sunny townhome in Denver's Pelican Pointe Community! Enjoy two bedroom suites plus 2 additional office / den spaces with nearly 1900 sqft of living space. Main Level has glorious, vaulted ceilings over the living room and dining room areas, with access to a main level study with French Doors, a half bath with a new sink and fixtures, laundry area and access to the attached garage, and a spacious kitchen with a pantry closet and a new refrigerator. Step out back to a cozy private courtyard space that opens into a detached, heated bonus space. Originally designed as a "casita" for artist / hobby space, it is currently being used as a home office. Head upstairs to the primary suite with a 5-piece bath and a guest bedroom with its own attached full bathroom. The large, attached garage comfortably holds 2 cars with some extra room for storage or a workbench. Laundry is in the hallway off the garage, a nice mud-room area and drop zone. Roof replaced by HOA in 2024. New fridge, other appliances updated in 2011 (with a disposal replaced in 2020). Recent maintenance notes: HVAC systems and dryer vent professionally cleaned, garage door springs replaced. Enjoy central AC, a gas fireplace, and just relax in the convenience of a no-maintenance lifestyle. Pelican Pointe's monthly HOA fees maintain the exterior of the structure including the roof for all the buildings within the community. The gate is left open during the day and kept closed overnight. There is a nice greenspace area, greenbelts between the buildings, and all the grass, shrubs, trees, paths, asphalt, and guest parking are maintained by the HOA. For an extra fee you can join the nearby TAVA lakeside complex just across the nearby lake (pool, fitness, clubhouse). Access the Highline Canal Path directly from the community through a locked gate that is accessible only to residents of Pelican Pointe. Short drive to Lowry's shops, restaurants, parks, tennis courts, grocery stores, shopping, and DOG PARK (woof!)
Sold for $530,000
$530,000
8300 Fairmount Drive #P102, Denver, CO 80247
2beds
1,896sqft
Townhouse
Built in 1999
-- sqft lot
$527,700 Zestimate®
$280/sqft
$2,554 Estimated rent
Home value
$527,700
$501,000 - $559,000
$2,554/mo
Zestimate® history
Owner options
List your home for rent
$2,554/mo
Rent Zestimate®
Find your next renter with Zillow Rental Manager. Plus, with online applications, you can quickly screen prospective tenants – for free.
$2,554/mo
Rent Zestimate®
Refinance and save
$3,579/mo
Est. payment
Refinancing to a lower rate could help reduce your monthly payments and save thousands over the life of the loan.
$3,579/mo
Est. payment
Explore your selling options
Work with a Zillow partner agent
Leverage their expertise and Zillow's premium Showcase listings to get your home seen by more buyers.
Get startedList with your own agent
Get your home in front of millions of buyers by listing it on Zillow.
Learn how to do itSell it yourself
Take full control of how buyers see your home on Zillow by listing For Sale by Owner (FSBO).
List your homeWhat's special
Gas fireplacePrivate courtyard spaceVaulted ceilingsAttached garageDetached heated bonus spacePantry closetMain level study
Zillow last checked:
Listing updated:
Listed by:
John Ludwig 303-893-3200 jludwig@livsothebysrealty.com,
LIV Sotheby's International Realty
Bought with:
Janel Bryan, 100043431
RE/MAX Professionals
Source: REcolorado as distributed by MLS GRID,MLS#: 8604385
Facts & features
Interior
Bedrooms & bathrooms
- Bedrooms: 2
- Bathrooms: 3
- Full bathrooms: 2
- 1/2 bathrooms: 1
- Main level bathrooms: 1
Bedroom
- Features: Primary Suite
- Level: Upper
Bedroom
- Description: Guest Bedroom Suite
- Level: Upper
Bathroom
- Description: New Sink And Fixtures
- Level: Main
Bathroom
- Description: Guest Bedroom
- Features: En Suite Bathroom
- Level: Upper
Bathroom
- Description: 5-Piece
- Features: Primary Suite
- Level: Upper
Den
- Description: Main-Level Den
- Level: Main
Dining room
- Level: Main
Kitchen
- Level: Main
Laundry
- Level: Main
Living room
- Level: Main
Office
- Description: Detached "casita"
- Level: Main
Heating
- Forced Air
Cooling
- Central Air
Appliances
- Included: Dishwasher, Disposal, Dryer, Microwave, Oven, Range, Refrigerator, Washer
- Laundry: In Unit
Features
- Ceiling Fan(s), Kitchen Island, Pantry, Vaulted Ceiling(s)
- Flooring: Carpet, Wood
- Basement: Crawl Space
- Number of fireplaces: 1
- Fireplace features: Gas
- Common walls with other units/homes: 2+ Common Walls
Interior area
- Total structure area: 1,896
- Total interior livable area: 1,896 sqft
- Finished area above ground: 1,896
Property
Parking
- Total spaces: 2
- Parking features: Garage - Attached
- Attached garage spaces: 2
Features
- Levels: Two
- Stories: 2
- Entry location: Exterior Access
- Patio & porch: Front Porch
Details
- Parcel number: 616111099
- Zoning: R-2-A
- Special conditions: Standard
Construction
Type & style
- Home type: Townhouse
- Property subtype: Townhouse
- Attached to another structure: Yes
Materials
- Frame
- Roof: Composition
Condition
- Updated/Remodeled
- Year built: 1999
Utilities & green energy
- Sewer: Public Sewer
Community & HOA
Community
- Security: Security Entrance
- Subdivision: Pelican Pointe
HOA
- Has HOA: Yes
- Amenities included: Gated, Parking
- Services included: Insurance, Irrigation, Maintenance Grounds, Maintenance Structure, Sewer, Snow Removal, Water
- HOA fee: $455 monthly
- HOA name: Pelican Pointe HOA
- HOA phone: 720-941-9200
Location
- Region: Denver
Financial & listing details
- Price per square foot: $280/sqft
- Annual tax amount: $2,712
- Date on market: 10/2/2025
- Listing terms: Cash,Conventional,FHA,VA Loan
- Exclusions: None
- Ownership: Individual
- Road surface type: Paved
Price history
| Date | Event | Price |
|---|---|---|
| 3/31/2026 | Sold | $530,000-3.6%$280/sqft |
Source:  REcolorado as distributed by MLS GRID #8604385 Report a problem REcolorado as distributed by MLS GRID #8604385 Report a problem | ||
| 3/2/2026 | Pending sale | $550,000$290/sqft |
Source: REcolorado as distributed by MLS GRID #8604385 Report a problem | ||
| 10/1/2025 | Listed for sale | $550,000$290/sqft |
Source: REcolorado as distributed by MLS GRID #8604385 Report a problem | ||
Public tax history
Tax history is unavailable.
Neighborhood: Windsor
Nearby homes
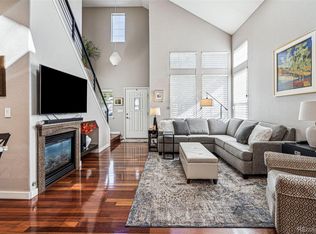
- $587,0003 bd3 ba1.7k sqft8300 Fairmount Dr UNIT P104, Denver, CO 80247Sold
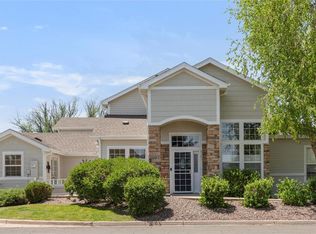
- $555,0002 bd3 ba1.8k sqft8300 Fairmount Dr UNIT O102, Denver, CO 80247Sold

- $645,0003 bd3 ba2k sqft8300 Fairmount Dr UNIT Q101, Denver, CO 80247Sold
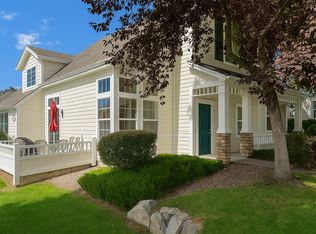
- $472,6003 bd3 ba1.7k sqft8300 Fairmount Dr UNIT D101, Denver, CO 80247Off Market
- $485,0002 bd3 ba1.5k sqft8300 Fairmount Dr #103, Denver, CO 80247Off Market
- $460,0002 bd3 ba1.5k sqft8300 Fairmount Dr UNIT M103, Denver, CO 80247Sold
- $485,0002 bd3 ba1.8k sqft8300 Fairmount Dr BLDG NN NN102, Denver, CO 80247For Sale
- $530,0003 bd3 ba2k sqft8300 Fairmount Dr UNIT M101, Denver, CO 80247Sold
Nearby schools
GreatSchools rating
- 3/10Place Bridge AcademyGrades: PK-8Distance: 1.5 mi
- 5/10George Washington High SchoolGrades: 9-12Distance: 1.5 mi
Schools provided by the listing agent
- Elementary: Place Bridge Academy
- Middle: Place Bridge Academy
- High: George Washington
- District: Denver 1
Source: REcolorado as distributed by MLS GRID. This data may not be complete. We recommend contacting the local school district to confirm school assignments for this home.
Get a cash offer in 3 minutes
Find out how much your home could sell for in as little as 3 minutes with a no-obligation cash offer.
Estimated market value
$527,700
Get a cash offer in 3 minutes
Find out how much your home could sell for in as little as 3 minutes with a no-obligation cash offer.
Estimated market value
$527,700
- Colorado
- Denver County
- Denver
- 80247
- Windsor
- 8300 Fairmount Drive Unit P102
Nearby cities
Nearby neighborhoods
Nearby zip codes
Other Denver Topics
