REFRESHED AND NEW PRICE! Perfectly poised between the Highline canal and the park, this second largest floorplan in Pelican Pointe is turn-key and beautiful. New paint, new carpet, new tile, new furnace, new water heater, new kitchen appliances, and new marble primary bathroom countertop! On the main floor find a large living room and dining area as well as an office with glass french doors, kitchen, laundry and half bath. Don't miss the heated area outside of the kitchen's sliding french doors to use as an exercise room, another office, or simply storage. Upstairs find an ensuite bedroom with walk-in closet and bathroom and the large primary bedroom flooded with sunlight, large walk-in closet and five-piece bath bathroom. This sought-after community is gated at night. Close to Cherry Creek and Downtown. This floor plan has an office and bonus room on the main floor, the primary bedroom is upstairs.
Sold for $555,000
$555,000
8300 Fairmount Drive #O102, Denver, CO 80247
2beds
1,896sqft
Townhouse
Built in 1999
-- sqft lot
$536,900 Zestimate®
$293/sqft
$2,660 Estimated rent
Home value
$536,900
$494,000 - $580,000
$2,660/mo
Zestimate® history
Owner options
List your home for rent
$2,660/mo
Rent Zestimate®
Find your next renter with Zillow Rental Manager. Plus, with online applications, you can quickly screen prospective tenants – for free.
$2,660/mo
Rent Zestimate®
Refinance and save
$3,629/mo
Est. payment
Refinancing to a lower rate could help reduce your monthly payments and save thousands over the life of the loan.
$3,629/mo
Est. payment
Explore your selling options
Work with a Zillow partner agent
Leverage their expertise and Zillow's premium Showcase listings to get your home seen by more buyers.
Get startedList with your own agent
Get your home in front of millions of buyers by listing it on Zillow.
Learn how to do itSell it yourself
Take full control of how buyers see your home on Zillow by listing For Sale by Owner (FSBO).
List your homeWhat's special
Zillow last checked:
Listing updated:
Listed by:
Casey Karsh Perry 720-308-0000,
Compass - Denver
Bought with:
Kyle Petersen, 100086557
Thrive Real Estate Group
Source: REcolorado as distributed by MLS GRID,MLS#: 6779123
Facts & features
Interior
Bedrooms & bathrooms
- Bedrooms: 2
- Bathrooms: 3
- Full bathrooms: 2
- 1/2 bathrooms: 1
- Main level bathrooms: 1
Primary bedroom
- Level: Upper
Bedroom
- Level: Upper
Primary bathroom
- Level: Upper
Bathroom
- Level: Main
Bathroom
- Level: Upper
Bonus room
- Level: Main
Dining room
- Level: Main
Laundry
- Level: Main
Living room
- Level: Main
Office
- Level: Main
Heating
- Forced Air
Cooling
- Central Air
Appliances
- Included: Dishwasher, Microwave, Range, Refrigerator
Features
- Five Piece Bath
- Has basement: No
- Number of fireplaces: 1
- Fireplace features: Living Room
Interior area
- Total structure area: 1,896
- Total interior livable area: 1,896 sqft
- Finished area above ground: 1,896
Property
Parking
- Total spaces: 2
- Parking features: Garage - Attached
- Attached garage spaces: 2
Features
- Levels: Two
- Stories: 2
Details
- Parcel number: 616111095
- Zoning: R-2-A
- Special conditions: Standard
Construction
Type & style
- Home type: Townhouse
- Property subtype: Townhouse
- Attached to another structure: Yes
Materials
- Wood Siding
- Roof: Composition
Condition
- Year built: 1999
Utilities & green energy
- Sewer: Public Sewer
- Water: Public
Community & HOA
Community
- Subdivision: Pelican Pointe
HOA
- Has HOA: Yes
- Services included: Maintenance Grounds, Maintenance Structure, Snow Removal, Trash
- HOA fee: $370 monthly
- HOA name: Weststar Mgmt
- HOA phone: 720-941-9200
Location
- Region: Denver
Financial & listing details
- Price per square foot: $293/sqft
- Annual tax amount: $1,871
- Date on market: 7/8/2023
- Listing terms: Cash,Conventional
- Exclusions: Personal Property, All Tv's And Mounts, Master Bdrm Sheer Drapes, Washer & Dryer
- Ownership: Individual
Price history
| Date | Event | Price |
|---|---|---|
| 8/10/2023 | Sold | $555,000$293/sqft |
Source:  REcolorado as distributed by MLS GRID #6779123 Report a problem REcolorado as distributed by MLS GRID #6779123 Report a problem | ||
Public tax history
Tax history is unavailable.
Neighborhood: Windsor
Nearby homes
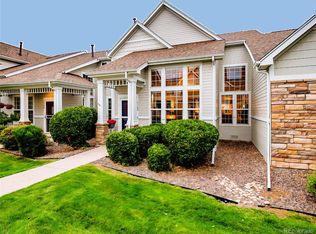
- $530,0002 bd3 ba1.8k sqft8300 Fairmount Dr UNIT P102, Denver, CO 80247Sold
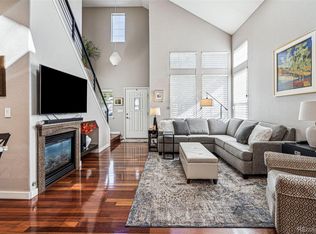
- $587,0003 bd3 ba1.7k sqft8300 Fairmount Dr UNIT P104, Denver, CO 80247Sold
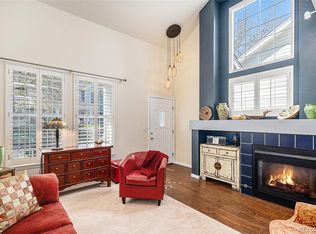
- $460,0002 bd3 ba1.5k sqft8300 Fairmount Dr UNIT M103, Denver, CO 80247Sold
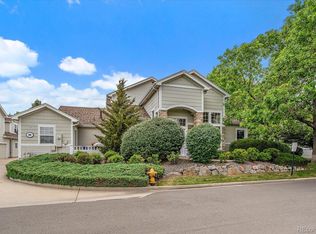
- $530,0003 bd3 ba2k sqft8300 Fairmount Dr UNIT M101, Denver, CO 80247Sold
- $645,0003 bd3 ba2k sqft8300 Fairmount Dr UNIT Q101, Denver, CO 80247Sold
- $481,5003 bd3 ba1.7k sqft8300 Fairmount Dr UNIT D101, Denver, CO 80247Off Market
- $491,8002 bd3 ba1.5k sqft8300 Fairmount Dr #103, Denver, CO 80247Off Market
- $529,0002 bd3 ba1.5k sqft8300 Fairmount Dr UNIT SS103, Denver, CO 80247For Sale
Nearby schools
GreatSchools rating
- 3/10Place Bridge AcademyGrades: PK-8Distance: 1.5 mi
- 5/10George Washington High SchoolGrades: 9-12Distance: 1.5 mi
Schools provided by the listing agent
- Elementary: Place Bridge Academy
- Middle: Place Bridge Academy
- High: George Washington
- District: Denver 1
Source: REcolorado as distributed by MLS GRID. This data may not be complete. We recommend contacting the local school district to confirm school assignments for this home.
Get a cash offer in 3 minutes
Find out how much your home could sell for in as little as 3 minutes with a no-obligation cash offer.
Estimated market value
$536,900
Get a cash offer in 3 minutes
Find out how much your home could sell for in as little as 3 minutes with a no-obligation cash offer.
Estimated market value
$536,900
- Colorado
- Denver County
- Denver
- 80247
- Windsor
- 8300 Fairmount Drive Unit O102
Nearby cities
Nearby neighborhoods
Nearby zip codes
Other Denver Topics
