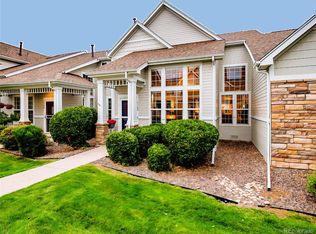
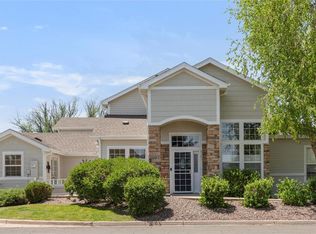
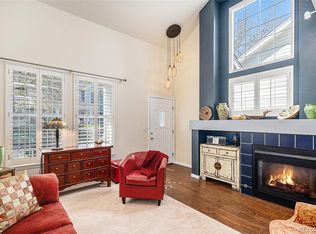
*MAIN-FLOOR MASTER!* Get ready to fall in love with this stunning Pelican Pointe home, brimming with upgrades and perfectly situated on a sunny corner of this serene gated community. The coveted location overlooking the Highline Canal and the ease of main-floor living combine to bring you a rare find. Featuring an incredibly spacious primary suite (oh, the custom closets!) plus a secondary bedroom and full bath on the first level, this townhome delivers. Adding to this floor, you’ll find an inviting living room with tons of light, soaring ceilings, a gas fireplace, and hardwood floors that flow to the sun-filled dining area. The open, adjacent kitchen has been beautifully updated with granite countertops, glass subway tile backsplash, and stainless steel appliances. Just beyond the kitchen is the laundry room and access to the attached two-car garage. Showstopping staircase leads you upstairs to a loft, a third bedroom, another full bath, and a large storage closet. And wait until you experience how well this home allows you to enjoy the outdoors. From the dining area, sliding glass doors lead to a lovely, spacious south-facing patio. Opening to green space with the Highline Canal just beyond, this setting affords you tranquility and a connection to nature. Improvements include window coverings, flooring, painting, lighting, appliances, HVAC, water heater, garage door and more. The Pelican Pointe community with its lushly landscaped grounds, park space, covered gazebos, picnic areas, and private entrances to lighted, paved walking/biking paths offers an enclave-like feel and an easiness to get to know neighbors. Residents have unrestricted access to the adjacent 60-acre lake at Tava Waters and the option to enjoy Tava Waters’ fitness center, pool and tennis courts for a modest fee. Conveniently located near shops and restaurants, Lowry Town Center and Cherry Creek, there’s so much to love here. What more could you ask for? This one is a gem! Don’t miss out.
Sold for $587,000
$587,000
8300 Fairmount Drive #P104, Denver, CO 80247
3beds
1,752sqft
Townhouse
Built in 1999
2,004 Square Feet Lot
$551,100 Zestimate®
$335/sqft
$2,649 Estimated rent
Home value
$551,100
$513,000 - $590,000
$2,649/mo
Zestimate® history
Owner options
List your home for rent
$2,649/mo
Rent Zestimate®
Find your next renter with Zillow Rental Manager. Plus, with online applications, you can quickly screen prospective tenants – for free.
$2,649/mo
Rent Zestimate®
Refinance and save
$3,775/mo
Est. payment
Refinancing to a lower rate could help reduce your monthly payments and save thousands over the life of the loan.
$3,775/mo
Est. payment
Explore your selling options
Work with a Zillow partner agent
Leverage their expertise and Zillow's premium Showcase listings to get your home seen by more buyers.
Get startedList with your own agent
Get your home in front of millions of buyers by listing it on Zillow.
Learn how to do itSell it yourself
Take full control of how buyers see your home on Zillow by listing For Sale by Owner (FSBO).
List your homeWhat's special
Zillow last checked:
Listing updated:
Listed by:
Jill Hofslien 303-744-3215 Jill.Hofslien@Porchlightgroup.com,
Porchlight Real Estate Group,
Karen L. Kilde 303-324-3146,
Porchlight Real Estate Group
Bought with:
Emily Fletcher, 100066645
Your Castle Real Estate Inc
Source: REcolorado as distributed by MLS GRID,MLS#: 2179034
Facts & features
Interior
Bedrooms & bathrooms
- Bedrooms: 3
- Bathrooms: 3
- Full bathrooms: 3
- Main level bathrooms: 2
- Main level bedrooms: 2
Primary bedroom
- Description: Main-Floor Master -- Hard To Find In A Townhome!
- Level: Main
- Area: 154 Square Feet
- Dimensions: 14 x 11
Bedroom
- Description: Secondary Bedroom On Main Floor
- Level: Main
- Area: 100 Square Feet
- Dimensions: 10 x 10
Bedroom
- Description: Third Bedroom Is Upstairs -- Perfect For Guests!
- Level: Upper
- Area: 144 Square Feet
- Dimensions: 12 x 12
Primary bathroom
- Description: Primary Bedroom Features An Ensuite Bath
- Level: Main
- Area: 72 Square Feet
- Dimensions: 8 x 9
Bathroom
- Description: Full Secondary Bath On Main Floor
- Level: Main
- Area: 40 Square Feet
- Dimensions: 8 x 5
Bathroom
- Description: Full Bath Upstairs (That Makes 3 Full Baths In This Home)
- Level: Upper
- Area: 40 Square Feet
- Dimensions: 8 x 5
Bonus room
- Description: Large Walk-In Storage Closet Off The Loft
- Level: Upper
- Area: 64 Square Feet
- Dimensions: 8 x 8
Dining room
- Description: Enough Room For A Full-Size Dining Table And Features A Sliding Glass Door To Patio
- Level: Main
Kitchen
- Description: Gorgeous And Updated With Granite Counters And Glass Backsplash
- Level: Main
- Area: 112 Square Feet
- Dimensions: 14 x 8
Laundry
- Description: Convenient Laundry Location, Washer And Dryer Included
- Level: Main
- Area: 42 Square Feet
- Dimensions: 7 x 6
Living room
- Description: Spacious And Open, Includes The Dining Area
- Level: Main
- Area: 286 Square Feet
- Dimensions: 22 x 13
Loft
- Description: Bonus Loft Space Make A Great Tv Room
- Level: Upper
- Area: 176 Square Feet
- Dimensions: 11 x 16
Heating
- Forced Air
Cooling
- Central Air
Appliances
- Included: Dishwasher, Dryer, Microwave, Oven, Refrigerator, Washer
Features
- Built-in Features, Ceiling Fan(s), Entrance Foyer, Five Piece Bath, Granite Counters, High Ceilings, Open Floorplan, Primary Suite, Smoke Free, Vaulted Ceiling(s), Walk-In Closet(s)
- Flooring: Carpet, Tile, Wood
- Windows: Skylight(s), Window Coverings
- Has basement: No
- Number of fireplaces: 1
- Fireplace features: Gas, Living Room
- Common walls with other units/homes: End Unit,No One Above,No One Below,2+ Common Walls
Interior area
- Total structure area: 1,752
- Total interior livable area: 1,752 sqft
- Finished area above ground: 1,752
Property
Parking
- Total spaces: 2
- Parking features: Dry Walled, Lighted
- Attached garage spaces: 2
Features
- Levels: Two
- Stories: 2
- Entry location: Ground
- Patio & porch: Covered, Front Porch, Patio
- Exterior features: Lighting, Playground
Lot
- Size: 2,004 Square Feet
- Features: Corner Lot, Near Public Transit, Open Space
Details
- Parcel number: 616111101
- Zoning: R-2-A
- Special conditions: Standard
Construction
Type & style
- Home type: Townhouse
- Property subtype: Townhouse
- Attached to another structure: Yes
Materials
- Frame
- Roof: Composition
Condition
- Updated/Remodeled
- Year built: 1999
Utilities & green energy
- Sewer: Public Sewer
- Water: Public
- Utilities for property: Electricity Connected, Natural Gas Connected
Community & HOA
Community
- Security: Security Entrance, Smoke Detector(s)
- Subdivision: Pelican Pointe
HOA
- Has HOA: Yes
- Amenities included: Gated, Park, Security
- Services included: Maintenance Grounds, Maintenance Structure, Road Maintenance, Snow Removal
- HOA fee: $418 monthly
- HOA name: Pelican Pointe HOA (Westar Mgt)
- HOA phone: 720-941-9200
Location
- Region: Denver
Financial & listing details
- Price per square foot: $335/sqft
- Annual tax amount: $2,684
- Date on market: 9/27/2024
- Listing terms: Cash,Conventional,FHA,VA Loan
- Exclusions: Seller's Personal Property
- Ownership: Individual
- Electric utility on property: Yes
- Road surface type: Paved
Price history
| Date | Event | Price |
|---|---|---|
| 11/7/2024 | Sold | $587,000-1.3%$335/sqft |
Source:  REcolorado as distributed by MLS GRID #2179034 Report a problem REcolorado as distributed by MLS GRID #2179034 Report a problem | ||
| 10/17/2024 | Pending sale | $595,000$340/sqft |
Source: REcolorado as distributed by MLS GRID #2179034 Report a problem | ||
| 9/27/2024 | Listed for sale | $595,000$340/sqft |
Source: REcolorado as distributed by MLS GRID #2179034 Report a problem | ||
Public tax history
Tax history is unavailable.
Neighborhood: Windsor
Nearby homes
- $530,0002 bd3 ba1.8k sqft8300 Fairmount Dr UNIT P102, Denver, CO 80247Sold
- $555,0002 bd3 ba1.8k sqft8300 Fairmount Dr UNIT O102, Denver, CO 80247Sold

- $645,0003 bd3 ba2k sqft8300 Fairmount Dr UNIT Q101, Denver, CO 80247Sold
- $460,0002 bd3 ba1.5k sqft8300 Fairmount Dr UNIT M103, Denver, CO 80247Sold
- $468,2003 bd3 ba1.7k sqft8300 Fairmount Dr UNIT D101, Denver, CO 80247Off Market
- $485,0002 bd3 ba1.5k sqft8300 Fairmount Dr #103, Denver, CO 80247Off Market
- $485,0002 bd3 ba1.8k sqft8300 Fairmount Dr BLDG NN NN102, Denver, CO 80247For Sale
- $530,0003 bd3 ba2k sqft8300 Fairmount Dr UNIT M101, Denver, CO 80247Sold
Nearby schools
GreatSchools rating
- 3/10Place Bridge AcademyGrades: PK-8Distance: 1.5 mi
- 5/10George Washington High SchoolGrades: 9-12Distance: 1.5 mi
Schools provided by the listing agent
- Elementary: Place Bridge Academy
- Middle: Place Bridge Academy
- High: George Washington
- District: Denver 1
Source: REcolorado as distributed by MLS GRID. This data may not be complete. We recommend contacting the local school district to confirm school assignments for this home.
Get a cash offer in 3 minutes
Find out how much your home could sell for in as little as 3 minutes with a no-obligation cash offer.
Estimated market value
$551,100
Get a cash offer in 3 minutes
Find out how much your home could sell for in as little as 3 minutes with a no-obligation cash offer.
Estimated market value
$551,100
- Colorado
- Denver County
- Denver
- 80247
- Windsor
- 8300 Fairmount Drive Unit P104
Nearby cities
Nearby neighborhoods
Nearby zip codes
Other Denver Topics
