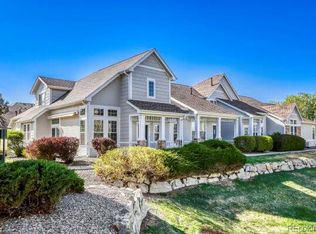
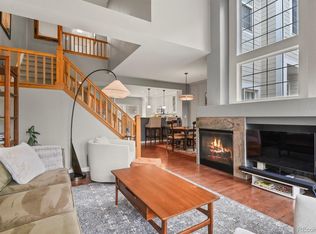
Welcome to this highly sought-after larger end-unit townhome in Pelican Pointe, a charming gated community offering added security in the evenings. This meticulously maintained residence seamlessly blends modern updates with cozy charm, featuring 2 bedrooms, 2 bathrooms, and an expansive loft with endless possibilities. Step inside to soaring vaulted ceilings and an inviting gas fireplace, creating a warm and airy ambiance. Freshly painted walls and brand-new carpet enhance the home’s pristine feel, while beautiful hardwood floors in the kitchen add a touch of elegance. The main-floor primary suite is a private retreat, complete with a spacious walk-in shower and ample storage. Upstairs, the versatile loft presents an exciting opportunity to add a third bedroom and bath—perfect for guests or additional living space. The open-concept kitchen boasts classic oak cabinetry, sleek stainless steel frig, and plenty of counter space for cooking and entertaining. A true standout feature of this home is the finished bonus room just off the patio, ideal for a home office, media room, or extra storage. Step outside to enjoy direct access to the High Line Canal Trail, perfect for outdoor adventures, walking, or biking. Plus, you’re just minutes from Lowry Town Center, offering fantastic shopping, dining, and local businesses. This move-in ready home is a rare find in an unbeatable location. Schedule your showing today and discover the perfect blend of comfort, convenience, and community living at Pelican Pointe! This home qualifies for the community reinvestment act providing 1.75% of the loan amount as a credit towards buyer’s closing costs, pre-paids and discount points. Contact listing agent for more details
Sold for $570,000
$570,000
8300 Fairmount Drive #RR101, Denver, CO 80247
2beds
2,073sqft
Townhouse
Built in 1999
1,602 Square Feet Lot
$541,700 Zestimate®
$275/sqft
$2,336 Estimated rent
Home value
$541,700
$504,000 - $585,000
$2,336/mo
Zestimate® history
Owner options
List your home for rent
$2,336/mo
Rent Zestimate®
Find your next renter with Zillow Rental Manager. Plus, with online applications, you can quickly screen prospective tenants – for free.
$2,336/mo
Rent Zestimate®
Refinance and save
$3,816/mo
Est. payment
Refinancing to a lower rate could help reduce your monthly payments and save thousands over the life of the loan.
$3,816/mo
Est. payment
Explore your selling options
Work with a Zillow partner agent
Leverage their expertise and Zillow's premium Showcase listings to get your home seen by more buyers.
Get startedList with your own agent
Get your home in front of millions of buyers by listing it on Zillow.
Learn how to do itSell it yourself
Take full control of how buyers see your home on Zillow by listing For Sale by Owner (FSBO).
List your homeWhat's special
Modern updatesInviting gas fireplaceCozy charmVersatile loftMain-floor primary suiteSoaring vaulted ceilingsLarger end-unit townhome
Zillow last checked:
Listing updated:
Listed by:
Leo Rowen 303-521-0360 leo@rowenrealty.com,
RE/MAX of Cherry Creek
Bought with:
Kelly Hudson, 100029943
Compass - Denver
Hudson Home Group
Compass - Denver
Source: REcolorado as distributed by MLS GRID,MLS#: 9954257
Facts & features
Interior
Bedrooms & bathrooms
- Bedrooms: 2
- Bathrooms: 2
- Full bathrooms: 1
- 3/4 bathrooms: 1
- Main level bathrooms: 2
- Main level bedrooms: 2
Primary bedroom
- Level: Main
Bedroom
- Level: Main
Primary bathroom
- Level: Main
Bathroom
- Level: Main
Laundry
- Level: Main
Loft
- Level: Upper
Heating
- Forced Air
Cooling
- Central Air
Appliances
- Included: Dishwasher, Disposal, Microwave, Range, Refrigerator, Washer
- Laundry: In Unit
Features
- Eat-in Kitchen, High Ceilings, Open Floorplan, Primary Suite, Smoke Free, Vaulted Ceiling(s)
- Flooring: Carpet, Wood
- Windows: Double Pane Windows
- Has basement: No
- Number of fireplaces: 1
- Common walls with other units/homes: End Unit
Interior area
- Total structure area: 2,073
- Total interior livable area: 2,073 sqft
- Finished area above ground: 2,073
Property
Parking
- Total spaces: 2
- Parking features: Garage - Attached
- Attached garage spaces: 2
Features
- Levels: Two
- Stories: 2
Lot
- Size: 1,602 Square Feet
Details
- Parcel number: 616111167
- Zoning: R-2-A
- Special conditions: Standard
Construction
Type & style
- Home type: Townhouse
- Property subtype: Townhouse
- Attached to another structure: Yes
Materials
- Wood Siding
- Roof: Composition
Condition
- Year built: 1999
Utilities & green energy
- Sewer: Public Sewer
- Water: Public
Community & HOA
Community
- Subdivision: Pelican Pointe
HOA
- Has HOA: Yes
- Services included: Maintenance Grounds, Maintenance Structure, Snow Removal
- HOA fee: $455 monthly
- HOA name: Pelican Pointe HOA/Weststar Management
- HOA phone: 720-941-9200
Location
- Region: Denver
Financial & listing details
- Price per square foot: $275/sqft
- Annual tax amount: $2,388
- Date on market: 2/10/2025
- Listing terms: Cash,Conventional,FHA,VA Loan
- Exclusions: Personal Property
- Ownership: Estate
Price history
| Date | Event | Price |
|---|---|---|
| 3/27/2025 | Sold | $570,000-3.4%$275/sqft |
Source:  REcolorado as distributed by MLS GRID #9954257 Report a problem REcolorado as distributed by MLS GRID #9954257 Report a problem | ||
| 3/2/2025 | Pending sale | $590,000$285/sqft |
Source: REcolorado as distributed by MLS GRID #9954257 Report a problem | ||
| 2/10/2025 | Listed for sale | $590,000$285/sqft |
Source: REcolorado as distributed by MLS GRID #9954257 Report a problem | ||
Public tax history
Tax history is unavailable.
Neighborhood: Windsor
Nearby homes
- $535,0002 bd2 ba1.5k sqft8300 Fairmount Dr UNIT BB101, Denver, CO 80247Sold

- $595,0003 bd3 ba2.1k sqft8300 Fairmount Dr #DD101, Denver, CO 80231Sold
- $500,0002 bd3 ba1.5k sqft8300 E Fairmount Dr #CC103, Denver, CO 80247For Sale
- $492,0002 bd3 ba1.5k sqft8300 Fairmount Dr UNIT X103, Denver, CO 80247Sold

- $505,0002 bd3 ba2k sqft8300 Fairmount Dr UNIT FF104, Denver, CO 80247For Sale
- $549,0002 bd3 ba1.8k sqft8300 Fairmount Dr UNIT QQ102, Denver, CO 80247Sold
- $525,0002 bd2 ba1.5k sqft8300 Fairmount Dr UNIT CC101, Denver, CO 80247Sold
- $525,0002 bd3 ba1.8k sqft8300 Fairmount Dr UNIT Y102, Denver, CO 80247Sold
Nearby schools
GreatSchools rating
- 3/10Place Bridge AcademyGrades: PK-8Distance: 1.6 mi
- 5/10George Washington High SchoolGrades: 9-12Distance: 1.5 mi
Schools provided by the listing agent
- Elementary: Place Bridge Academy
- Middle: Place Bridge Academy
- High: George Washington
- District: Denver 1
Source: REcolorado as distributed by MLS GRID. This data may not be complete. We recommend contacting the local school district to confirm school assignments for this home.
Get a cash offer in 3 minutes
Find out how much your home could sell for in as little as 3 minutes with a no-obligation cash offer.
Estimated market value
$541,700
Get a cash offer in 3 minutes
Find out how much your home could sell for in as little as 3 minutes with a no-obligation cash offer.
Estimated market value
$541,700
- Colorado
- Denver County
- Denver
- 80247
- Windsor
- 8300 Fairmount Drive Unit RR101
Nearby cities
Nearby neighborhoods
Nearby zip codes
Other Denver Topics
