HUGE PRICE IMPROVEMENT!
WELCOME TO PELICAN POINTE AT THE BREAKERS! This 2 bedroom, 2.5 bathroom, 1,560 SqFt townhome boasts vaulted ceilings, an attached 2 car garage, and an additional detached dwelling, perfect for an office, gym, art studio, and countless other possibilities. There are many recent upgrades and remodels which include: A BRAND NEW ROOF 07/2024 and BRAND NEW HICKORY, HARDWOOD FLOORS in the living room and in the bonus room. The kitchen was updated in 2016 with Beech Wood cabinets, under cabinet lighting, pull out shelving in the pantry and lower cabinetry, added a lazy Susan, and granite counter tops. The furnace, AC, and water heater were replaced in 2019. Finally, there are custom window shades throughout the home, with programmable/ automated shades on the Western facing windows. In addition, you will find beautiful hickory floors in the kitchen, dining room, and half bath. When the temps cool down, you will love the gas log fireplace in the living room. As if all this wasn't enough, this gated community sits in the heart of the Lowry area; filled with food, shops, amenities, and fun. It backs directly to the 71 mile long, Highline Canal Trail. Residents have coded, fenced/ gated access that leads you directly to the trail; perfect for walking dogs, jogging, riding bikes, and more. One final perk, for $50 per month, residents of Pelican Pointe can access all the amenities of the Catamaran Club at Tava Waters (formerly The Breakers.) Properties in this community do not come for sale often, and when they do, they go quick! This is a must see!!! WELCOME HOME!
Sold for $492,000
$492,000
8300 Fairmount Drive #X103, Denver, CO 80247
2beds
1,560sqft
Townhouse
Built in 2000
1,387 Square Feet Lot
$455,800 Zestimate®
$315/sqft
$2,585 Estimated rent
Home value
$455,800
$424,000 - $488,000
$2,585/mo
Zestimate® history
Owner options
List your home for rent
$2,585/mo
Rent Zestimate®
Find your next renter with Zillow Rental Manager. Plus, with online applications, you can quickly screen prospective tenants – for free.
$2,585/mo
Rent Zestimate®
Refinance and save
$3,326/mo
Est. payment
Refinancing to a lower rate could help reduce your monthly payments and save thousands over the life of the loan.
$3,326/mo
Est. payment
Explore your selling options
Work with a Zillow partner agent
Leverage their expertise and Zillow's premium Showcase listings to get your home seen by more buyers.
Get startedList with your own agent
Get your home in front of millions of buyers by listing it on Zillow.
Learn how to do itSell it yourself
Take full control of how buyers see your home on Zillow by listing For Sale by Owner (FSBO).
List your homeWhat's special
Zillow last checked:
Listing updated:
Listed by:
Lennon McCarthy 720-635-6821 lennonmccarthy@remax.net,
RE/MAX Alliance,
BJ McCarthy 970-390-0970,
RE/MAX Alliance
Bought with:
Steven Kruse, 100029587
Kentwood Real Estate DTC, LLC
Source: REcolorado as distributed by MLS GRID,MLS#: 3382026
Facts & features
Interior
Bedrooms & bathrooms
- Bedrooms: 2
- Bathrooms: 3
- Full bathrooms: 2
- 1/2 bathrooms: 1
- Main level bathrooms: 1
Primary bedroom
- Level: Upper
Bedroom
- Level: Upper
Primary bathroom
- Level: Upper
Bathroom
- Level: Upper
Bathroom
- Level: Main
Dining room
- Level: Main
Kitchen
- Level: Main
Living room
- Level: Main
Workshop
- Level: Main
Heating
- Forced Air
Cooling
- Central Air
Appliances
- Included: Dishwasher, Disposal, Dryer, Gas Water Heater, Microwave, Refrigerator, Self Cleaning Oven, Washer
- Laundry: In Unit
Features
- Ceiling Fan(s), Granite Counters, High Ceilings, Jack & Jill Bathroom, Open Floorplan, Smoke Free, Sound System
- Flooring: Carpet, Wood
- Windows: Window Coverings
- Has basement: No
- Has fireplace: Yes
- Fireplace features: Gas, Gas Log, Living Room
- Common walls with other units/homes: 2+ Common Walls
Interior area
- Total structure area: 1,560
- Total interior livable area: 1,560 sqft
- Finished area above ground: 1,560
Property
Parking
- Total spaces: 2
- Parking features: Garage - Attached
- Attached garage spaces: 2
Features
- Levels: Two
- Stories: 2
- Patio & porch: Patio
- Fencing: Partial
Lot
- Size: 1,387 Square Feet
- Features: Borders Public Land, Landscaped
Details
- Parcel number: 616111125
- Zoning: R-2-A
- Special conditions: Standard
Construction
Type & style
- Home type: Townhouse
- Architectural style: Contemporary
- Property subtype: Townhouse
- Attached to another structure: Yes
Materials
- Frame
Condition
- Year built: 2000
Utilities & green energy
- Sewer: Public Sewer
- Utilities for property: Cable Available, Electricity Connected, Natural Gas Connected, Phone Available
Community & HOA
Community
- Security: Security Entrance
- Subdivision: Pelican Pointe
HOA
- Has HOA: Yes
- Amenities included: Park, Trail(s)
- Services included: Maintenance Grounds, Maintenance Structure, Road Maintenance, Security, Snow Removal
- HOA fee: $418 monthly
- HOA name: Pelican Pointe
- HOA phone: 303-322-0283
Location
- Region: Denver
Financial & listing details
- Price per square foot: $315/sqft
- Annual tax amount: $2,473
- Date on market: 7/12/2024
- Listing terms: Cash,Conventional,VA Loan
- Exclusions: Sellers Personal Property And Effects.
- Ownership: Individual
- Electric utility on property: Yes
- Road surface type: Alley Paved
Price history
| Date | Event | Price |
|---|---|---|
| 12/30/2024 | Sold | $492,000-1.6%$315/sqft |
Source:  REcolorado as distributed by MLS GRID #3382026 Report a problem REcolorado as distributed by MLS GRID #3382026 Report a problem | ||
| 12/1/2024 | Pending sale | $500,000$321/sqft |
Source: REcolorado as distributed by MLS GRID #3382026 Report a problem | ||
| 11/13/2024 | Price change | $500,000-2.9%$321/sqft |
Source: REcolorado as distributed by MLS GRID #3382026 Report a problem | ||
| 10/31/2024 | Price change | $515,000-3.7%$330/sqft |
Source: REcolorado as distributed by MLS GRID #3382026 Report a problem | ||
| 9/20/2024 | Listed for sale | $535,000-0.7%$343/sqft |
Source: REcolorado as distributed by MLS GRID #3382026 Report a problem | ||
| 8/29/2024 | Listing removed | -- |
Source: REcolorado as distributed by MLS GRID #3382026 Report a problem | ||
| 8/2/2024 | Price change | $539,000-2%$346/sqft |
Source: REcolorado as distributed by MLS GRID #3382026 Report a problem | ||
| 7/17/2024 | Price change | $550,000-3.3%$353/sqft |
Source: REcolorado as distributed by MLS GRID #3382026 Report a problem | ||
| 7/12/2024 | Listed for sale | $569,000$365/sqft |
Source: REcolorado as distributed by MLS GRID #3382026 Report a problem | ||
Public tax history
Tax history is unavailable.
Neighborhood: Windsor
Nearby homes
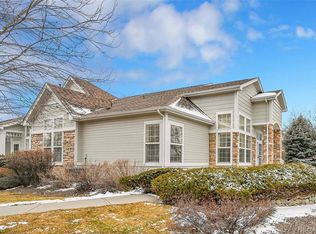
- $505,0002 bd3 ba2k sqft8300 Fairmount Dr UNIT FF104, Denver, CO 80247For Sale
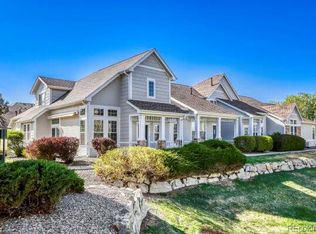
- $595,0003 bd3 ba2.1k sqft8300 Fairmount Dr #DD101, Denver, CO 80231Sold
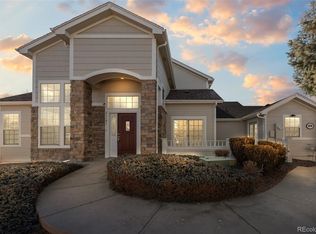
- $570,0002 bd2 ba2k sqft8300 Fairmount Dr UNIT RR101, Denver, CO 80247Sold
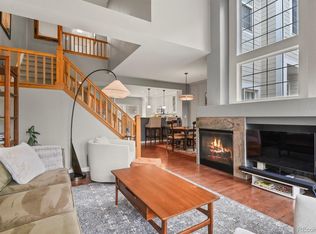
- $500,0002 bd3 ba1.5k sqft8300 Fairmount Dr UNIT CC103, Denver, CO 80247For Sale
- $535,0002 bd2 ba1.5k sqft8300 Fairmount Dr UNIT BB101, Denver, CO 80247Sold
- $525,0002 bd2 ba1.5k sqft8300 Fairmount Dr UNIT CC101, Denver, CO 80247Sold
- $585,0002 bd2 ba1.5k sqft8300 Fairmount Dr UNIT HH101, Denver, CO 80247Sold
- $549,0002 bd3 ba1.8k sqft8300 Fairmount Dr UNIT QQ102, Denver, CO 80247Sold
Nearby schools
GreatSchools rating
- 3/10Place Bridge AcademyGrades: PK-8Distance: 1.6 mi
- 5/10George Washington High SchoolGrades: 9-12Distance: 1.5 mi
Schools provided by the listing agent
- Elementary: Place Bridge Academy
- Middle: Place Bridge Academy
- High: George Washington
- District: Denver 1
Source: REcolorado as distributed by MLS GRID. This data may not be complete. We recommend contacting the local school district to confirm school assignments for this home.
Get a cash offer in 3 minutes
Find out how much your home could sell for in as little as 3 minutes with a no-obligation cash offer.
Estimated market value
$455,800
Get a cash offer in 3 minutes
Find out how much your home could sell for in as little as 3 minutes with a no-obligation cash offer.
Estimated market value
$455,800
- Colorado
- Denver County
- Denver
- 80247
- Windsor
- 8300 Fairmount Drive Unit X103
Nearby cities
Nearby neighborhoods
Nearby zip codes
Other Denver Topics
