Rare find! Immaculate end-unit with Main-Floor Master Bedroom...One of the most desirable floor plans in Pelican Pointe (gated community). Vaulted ceilings - light and bright, open floor plan. Second bedroom on main level along with additional full bathroom. Gas fireplace, ceiling fans, central A/C. Huge loft area and full bathroom on the upper level (loft area could be 3rd bedroom if needed). Bonus room off the outdoor patio area (great for extra storage). *Heated 2-car garage. Beautiful hardwood floors. Spacious, updated kitchen with granite countertops. Main-floor laundry and utility room. Quick closing/Immediate possession. Fantastic location close to parks, trails, restaurants and shopping.
For sale
Price cut: $20K (7/16)
$505,000
8300 Fairmount Drive #FF104, Denver, CO 80247
2beds
2,073sqft
:
Get pre-qualified$3,575/mo
Townhouse
Built in 1999
2,004 Square Feet Lot
$489,500 Zestimate®
$244/sqft
$455/mo HOA
What's special
- 529 days |
- 171 |
- 5 |
Zillow last checked:
Listing updated:
Listed by:
Ryan Haas 303-420-5352 RYAN.HAAS@COMCAST.NET,
RE/MAX Alliance
Source: REcolorado as distributed by MLS GRID,MLS#: 5143906
Facts & features
Interior
Bedrooms & bathrooms
- Bedrooms: 2
- Bathrooms: 3
- Full bathrooms: 2
- 3/4 bathrooms: 1
- Main level bathrooms: 2
- Main level bedrooms: 2
Bedroom
- Level: Main
Bathroom
- Level: Main
Bathroom
- Level: Upper
Other
- Level: Main
Other
- Level: Main
Bonus room
- Level: Main
Dining room
- Level: Main
Kitchen
- Level: Main
Laundry
- Level: Main
Living room
- Level: Main
Loft
- Level: Upper
Utility room
- Level: Main
Heating
- Forced Air, Natural Gas
Cooling
- Central Air
Appliances
- Included: Dishwasher, Disposal, Dryer, Microwave, Oven, Range, Refrigerator, Washer
Features
- Eat-in Kitchen, Granite Counters, High Ceilings, Open Floorplan
- Flooring: Carpet, Tile, Wood
- Has basement: No
- Number of fireplaces: 1
- Fireplace features: Gas Log
- Common walls with other units/homes: End Unit,1 Common Wall
Interior area
- Total structure area: 2,073
- Total interior livable area: 2,073 sqft
- Finished area above ground: 2,073
Video & virtual tour
Property
Parking
- Total spaces: 2
- Parking features: Garage - Attached
- Attached garage spaces: 2
Features
- Levels: Two
- Stories: 2
- Patio & porch: Patio
Lot
- Size: 2,004 Square Feet
Details
- Parcel number: 616111146
- Zoning: R-2-A
- Special conditions: Standard
Construction
Type & style
- Home type: Townhouse
- Architectural style: Contemporary
- Property subtype: Townhouse
- Attached to another structure: Yes
Materials
- Frame, Rock, Stone
- Foundation: Slab
- Roof: Composition
Condition
- Updated/Remodeled
- Year built: 1999
Utilities & green energy
- Sewer: Public Sewer
- Water: Public
Community & HOA
Community
- Subdivision: Pelican Pointe
HOA
- Has HOA: Yes
- Services included: Maintenance Grounds, Maintenance Structure, Sewer, Snow Removal, Trash, Water
- HOA fee: $455 monthly
- HOA name: Pelican Pointe HOA
- HOA phone: 720-941-9200
Location
- Region: Denver
Financial & listing details
- Price per square foot: $244/sqft
- Annual tax amount: $2,528
- Date on market: 2/20/2025
- Listing terms: Cash,Conventional,FHA,VA Loan
- Exclusions: Seller's Personal Property.
- Ownership: Individual
Estimated market value
$489,500
$465,000 - $514,000
$2,571/mo
Price history
| Date | Event | Price |
|---|---|---|
| 7/16/2026 | Price change | $505,000-3.8%$244/sqft |
Source:  REcolorado as distributed by MLS GRID #5143906 Report a problem REcolorado as distributed by MLS GRID #5143906 Report a problem | ||
| 3/21/2026 | Listed for sale | $525,000$253/sqft |
Source: REcolorado as distributed by MLS GRID #5143906 Report a problem | ||
| 3/14/2026 | Pending sale | $525,000$253/sqft |
Source: REcolorado as distributed by MLS GRID #5143906 Report a problem | ||
| 6/10/2025 | Price change | $525,000-4.5%$253/sqft |
Source: REcolorado as distributed by MLS GRID #5143906 Report a problem | ||
| 5/19/2025 | Price change | $550,000-8.3%$265/sqft |
Source: REcolorado as distributed by MLS GRID #5143906 Report a problem | ||
| 2/20/2025 | Listed for sale | $600,000$289/sqft |
Source: REcolorado as distributed by MLS GRID #5143906 Report a problem | ||
Public tax history
Tax history is unavailable.
Monthly payment
Est. payment
Payment breakdown
Explore the cost of this home by adjusting the details. Changes won't be saved.Climate risks
Neighborhood: Windsor
Nearby schools
GreatSchools rating
- 3/10Place Bridge AcademyGrades: PK-8Distance: 1.6 mi
- 5/10George Washington High SchoolGrades: 9-12Distance: 1.5 mi
Schools provided by the listing agent
- Elementary: Place Bridge Academy
- Middle: Place Bridge Academy
- High: George Washington
- District: Denver 1
Source: REcolorado as distributed by MLS GRID. This data may not be complete. We recommend contacting the local school district to confirm school assignments for this home.
- $492,0002 bd3 ba1.5k sqft8300 Fairmount Dr UNIT X103, Denver, CO 80247Sold

- $595,0003 bd3 ba2.1k sqft8300 Fairmount Dr #DD101, Denver, CO 80231Sold
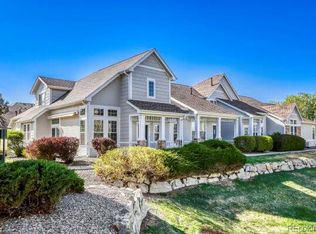
- $570,0002 bd2 ba2k sqft8300 Fairmount Dr UNIT RR101, Denver, CO 80247Sold
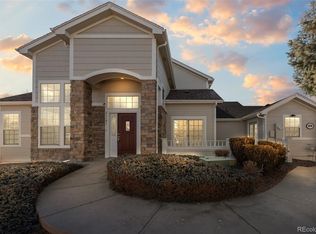
- $585,0002 bd2 ba1.5k sqft8300 Fairmount Dr UNIT HH101, Denver, CO 80247Sold
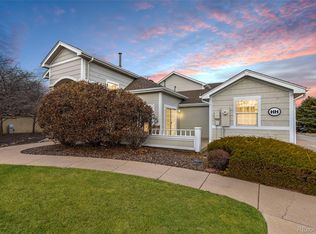
- $535,0002 bd2 ba1.5k sqft8300 Fairmount Dr UNIT BB101, Denver, CO 80247Sold
- $500,0002 bd3 ba1.5k sqft8300 Fairmount Dr UNIT CC103, Denver, CO 80247For Sale
- $525,0002 bd2 ba1.5k sqft8300 Fairmount Dr UNIT CC101, Denver, CO 80247Sold
- $549,0002 bd3 ba1.8k sqft8300 Fairmount Dr UNIT QQ102, Denver, CO 80247Sold
A local agent can set up tours, give advice and negotiate with sellers.
Similar homes
- $454,0003 bd3 ba2.2k sqftOrchard Vista Townhomes, Denver, CO 80247For Sale

 MLS ID #5857584, Kerri Dowling, EXIT Realty DTC, Cherry Creek, Pikes Peak.. REcolorado as distributed by MLS GRID
 - $485,0002 bd2 ba1.6k sqftStapleton Mansion Homes, Denver, CO 80238For Sale
 MLS ID #1794210, Drew Wolfe, eXp Realty, LLC. REcolorado as distributed by MLS GRID
 - $645,0003 bd3 ba1.9k sqft5058 E Cherry Creek South Drive, Denver, CO 80246For Sale
 MLS ID #3496628, Kristen Hansen, Resident Realty Colorado. REcolorado as distributed by MLS GRID
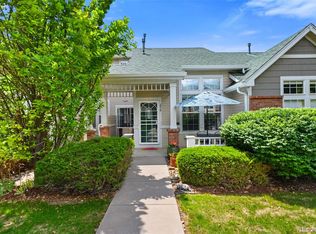
 - $475,0002 bd3 ba1.9k sqftBelmar- Lakewood city commons, Lakewood, CO 80226For Sale
 MLS ID #2186638, Christine Gulley, Compass - Denver. REcolorado as distributed by MLS GRID
 - $475,0002 bd3 ba2k sqft2552 S Troy Court, Aurora, CO 80014For SaleMLS ID #6417891, Jon Hill, eXp Realty, LLC. REcolorado as distributed by MLS GRID
- $499,9002 bd3 ba2.3k sqftRidgeview Eagle Bend, Aurora, CO 80016For SaleMLS ID #7014956, Erica Chouinard, RE/MAX Professionals. REcolorado as distributed by MLS GRID
- $455,0002 bd2 ba2.8k sqftThe Yacht Club, Westminster, CO 80030For SaleMLS ID #3857909, Sue Macauley, Macauley & CO. REcolorado as distributed by MLS GRID
- $550,0004 bd4 ba2.8k sqft3771 S Dayton Street, Aurora, CO 80014For SaleMLS ID #1543635, Qi Zhu, All Pro Realty Inc. REcolorado as distributed by MLS GRID
- $535,0002 bd4 ba2.3k sqft7711 S Monaco Circle E, Centennial, CO 80112For SaleMLS ID #4036217, Minsun Baglieri, RE/MAX Professionals. REcolorado as distributed by MLS GRID
- $460,0004 bd3 ba1.8k sqft16121 Bolling Drive, Denver, CO 80239For SaleMLS ID #2602760, Amy Kriegbaum, MB Homes by Amy K. REcolorado as distributed by MLS GRID
- $480,0003 bd3 ba1.4k sqft337 Ivory Circle, Aurora, CO 80011For SaleMLS ID #9899464, Tamila Aspen, Equity Colorado Real Estate. REcolorado as distributed by MLS GRID
- $485,0003 bd4 ba2.1k sqft1417 W Lake Court, Littleton, CO 80120For SaleMLS ID #9573154, Lloyd Pratt, LSP Real Estate LLC. REcolorado as distributed by MLS GRID
- $519,0002 bd4 ba2.2k sqft11694 W Stanford Drive, Morrison, CO 80465For SaleMLS ID #8852883, Chantal Gemperline, West and Main Homes Inc. REcolorado as distributed by MLS GRID
- $510,0002 bd3 ba2.4k sqft10603 W Dumbarton Circle #B, Littleton, CO 80127For SaleMLS ID #9309351, Michael Newton, RE/MAX Northwest Inc. REcolorado as distributed by MLS GRID
- $480,0003 bd3 ba2k sqft19770 E Lasalle Drive, Aurora, CO 80013For SaleMLS ID #2290501, Jared Carlson, eXp Realty, LLC. REcolorado as distributed by MLS GRID
- $355,0002 bd3 ba2.2k sqft13660 E Evans Avenue, Aurora, CO 80014For SaleMLS ID #4716431, Kathy Cullis, HomeSmart. REcolorado as distributed by MLS GRID
- $379,0003 bd4 ba2.3k sqft2770 S Heather Gardens Way, Aurora, CO 80014For SaleMLS ID #6245491, Karen Esquibel, Emerald Realty. REcolorado as distributed by MLS GRID
- $369,9002 bd3 ba1.3k sqft4100 Albion Street #875, Denver, CO 80216For SaleMLS ID #3071899, Shelby Foster, ERA New Age. REcolorado as distributed by MLS GRID
- $515,0003 bd3 ba2k sqft3811 E 138th Place, Thornton, CO 80602For SaleMLS ID #5281751, Jill Ishmael, Fathom Realty Colorado LLC. REcolorado as distributed by MLS GRID
- $564,9003 bd3 ba1.9k sqftClocktower, Littleton, CO 80129For SaleMLS ID #4247695, John Ramirez, RE/MAX Professionals. REcolorado as distributed by MLS GRID
