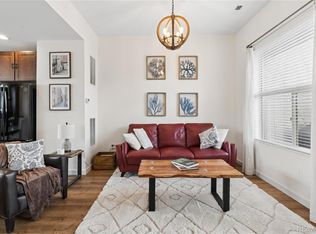
Welcome to Avion at Denver Connection, where modern elegance meets unbeatable convenience. One of the largest units with 1865 sq.ft., this 4-bedroom, 2.5-bathroom townhome is designed for stylish living and effortless entertaining. Step into a bright, open-concept layout featuring luxury vinyl flooring throughout the main level. The spacious living room is perfect for gatherings, flowing into a modern kitchen with granite countertops, a walk-in pantry, stainless appliances and a massive island. An area for dining, direct access to the attached two-car garage and a half-bath completes the main floor. Upstairs, the large primary suite offers a peaceful retreat with a luxury en suite 3/4 bath. Three additional bedrooms, a full bath, and a convenient upstairs laundry room provide comfort and function for family or guests. Multiple storage closets throughout the home keep everything organized. Directly across the street, The FlyWay—a vibrant new 32-acre retail hub—is set to bring shopping, dining, and community space right to your doorstep. Enjoy amenities including: The HUB clubhouse with a pool, yoga room, and year-round events. Dog parks with water stations. Pollinator Park and scenic walking trails. A planned 10-acre community park with soccer fields and playgrounds. Unbeatable location: Just 5 minutes to the light rail, 10 minutes to DIA, 15 minutes to downtown Denver.
For sale
$460,000
16121 Bolling Drive, Denver, CO 80239
4beds
1,865sqft
:
Get pre-qualified$3,073/mo
Townhouse
Built in 2018
2,178 Square Feet Lot
$459,300 Zestimate®
$247/sqft
$225/mo HOA
What's special
Walk-in pantryMassive islandThree additional bedroomsStainless appliancesConvenient upstairs laundry roomBright open-concept layout
- 171 days |
- 99 |
- 1 |
Zillow last checked:
Listing updated:
Listed by:
Amy Kriegbaum amykriegbaum@gmail.com,
MB Homes by Amy K
Source: REcolorado as distributed by MLS GRID,MLS#: 2602760
Facts & features
Interior
Bedrooms & bathrooms
- Bedrooms: 4
- Bathrooms: 3
- Full bathrooms: 1
- 3/4 bathrooms: 1
- 1/2 bathrooms: 1
- Main level bathrooms: 1
Bedroom
- Level: Upper
Bedroom
- Level: Upper
Bedroom
- Level: Upper
Bedroom
- Features: Primary Suite
- Level: Upper
Bathroom
- Level: Main
Bathroom
- Features: En Suite Bathroom
- Level: Upper
Bathroom
- Level: Upper
Dining room
- Level: Main
Kitchen
- Level: Main
Laundry
- Level: Upper
Living room
- Level: Main
Heating
- Forced Air
Cooling
- Central Air
Appliances
- Included: Dishwasher, Disposal, Gas Water Heater, Microwave, Oven, Range, Refrigerator
- Laundry: In Unit
Features
- Granite Counters, Kitchen Island, Pantry, Primary Suite, Smoke Free, Walk-In Closet(s)
- Flooring: Carpet, Vinyl
- Windows: Double Pane Windows
- Has basement: No
- Common walls with other units/homes: 2+ Common Walls
Interior area
- Total structure area: 1,865
- Total interior livable area: 1,865 sqft
- Finished area above ground: 1,865
Property
Parking
- Total spaces: 2
- Parking features: Garage - Attached
- Attached garage spaces: 2
Features
- Levels: Two
- Stories: 2
- Entry location: Exterior Access
- Patio & porch: Front Porch
- Fencing: None
Lot
- Size: 2,178 Square Feet
Details
- Parcel number: 20221008
- Zoning: PUD
- Special conditions: Standard
Construction
Type & style
- Home type: Townhouse
- Architectural style: Contemporary
- Property subtype: Townhouse
- Attached to another structure: Yes
Materials
- Frame
- Roof: Composition
Condition
- Year built: 2018
Utilities & green energy
- Sewer: Public Sewer
- Utilities for property: Electricity Connected, Natural Gas Connected
Community & HOA
Community
- Subdivision: Denver Connection West
HOA
- Has HOA: Yes
- Amenities included: Park, Pool, Spa/Hot Tub
- Services included: Irrigation, Maintenance Grounds, Maintenance Structure, Recycling, Snow Removal, Trash
- HOA fee: $225 monthly
- HOA name: MSI LLC Avion at Denver Connection West
- HOA phone: 303-420-4433
- Second HOA name: Denver Connection West Metro District
- Second HOA phone: 720-327-6035
Location
- Region: Denver
Financial & listing details
- Price per square foot: $247/sqft
- Annual tax amount: $5,083
- Date on market: 2/7/2026
- Listing terms: Cash,Conventional,FHA,VA Loan
- Exclusions: Seller's Personal Property, Washer, Dryer & Electric Fireplace.
- Ownership: Individual
- Electric utility on property: Yes
- Road surface type: Paved
Estimated market value
$459,300
$436,000 - $482,000
$3,033/mo
Price history
| Date | Event | Price |
|---|---|---|
| 2/7/2026 | Listed for sale | $460,000+29.2%$247/sqft |
Source:  REcolorado as distributed by MLS GRID #2602760 Report a problem REcolorado as distributed by MLS GRID #2602760 Report a problem | ||
| 9/27/2019 | Sold | $355,900$191/sqft |
Source: Agent Provided Report a problem | ||
| 7/23/2019 | Pending sale | $355,900$191/sqft |
Source: First Summit Realty #2609294 Report a problem | ||
| 7/14/2019 | Listed for sale | $355,900$191/sqft |
Source: First Summit Realty #2609294 Report a problem | ||
Public tax history
Tax history is unavailable.
Monthly payment
Est. payment
Payment breakdown
Explore the cost of this home by adjusting the details. Changes won't be saved.Climate risks
Neighborhood: Gateway - Green Valley Ranch
Nearby schools
GreatSchools rating
- 5/10Archuleta Elementary SchoolGrades: 1-5Distance: 1 mi
- 5/10Dr. Martin Luther King, Jr. Early CollegeGrades: 6-12Distance: 2.1 mi
- 4/10Denver Center for International Studies at MontbelloGrades: 9-12Distance: 1.6 mi
Schools provided by the listing agent
- Elementary: Lena Archuleta
- Middle: DSST: Green Valley Ranch
- High: DSST: Green Valley Ranch
- District: Denver 1
Source: REcolorado as distributed by MLS GRID. This data may not be complete. We recommend contacting the local school district to confirm school assignments for this home.
- $453,9003 bd3 ba1.7k sqft16131 Bolling, Denver, CO 80239Off Market
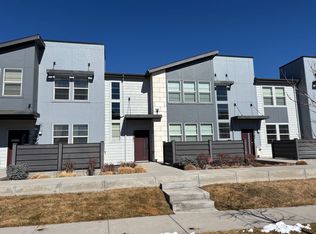
- $452,5004 bd2 ba1.8k sqft16121 E Bolling Dr, Denver, CO 80239Off Market
- $460,0004 bd3 ba1.9k sqft16101 Bolling Dr, Denver, CO 80239Sold
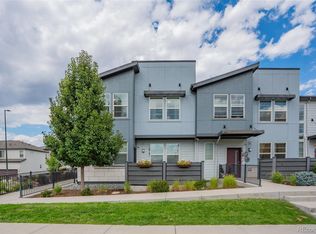
- $426,7003 bd2 ba1.7k sqft16131 E Bolling Dr, Denver, CO 80239Off Market
- $460,0004 bd3 ba1.9k sqft16101 E Bolling Dr, Denver, CO 80239Sold
- $413,0003 bd3 ba1.6k sqft16141 Bolling Dr, Denver, CO 80239Sold
- $402,7003 bd2 ba1.6k sqft16141 E Bolling Dr, Denver, CO 80239Off Market
- $439,0004 bd3 ba1.8k sqft16151 Bolling Dr, Denver, CO 80239For Sale
A local agent can set up tours, give advice and negotiate with sellers.
Similar homes
- $395,0003 bd3 ba1.5k sqft16025 E Elk Place, Denver, CO 80239For Sale
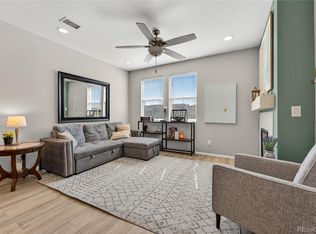
 MLS ID #6275023, Tamara Scott, Redfin Corporation. REcolorado as distributed by MLS GRID
 - $470,0004 bd3 ba1.5k sqft5562 Flanders Street, Denver, CO 80249For Sale
 MLS ID #8303686, Oscar Ibarra, Keller Williams Realty Downtown LLC. REcolorado as distributed by MLS GRID
 - $494,0003 bd3 ba1.7k sqft2032 Spruce Street, Denver, CO 80238For Sale
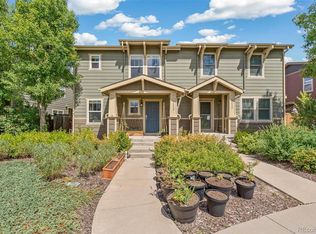 MLS ID #5234995, Hana Brownsell, Keller Williams Integrity Real Estate LLC. REcolorado as distributed by MLS GRID
 - $464,9002 bd3 ba1.3k sqft2424 Uinta Street, Denver, CO 80238For Sale
 MLS ID #4029015, Paul Gruber, The Edge Group LLC. REcolorado as distributed by MLS GRID
 - $450,0003 bd3 ba1.4k sqft18619 E 50th Place, Denver, CO 80249For SaleMLS ID #7905949, Brenda Ochoa Leyva, PAK Home Realty. REcolorado as distributed by MLS GRID
- $495,0003 bd3 ba1.5k sqft2346 Central Park Boulevard, Denver, CO 80238For SaleMLS ID #9154756, Kirk Smith, MB Smith RE Inc. REcolorado as distributed by MLS GRID
- $515,0004 bd3 ba2.4k sqft18261 E 47th Drive, Denver, CO 80249For SaleMLS ID #4990633, Lillian Colbert, Platinum Properties Corp. REcolorado as distributed by MLS GRID
- $505,0003 bd3 ba2.3k sqft4003 N Quatar Court, Aurora, CO 80019For SaleMLS ID #2869753, Michael Hardey, Integrity Real Estate Group. REcolorado as distributed by MLS GRID
- $350,0003 bd3 ba1.5k sqft19278 E 64th Place, Denver, CO 80249For SaleMLS ID #4562678, Loba Ergeno, The Impact Realty. REcolorado as distributed by MLS GRID
- $465,0003 bd3 ba1.4k sqft13711 Ash Circle, Brighton, CO 80602For SaleMLS ID #7191393, Jessica Frank, White Pick-It Fence Realty. REcolorado as distributed by MLS GRID
- $399,0002 bd2 ba1.1k sqft7939 E 54th Place, Denver, CO 80238For SaleMLS ID #9785902, Keith Rosenhagen, Rosenhagen Real Estate Professionals. REcolorado as distributed by MLS GRID
- $415,0002 bd2 ba1.4k sqft18621 E 50th Place, Denver, CO 80249For SaleMLS ID #2499482, Mary McCullough, HomeSmart. REcolorado as distributed by MLS GRID
- $473,0003 bd3 ba1.5k sqft2855 W 69th Avenue, Denver, CO 80221For SaleMLS ID #7495036, Allison Gooding, Brokers Guild Homes. REcolorado as distributed by MLS GRID
- $475,0003 bd3 ba2.3k sqft6289 N Fundy Street, Aurora, CO 80019For SaleMLS ID #8810079, Steven Karides, Keller Williams DTC. REcolorado as distributed by MLS GRID
- $440,0003 bd3 ba2.7k sqft15501 E 112th Avenue #20C, Commerce City, CO 80022For SaleMLS ID #2815206, Hoffmans Homes, Engel and Volkers: Castle Rock & Castle Pines. REcolorado as distributed by MLS GRID
- $500,0003 bd3 ba2.3k sqft4073 N Quatar Court, Aurora, CO 80019For SaleMLS ID #6911887, Juan Cosme, Brokers Guild Real Estate. REcolorado as distributed by MLS GRID
- $399,0003 bd3 ba1.5k sqft18119 E 96th Avenue, Commerce City, CO 80022For SaleMLS ID #7318781, Jeremy Jerez, HomeSmart Realty. REcolorado as distributed by MLS GRID
- $505,0002 bd3 ba2k sqftPelican Pointe at the Breakers, Denver, CO 80247For SaleMLS ID #5143906, Ryan Haas, RE/MAX Alliance. REcolorado as distributed by MLS GRID
- $440,0003 bd3 ba1.4k sqft23 N Uriah Street, Aurora, CO 80018For SaleMLS ID #2674070, Aziza Quraishi, NAV Real Estate. REcolorado as distributed by MLS GRID
- $415,0003 bd3 ba1.6k sqft16461 E 119th Way #B, Commerce City, CO 80022For SaleMLS ID #7005152, Melissa Wills, Coldwell Banker Realty 56. REcolorado as distributed by MLS GRID
