This is the one, Newly adjusted great price, convenient location, lots of space for the value. Open floorplan, Upstairs offers, new carpet, three bedrooms two baths. and laundry room. The primary bedroom faces north and has a double vanity and renovated large 3/4 shower and ample walk-in closet. The other two bedrooms are larger than most. The main floor has newer laminate flooring and is welcoming to backyard and open kitchen with island. Access to garage and basement. Basement has the fourth bedroom and open area with rough in plumbing waiting for your bath ideas. The large back is fenced with dog run and shed.
Updated paint throughout.
For sale
Price cut: $10K (6/11)
$515,000
18261 E 47th Drive, Denver, CO 80249
4beds
2,472sqft
:
Get pre-qualified$3,224/mo
Single Family Residence
Built in 2013
6,968 Square Feet Lot
$513,600 Zestimate®
$208/sqft
$-- HOA
What's special
Open kitchen with islandThree bedroomsTwo bathsAmple walk-in closetLaundry roomOpen floorplanUpdated paint throughout
- 76 days |
- 641 |
- 59 |
Zillow last checked:
Listing updated:
Listed by:
Lillian Colbert 303-549-7907 lilliancolbert@comcast.net,
Platinum Properties Corp
Source: REcolorado as distributed by MLS GRID,MLS#: 4990633
Facts & features
Interior
Bedrooms & bathrooms
- Bedrooms: 4
- Bathrooms: 3
- Full bathrooms: 1
- 3/4 bathrooms: 1
- 1/2 bathrooms: 1
- Main level bathrooms: 1
Bedroom
- Level: Upper
Bedroom
- Features: Primary Suite
- Level: Upper
Bedroom
- Level: Upper
Bedroom
- Level: Basement
Bathroom
- Features: En Suite Bathroom
- Level: Upper
Bathroom
- Level: Upper
Bathroom
- Level: Main
Laundry
- Level: Upper
Heating
- Active Solar, Forced Air, Natural Gas
Cooling
- Central Air
Appliances
- Included: Disposal, Range, Refrigerator
- Laundry: Laundry Closet
Features
- Granite Counters
- Flooring: Carpet, Laminate, Tile
- Basement: Bath/Stubbed,Finished,Partial
Interior area
- Total structure area: 2,472
- Total interior livable area: 2,472 sqft
- Finished area above ground: 1,648
- Finished area below ground: 552
Video & virtual tour
Property
Parking
- Total spaces: 2
- Parking features: Garage - Attached
- Attached garage spaces: 2
Features
- Levels: Two
- Stories: 2
- Patio & porch: Covered
- Exterior features: Dog Run
- Fencing: Full
Lot
- Size: 6,968 Square Feet
- Features: Level
Details
- Parcel number: 21107008
- Zoning: PUD
- Special conditions: Standard
Construction
Type & style
- Home type: SingleFamily
- Architectural style: Contemporary
- Property subtype: Single Family Residence
Materials
- Frame
- Roof: Composition
Condition
- Fixer
- Year built: 2013
Utilities & green energy
- Electric: 110V
- Sewer: Public Sewer
- Water: Public
- Utilities for property: Electricity Connected, Natural Gas Connected
Community & HOA
Community
- Security: Radon Detector, Smoke Detector(s)
- Subdivision: Green Valley Ranch
HOA
- Has HOA: Yes
- HOA name: Goodwin & CO aka GVR HOA
- HOA phone: 855-286-6007
Location
- Region: Denver
Financial & listing details
- Price per square foot: $208/sqft
- Tax assessed value: $537,500
- Annual tax amount: $4,136
- Date on market: 5/12/2026
- Listing terms: 1031 Exchange,Cash,Conventional,FHA,VA Loan
- Exclusions: Sellers' Personal Property.
- Ownership: Individual
- Electric utility on property: Yes
- Road surface type: Paved
Estimated market value
$513,600
$488,000 - $539,000
$3,086/mo
Price history
| Date | Event | Price |
|---|---|---|
| 6/11/2026 | Price change | $515,000-1.9%$208/sqft |
Source:  REcolorado as distributed by MLS GRID #4990633 Report a problem REcolorado as distributed by MLS GRID #4990633 Report a problem | ||
| 5/12/2026 | Listed for sale | $525,000+14.8%$212/sqft |
Source: REcolorado as distributed by MLS GRID #4990633 Report a problem | ||
| 2/3/2022 | Sold | $457,500+87.5%$185/sqft |
Source: Public Record Report a problem | ||
| 3/24/2021 | Listing removed | -- |
Source: Owner Report a problem | ||
| 6/20/2017 | Listing removed | $2,400$1/sqft |
Source: Owner Report a problem | ||
| 5/23/2017 | Listed for rent | $2,400$1/sqft |
Source: Owner Report a problem | ||
| 11/1/2013 | Sold | $244,000$99/sqft |
Source: Public Record Report a problem | ||
Public tax history
| Year | Property taxes | Tax assessment |
|---|---|---|
| 2024 | $3,981 +8.6% | $32,330 -8.5% |
| 2023 | $3,665 +8.3% | $35,350 +28.4% |
| 2022 | $3,385 -1% | $27,530 -2.8% |
| 2021 | $3,419 +1.6% | $28,320 +65.7% |
| 2020 | $3,365 +13.1% | $17,089 -0.7% |
| 2019 | $2,975 | $17,208 -21.7% |
| 2018 | $2,975 -19.4% | $21,970 |
| 2017 | $3,691 +11.9% | $21,970 +8% |
| 2016 | $3,299 +29.4% | $20,350 |
| 2015 | $2,549 +375.7% | $20,350 +26.2% |
| 2014 | $536 | $16,130 |
Find assessor info on the county website
Monthly payment
Est. payment
Payment breakdown
Explore the cost of this home by adjusting the details. Changes won't be saved.Climate risks
Neighborhood: Gateway - Green Valley Ranch
Nearby schools
GreatSchools rating
- 5/10Archuleta Elementary SchoolGrades: 1-5Distance: 1.6 mi
- 5/10Dr. Martin Luther King, Jr. Early CollegeGrades: 6-12Distance: 0.9 mi
- 3/10Soar Green Valley RanchGrades: K-5Distance: 0.2 mi
Schools provided by the listing agent
- Elementary: SOAR at Green Valley Ranch
- Middle: DSST: Green Valley Ranch
- High: DSST: College View
- District: Denver 1
Source: REcolorado as distributed by MLS GRID. This data may not be complete. We recommend contacting the local school district to confirm school assignments for this home.
- $544,6003 bd4 ba2.3k sqft18255 E 47th Dr, Denver, CO 80249Off Market
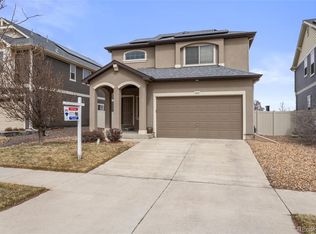
- $557,5004 bd4 ba2k sqft18271 E 47th Dr, Denver, CO 80249Off Market
- $534,4005 bd3 ba2.3k sqft18251 E 47th Dr, Denver, CO 80249Off Market
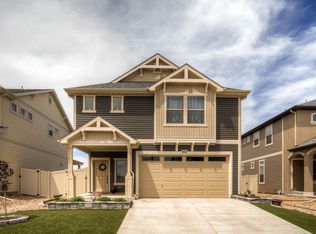
- $1001.151 Acres18273 E 47th Dr, Denver, CO 80249Off Market
- $590,0004 bd4 ba2.8k sqft18241 E 47th Dr, Denver, CO 80249Sold
- $550,0003 bd3 ba2k sqft4768 Walden Way, Denver, CO 80249Sold
- $508,0003 bd2 ba2.2k sqft18231 E 47th Dr, Denver, CO 80249Off Market
- $504,2003 bd2 ba2k sqft18270 E 47th Dr, Denver, CO 80249Off Market
A local agent can set up tours, give advice and negotiate with sellers.
Similar homes
- $550,0003 bd3 ba2.8k sqft5064 Durham Court, Denver, CO 80239For Sale
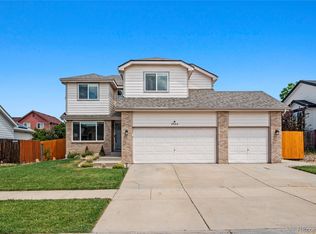
 MLS ID #9396344, Murray Shykind, Colorado Home Agents. REcolorado as distributed by MLS GRID
 - $450,0003 bd3 ba1.4k sqft18619 E 50th Place, Denver, CO 80249For Sale
 MLS ID #7905949, Brenda Ochoa Leyva, PAK Home Realty. REcolorado as distributed by MLS GRID
 - $505,0003 bd3 ba2.3k sqft4003 N Quatar Court, Aurora, CO 80019For Sale
 MLS ID #2869753, Michael Hardey, Integrity Real Estate Group. REcolorado as distributed by MLS GRID
 - $650,0003 bd3 ba2.8k sqft5461 Ensenada Court, Denver, CO 80249For Sale
 MLS ID #3941719, Carrie Unthank, Berkshire Hathaway HomeServices Elevated Living RE. REcolorado as distributed by MLS GRID
 - $510,0004 bd4 ba3.4k sqft19268 E Caspian Place, Aurora, CO 80013For SaleMLS ID #4405350, Nicholas Monge, eXp Realty, LLC. REcolorado as distributed by MLS GRID
- $479,9004 bd4 ba1.9k sqft26168 E Maple Dr, Aurora, CO 80018For Sale
 MLS ID #1064871, Carolyn Kenney, HomeSmart. IRES as distributed by MLS GRID
 - $700,0003 bd3 ba3.2k sqft20162 E 53rd Place, Denver, CO 80249For SaleMLS ID #9819100, Jeff VanDerhule, Kentwood Real Estate City Properties. REcolorado as distributed by MLS GRID
- $539,0004 bd3 ba2.6k sqft17163 E 102nd Avenue, Commerce City, CO 80022For SaleMLS ID #8124862, Amy Brown, Compass - Denver. REcolorado as distributed by MLS GRID
- $500,0003 bd3 ba3k sqft3469 N Duquesne Way, Aurora, CO 80019For SaleMLS ID #9537922, EMPOWERHOME Team, Keller Williams DTC. REcolorado as distributed by MLS GRID
- $410,0002 bd2 ba1.4k sqft5571 Killarney Street, Denver, CO 80249For SaleMLS ID #8041633, Janel Fisher, LPT Realty. REcolorado as distributed by MLS GRID
- $520,0004 bd3 ba1.9k sqft25586 E Maple Avenue, Aurora, CO 80018For SaleMLS ID #6160527, Mary Ann Hinrichsen, RE/MAX Professionals. REcolorado as distributed by MLS GRID
- $495,0003 bd2 ba1.6k sqft6434 N Ensenada Court, Aurora, CO 80019For SaleMLS ID #3016119, Jessica Gissa, Colorado Real Estate Experts. REcolorado as distributed by MLS GRID
- $489,9005 bd4 ba2.2k sqftBuckley Ranch, Commerce City, CO 80022For SaleMLS ID #7679432, Aimee Quaratino, 8z Real Estate. REcolorado as distributed by MLS GRID
- $500,0003 bd3 ba2.3k sqft4073 N Quatar Court, Aurora, CO 80019For SaleMLS ID #6911887, Juan Cosme, Brokers Guild Real Estate. REcolorado as distributed by MLS GRID
- $475,0003 bd3 ba2.3k sqft6289 N Fundy Street, Aurora, CO 80019For SaleMLS ID #8810079, Steven Karides, Keller Williams DTC. REcolorado as distributed by MLS GRID
- $460,0004 bd3 ba1.8k sqft16121 Bolling Drive, Denver, CO 80239For SaleMLS ID #2602760, Amy Kriegbaum, MB Homes by Amy K. REcolorado as distributed by MLS GRID
- $550,0004 bd4 ba3k sqft10284 Norfolk Street, Commerce City, CO 80022For SaleMLS ID #5641293, Miriaha Ogletree, Navigate Realty. REcolorado as distributed by MLS GRID
- $514,0003 bd2 ba2k sqft15952 Village Circle, Brighton, CO 80603For SaleMLS ID #7606985, Scott Myers, Realty One Group Premier. REcolorado as distributed by MLS GRID
- $510,0004 bd3 ba2.1k sqft28401 E 7th Place, Watkins, CO 80137For SaleMLS ID #3399022, Brian Rosen, Kentwood Real Estate Cherry Creek. REcolorado as distributed by MLS GRID
- $513,9903 bd3 ba1.9k sqft3917 N Rome Street, Aurora, CO 80019New ConstructionREcolorado as distributed by MLS GRID
