You've found it: premium living with bonus upgrades at an exclusive value. Step inside to an open floor plan where luxury vinyl plank flooring & abundant natural light create a warm, inviting atmosphere. Beyond the front entry & coat closet, a spacious great room flows seamlessly into a beautifully appointed kitchen featuring stainless steel appliances, a large center island, double ovens, a gas range, generous cabinetry, & a walk-in pantry. Whether preparing everyday meals or hosting holiday gatherings, this kitchen is designed to impress. Just off the main living area, enjoy a private patio for relaxing or entertaining, while a dedicated study with elegant French doors provides the perfect work-from-home retreat. The main level also includes a half bath, extra storage, access to the attached two-car garage, & a full unfinished basement with rough-ins, ready to complete in your vision. Upstairs, a bright loft with wide windows offer a flexible living space or second family room. A dedicated laundry room adds convenience & every bedroom includes a walk-in closet. Step inside a serene primary suite featuring a deep walk-in closet & a private bath with dual vanities, walk-in shower, & water closet. Just down the hall, two spacious bedrooms & a full bath complete the upper level. Outside, enjoy low maintenance living in a thoughtfully planned community where exterior maintenance & trash service are included. Residents have access to a pool, parks, playgrounds, & scenic trails with plans for more than 21 miles of pathways. Future amenities include an ice skating rink, dog park, medical campus, shopping, dining, & a recreation center with an indoor pool & sports facilities. Convenient access to I-70, E-470, DIA, Downtown Denver, & the Denver Tech Center makes commuting simple. Combining stylish upgrades, flexible living spaces, & outstanding community amenities, this home offers exceptional value & an exciting place to call home.
For sale
$500,000
3469 N Duquesne Way, Aurora, CO 80019
3beds
3,042sqft
Single Family Residence
Built in 2023
3,040 Square Feet Lot
$-- Zestimate®
$164/sqft
$150/mo HOA
What's special
- 54 days
- 329
- 19
Zillow last checked:
Listing updated:
Listed by:
EMPOWERHOME Team 720-615-7905 COinfo@empowerhome.com,
Keller Williams DTC
Source: REcolorado as distributed by MLS GRID,MLS#: 9537922
Facts & features
Interior
Bedrooms & bathrooms
- Bedrooms: 3
- Bathrooms: 3
- Full bathrooms: 1
- 3/4 bathrooms: 1
- 1/2 bathrooms: 1
- Main level bathrooms: 1
Bedroom
- Description: With En Suite Bathroom And Deep Walk-In Closet
- Features: Primary Suite
- Level: Upper
Bedroom
- Description: Walk-In Closet
- Level: Upper
Bedroom
- Description: Walk-In Closet
- Level: Upper
Bathroom
- Description: Conveniently Located Down Hall From Kitchen, Office, Garage Door, And Bonus Full Basement
- Level: Main
Bathroom
- Description: Double Sink, Walk-In Shower, And Water Closet
- Features: En Suite Bathroom, Primary Suite
- Level: Upper
Bathroom
- Description: Tub & Shower With Double Sink
- Level: Upper
Bathroom
- Level: Upper
Dining room
- Level: Main
Great room
- Description: Contains The Living & Dining Room Area
- Level: Main
Kitchen
- Description: Stainless Steel Appliances, Gas Range, Double Oven, Bonus Walk-Out Patio.
- Level: Main
Laundry
- Description: Dedicated Room Upstairs.
- Level: Upper
Living room
- Level: Main
Loft
- Description: Spacious And Right Off The Stairs Landing.
- Level: Upper
Office
- Description: Beautiful French Doors And Natural Light From Windows.
- Level: Main
Heating
- Forced Air, Natural Gas
Cooling
- Central Air
Appliances
- Included: Dishwasher, Disposal, Double Oven, Range, Range Hood, Tankless Water Heater
- Laundry: In Unit
Features
- Eat-in Kitchen, High Ceilings, High Speed Internet, Kitchen Island, Open Floorplan, Pantry, Primary Suite, Quartz Counters, Smoke Free, Walk-In Closet(s)
- Flooring: Carpet, Tile, Vinyl
- Windows: Double Pane Windows
- Basement: Bath/Stubbed,Daylight,Full,Sump Pump,Unfinished
Interior area
- Total structure area: 3,042
- Total interior livable area: 3,042 sqft
- Finished area above ground: 2,087
- Finished area below ground: 0
Property
Parking
- Total spaces: 2
- Parking features: Concrete, Lighted, Storage
- Attached garage spaces: 2
Features
- Levels: Two
- Stories: 2
- Entry location: Ground
- Patio & porch: Covered, Front Porch, Patio
- Exterior features: Private Yard, Rain Gutters, Smart Irrigation
Lot
- Size: 3,040 Square Feet
- Features: Landscaped, Master Planned, Sprinklers In Front
Details
- Parcel number: R0217370
- Special conditions: Standard
Construction
Type & style
- Home type: SingleFamily
- Property subtype: Single Family Residence
Materials
- Frame, Stone
- Roof: Composition
Condition
- Year built: 2023
Utilities & green energy
- Sewer: Public Sewer
- Water: Public
- Utilities for property: Cable Available, Electricity Connected, Electricity To Lot Line, Internet Access (Wired), Natural Gas Available, Natural Gas Connected, Phone Available
Community & HOA
Community
- Security: Carbon Monoxide Detector(s), Smart Locks, Smoke Detector(s), Video Doorbell
- Subdivision: Aurora Highlands
HOA
- Has HOA: Yes
- Amenities included: Park, Playground, Pool, Trail(s)
- Services included: Maintenance Grounds, Recycling, Snow Removal
- HOA fee: $150 monthly
- HOA name: Aurora Highlands Community Authority Board
- HOA phone: 303-779-5710
Location
- Region: Aurora
Financial & listing details
- Price per square foot: $164/sqft
- Tax assessed value: $519,000
- Annual tax amount: $6,876
- Date on market: 7/22/2026
- Listing terms: Cash,Conventional,FHA,VA Loan
- Exclusions: Seller's Personal Property, Staging Items, Refrigerator (Negotiable)
- Ownership: Individual
- Electric utility on property: Yes
- Road surface type: Paved
Estimated market value
Not available
Estimated sales range
Not available
Not available
Price history
| Date | Event | Price |
|---|---|---|
| 7/22/2026 | Listed for sale | $500,000-13%$164/sqft |
Source:  REcolorado as distributed by MLS GRID #9537922 Report a problem REcolorado as distributed by MLS GRID #9537922 Report a problem | ||
| 8/2/2024 | Sold | $574,990$189/sqft |
Source: REcolorado as distributed by MLS GRID #6776532 Report a problem | ||
| 6/17/2024 | Pending sale | $574,990$189/sqft |
Source: REcolorado as distributed by MLS GRID #6776532 Report a problem | ||
| 5/29/2024 | Price change | $574,990-1.7%$189/sqft |
Source: REcolorado as distributed by MLS GRID #6776532 Report a problem | ||
| 5/22/2024 | Price change | $584,990-2.5%$192/sqft |
Source: REcolorado as distributed by MLS GRID #6776532 Report a problem | ||
| 3/7/2024 | Price change | $599,990-0.4%$197/sqft |
Source: REcolorado as distributed by MLS GRID #6776532 Report a problem | ||
| 2/1/2024 | Price change | $602,660+0.8%$198/sqft |
Source: REcolorado as distributed by MLS GRID #6776532 Report a problem | ||
| 12/22/2023 | Price change | $597,850+0.3%$197/sqft |
Source: REcolorado as distributed by MLS GRID #6776532 Report a problem | ||
| 11/11/2023 | Price change | $595,850+1%$196/sqft |
Source: REcolorado as distributed by MLS GRID #6776532 Report a problem | ||
| 10/16/2023 | Listed for sale | $589,850$194/sqft |
Source: REcolorado as distributed by MLS GRID #6776532 Report a problem | ||
Public tax history
| Year | Property taxes | Tax assessment |
|---|---|---|
| 2025 | $1,610 +23035.9% | $32,440 +171.2% |
| 2024 | $7 | $11,960 +119500% |
| 2023 | -- | $10 |
Find assessor info on the county website
Monthly payment
Est. payment
Payment breakdown
Explore the cost of this home by adjusting the details. Changes won't be saved.Climate risks
Neighborhood: 80019
Nearby schools
Schools provided by the listing agent
- Elementary: Aurora Highlands
- Middle: Vista Peak
- High: Vista Peak
- District: Adams-Arapahoe 28J
Source: REcolorado as distributed by MLS GRID. This data may not be complete. We recommend contacting the local school district to confirm school assignments for this home.
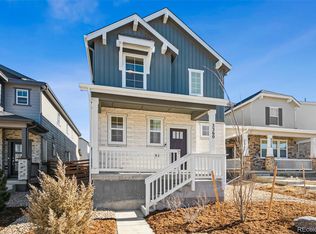

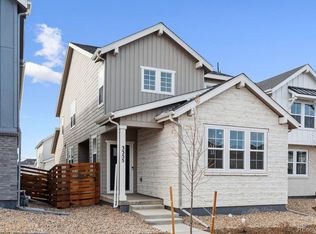
Similar homes
- $495,9903 bd3 ba1.9k sqft3910 N Rome Street, Aurora, CO 80019New Construction
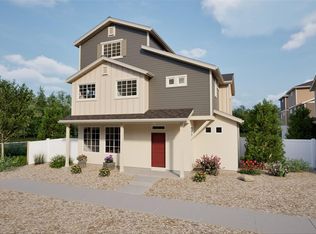
 REcolorado as distributed by MLS GRID
 - $456,0003 bd3 ba2.3k sqft4073 N Quatar Court, Aurora, CO 80019For Sale
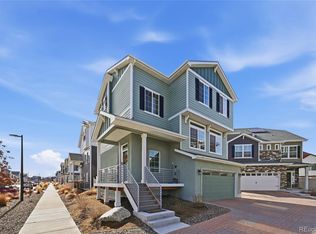 MLS ID #6911887, Juan Cosme, Brokers Guild Real Estate. REcolorado as distributed by MLS GRID
 - $499,9993 bd3 ba1.9k sqft21852 E 46th Place, Aurora, CO 80019New Construction
 REcolorado as distributed by MLS GRID
 - $495,9904 bd3 ba1.9k sqft3943 N Rome Street, Aurora, CO 80019New Construction
 REcolorado as distributed by MLS GRID
 - $495,0004 bd3 ba2.4k sqft24200 E 54th Place, Aurora, CO 80019New ConstructionREcolorado as distributed by MLS GRID
- $485,0003 bd3 ba2.2k sqft24190 E 54th Place, Aurora, CO 80019New ConstructionREcolorado as distributed by MLS GRID
- $489,9994 bd4 ba2.3k sqft21842 E 46th Place, Aurora, CO 80019New ConstructionREcolorado as distributed by MLS GRID
- $493,9993 bd3 ba1.9k sqft3917 N Rome Street, Aurora, CO 80019New ConstructionREcolorado as distributed by MLS GRID
- $599,9004 bd3 ba2.3k sqft3963 Flat Rock Street, Aurora, CO 80019For SaleMLS ID #7387463, Perla Ramirez Daniel, HomeSmart Realty. REcolorado as distributed by MLS GRID
- $609,5003 bd2 ba4.2k sqft3966 N Catawba Way, Aurora, CO 80019For SaleMLS ID #4954900, John R Martin, Brokers Guild Real Estate. REcolorado as distributed by MLS GRID
- $559,9993 bd3 ba2.6k sqft4578 N Sicily Court, Aurora, CO 80019New ConstructionREcolorado as distributed by MLS GRID
- $459,9994 bd4 ba1.8k sqft3924 N Rome Street, Aurora, CO 80019New ConstructionREcolorado as distributed by MLS GRID
- $614,9003 bd2 ba3.5k sqft24562 E 34th Avenue, Aurora, CO 80019New ConstructionREcolorado as distributed by MLS GRID
- $699,9994 bd4 ba4.1k sqft3845 Eaton Park Street, Aurora, CO 80019For SaleMLS ID #7484103, John Tanguma, Your Castle Real Estate Inc. REcolorado as distributed by MLS GRID
- $660,0004 bd3 ba3.4k sqft3906 N Catawba Way, Aurora, CO 80019For SaleMLS ID #3504135, Aureliano Yepez, Keller Williams Realty Downtown LLC. REcolorado as distributed by MLS GRID
- $685,0005 bd4 ba3.7k sqft24601 E 37th Avenue, Aurora, CO 80019For SaleMLS ID #2893390, Yicete Ayala, Brokers Guild Homes. REcolorado as distributed by MLS GRID
- $520,0004 bd3 ba1.9k sqft25586 E Maple Avenue, Aurora, CO 80018For SaleMLS ID #6160527, Mary Ann Hinrichsen, RE/MAX Professionals. REcolorado as distributed by MLS GRID
- $519,0003 bd2 ba1.8k sqft86 S Vandriver Way, Aurora, CO 80018For SaleMLS ID #5821294, John Vizzi, Colorado Flat Fee Realty Inc. REcolorado as distributed by MLS GRID
- $415,0003 bd3 ba1.5k sqft23527 E 5th Place, Aurora, CO 80018For SaleMLS ID #4144474, Zaynab Sepahi, ZBell, LLC. REcolorado as distributed by MLS GRID
- $499,9993 bd3 ba2.1k sqft22150 E Milan Place, Aurora, CO 80018For SaleMLS ID #4396825, Siavash Khorshidian, Compass - Denver. REcolorado as distributed by MLS GRID
