Skip main navigation
Sold for $589,990
  • $589,990

    3467 N Duquesne Way, Aurora, CO 80019

    4beds
    2,775sqft
    Single Family Residence
    Built in 2023
    3,040 Square Feet Lot
    $549,500 Zestimate®
    $213/sqft
    $3,317 Estimated rent

    Home value

    $549,500

    $522,000 - $577,000

    $3,317/mo

    Zestimate® history
    Loading
    Loading...

    Owner options

    List your home for rent

    $3,317/mo

    Rent Zestimate®

    Find your next renter with Zillow Rental Manager. Plus, with online applications, you can quickly screen prospective tenants – for free.

    Learn more

    $3,317/mo

    Rent Zestimate®

    Refinance and save

    $3,593/mo

    Est. payment

    Refinancing to a lower rate could help reduce your monthly payments and save thousands over the life of the loan.

    See today's rates

    $3,593/mo

    Est. payment

    Explore your selling options

    Work with a Zillow partner agent

    Leverage their expertise and Zillow's premium Showcase listings to get your home seen by more buyers.

    Get started

    List with your own agent

    Get your home in front of millions of buyers by listing it on Zillow.

    Learn how to do it

    Sell it yourself

    Take full control of how buyers see your home on Zillow by listing For Sale by Owner (FSBO).

    List your home

    What's special

    Private studySecondary bathAdditional sinkExtended outdoor living spaceWindows galorePrimary suiteGrand two-story foyer
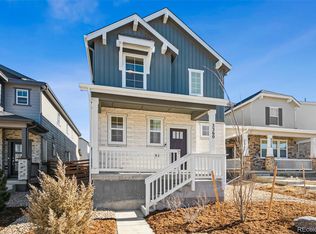
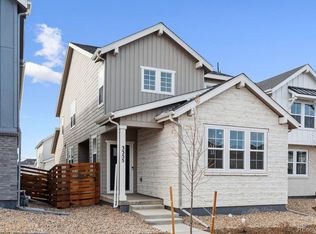
    MLS#3790265 REPRESENTATIVE PHOTOS ADDED. READY NOW! The Stella home-design in The Aurora Highlands Horizon Collection is sure to delight with a private study off the grand two-story foyer, extended outdoor living space, and windows galore. Head upstairs to three secondary bedrooms, a full bath, and a laundry room. The primary suite at the end of the hall offers privacy, peace, and quiet after a long day’s work. Need more space? The unfinished basement is ideal for storage and future expansion. Design highlights include Canvas Signature Harmony finish package, Stainless steel appliances including electric range, micro hood vent, and dishwasher, extended LVP flooring, 2" crown molding at kitchen, and single basin Stainless steel undermount kitchen sink. Structural options include: 9' full unfinished basement, outdoor living 1 with full basement, plumbing rough-in at basement, additional sink at secondary bath, and AC 13 Seer UG. Lennox.

    Zillow last checked:

    Listing updated:

    Listed by:

    Tom Ullrich RPALESE@CLASSICNHS.COM,

    RE/MAX Professionals

    Bought with:

    Fernando Garcia, 100067747

    Keller Williams Realty Downtown LLC

    Source: REcolorado as distributed by MLS GRID,MLS#: 3790265MLS Logo

    Facts & features

    Interior

    Bedrooms & bathrooms
    • Bedrooms: 4
    • Bathrooms: 3
    • Full bathrooms: 1
    • 3/4 bathrooms: 1
    • 1/2 bathrooms: 1
    • Main level bathrooms: 1
    Primary bedroom
    • Level: Upper
    • Area: 182 Square Feet
    • Dimensions: 14 x 13
    Bedroom
    • Level: Upper
    • Area: 90 Square Feet
    • Dimensions: 10 x 9
    Bedroom
    • Level: Upper
    • Area: 110 Square Feet
    • Dimensions: 11 x 10
    Bedroom
    • Level: Upper
    • Area: 130 Square Feet
    • Dimensions: 13 x 10
    Bathroom
    • Level: Main
    Bathroom
    • Level: Upper
    Bathroom
    • Level: Upper
    Dining room
    • Level: Main
    Great room
    • Level: Main
    • Area: 176 Square Feet
    • Dimensions: 16 x 11
    Laundry
    • Level: Upper
    Office
    • Level: Main
    • Area: 110 Square Feet
    • Dimensions: 11 x 10
    Heating
    • Natural Gas
    Cooling
    • Central Air
    Appliances
    • Included: Dishwasher, Disposal, Microwave, Oven, Range, Tankless Water Heater
    Features
    • Eat-in Kitchen, Kitchen Island, Wired for Data
    • Flooring: Carpet, Laminate, Tile
    • Basement: Bath/Stubbed,Full,Sump Pump,Unfinished
    • Number of fireplaces: 1
    • Fireplace features: Insert
    Interior area
    • Total structure area: 2,775
    • Total interior livable area: 2,775 sqft
    • Finished area above ground: 1,951
    • Finished area below ground: 0

    Property

    Parking
    • Total spaces: 2
    • Parking features: Concrete, Lighted
    • Attached garage spaces: 2
    Features
    • Levels: Two
    • Stories: 2
    • Patio & porch: Front Porch, Patio
    • Exterior features: Lighting
    Lot
    • Size: 3,040 Square Feet
    • Features: Master Planned, Sprinklers In Front
    Details
    • Parcel number: R0217369
    • Special conditions: Standard

    Construction

    Type & style
    • Home type: SingleFamily
    • Property subtype: Single Family Residence
    Materials
    • Brick, Frame, Stone
    • Roof: Composition
    Condition
    • Under Construction
    • New construction: Yes
    • Year built: 2023
    Details
    • Builder model: Stella
    • Builder name: Taylor Morrison
    • Warranty included: Yes

    Utilities & green energy

    • Sewer: Public Sewer
    • Water: Public
    • Utilities for property: Electricity Connected, Natural Gas Connected, Phone Available

    Community & HOA

    Community
    • Subdivision: Aurora Highlands
    HOA
    • Has HOA: Yes
    • Amenities included: Park, Playground, Pool, Trail(s)
    • Services included: Maintenance Grounds, Recycling, Trash
    • HOA fee: $150 monthly
    • HOA name: Aurora Highlands Community Authority Board
    • HOA phone: 303-779-5710
    Location
    • Region: Aurora

    Financial & listing details

    • Price per square foot: $213/sqft
    • Annual tax amount: $8,069
    • Date on market: 10/11/2023
    • Listing terms: Cash,Conventional,FHA,VA Loan
    • Exclusions: None
    • Ownership: Builder
    • Electric utility on property: Yes

    Price history

    DateEventPrice
    6/25/2024Sold$589,9900%$213/sqft
    Source: REcolorado as distributed by MLS GRID #3790265 Report a problem
    5/2/2024Pending sale$590,080$213/sqft
    Source: REcolorado as distributed by MLS GRID #3790265 Report a problem
    4/15/2024Price change$590,080+0.5%$213/sqft
    Source: REcolorado as distributed by MLS GRID #3790265 Report a problem
    2/1/2024Price change$587,310+0.9%$212/sqft
    Source: REcolorado as distributed by MLS GRID #3790265 Report a problem
    12/22/2023Price change$582,310+0.3%$210/sqft
    Source: REcolorado as distributed by MLS GRID #3790265 Report a problem
    11/11/2023Price change$580,310+0.7%$209/sqft
    Source: REcolorado as distributed by MLS GRID #3790265 Report a problem
    10/11/2023Listed for sale$576,410$208/sqft
    Source: REcolorado as distributed by MLS GRID #3790265 Report a problem

    Public tax history

    Tax history is unavailable.

    Neighborhood: 80019

    Nearby schools

    GreatSchools rating
    Schools provided by the listing agent
    • Elementary: Aurora Highlands
    • Middle: Aurora Highlands
    • High: Vista Peak
    • District: Adams-Arapahoe 28J

    Source: REcolorado as distributed by MLS GRID. This data may not be complete. We recommend contacting the local school district to confirm school assignments for this home.

    Get a cash offer in 3 minutes
    Find out how much your home could sell for in as little as 3 minutes with a no-obligation cash offer.
    Estimated market value
    $549,500
    Get a cash offer in 3 minutes
    Find out how much your home could sell for in as little as 3 minutes with a no-obligation cash offer.
    Estimated market value
    $549,500