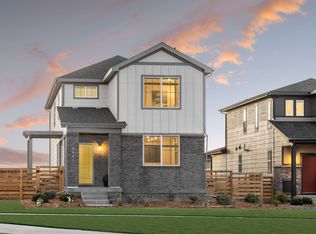
The Brimstone floorplan offers 2,418 square feet of thoughtfully designed two story living, perfect for growing households or anyone who values space and flexibility. On the first level, enjoy a bright and open layout with a spacious great room, dedicated dining area, and a flex room that’s ideal for a home office, playroom, or guest space. A covered patio extends your living space outdoors, while the attached 2 car garage adds everyday convenience. Upstairs, you’ll find four generously sized bedrooms and a versatile loft, perfect as a second living area, media space, or study zone. **Photos are representational and not of actual home.**
New construction
$527,634
24200 E 54th Place, Aurora, CO 80019
4beds
2,418sqft
:
Get pre-qualified$3,318/mo
Single Family Residence
Built in 2026
3,740 Square Feet Lot
$-- Zestimate®
$218/sqft
$95/mo HOA
What's special
- 18 hours |
- 66 |
- 4 |
Zillow last checked:
Listing updated:
Listed by:
Team Front Range kristen-mw@hotmail.com,
Keller Williams DTC
Source: REcolorado as distributed by MLS GRID,MLS#: 3752413
Facts & features
Interior
Bedrooms & bathrooms
- Bedrooms: 4
- Bathrooms: 3
- Full bathrooms: 1
- 3/4 bathrooms: 1
- 1/2 bathrooms: 1
- Main level bathrooms: 1
Bedroom
- Level: Upper
- Area: 182 Square Feet
- Dimensions: 14 x 13
Bedroom
- Level: Upper
- Area: 110 Square Feet
- Dimensions: 10 x 11
Bedroom
- Level: Upper
- Area: 110 Square Feet
- Dimensions: 10 x 11
Bedroom
- Level: Upper
- Area: 110 Square Feet
- Dimensions: 11 x 10
Bathroom
- Level: Main
Bathroom
- Level: Upper
Bathroom
- Level: Upper
Dining room
- Level: Main
- Area: 132 Square Feet
- Dimensions: 12 x 11
Great room
- Level: Main
- Area: 255 Square Feet
- Dimensions: 15 x 17
Kitchen
- Level: Main
Laundry
- Level: Upper
Loft
- Level: Upper
- Area: 180 Square Feet
- Dimensions: 15 x 12
Office
- Level: Main
- Area: 156 Square Feet
- Dimensions: 13 x 12
Heating
- Forced Air
Cooling
- Central Air
Appliances
- Included: Dishwasher, Disposal, Microwave, Oven, Tankless Water Heater
Features
- Kitchen Island, Open Floorplan, Pantry, Primary Suite, Quartz Counters, Walk-In Closet(s), Wired for Data
- Flooring: Carpet, Laminate
- Has basement: No
Interior area
- Total structure area: 2,418
- Total interior livable area: 2,418 sqft
- Finished area above ground: 2,418
Property
Parking
- Total spaces: 2
- Parking features: Garage Door Opener
- Attached garage spaces: 2
Features
- Levels: Two
- Stories: 2
- Patio & porch: Patio
- Exterior features: Rain Gutters
- Fencing: Full
Lot
- Size: 3,740 Square Feet
- Features: Landscaped
Details
- Parcel number: 0181918109002
- Zoning: Residential
- Special conditions: Standard
Construction
Type & style
- Home type: SingleFamily
- Property subtype: Single Family Residence
Materials
- Frame
- Roof: Composition
Condition
- New Construction
- New construction: Yes
- Year built: 2026
Details
- Builder model: Brimstone
- Builder name: DRB Homes
- Warranty included: Yes
Utilities & green energy
- Sewer: Public Sewer
- Utilities for property: Cable Available, Internet Access (Wired), Natural Gas Connected
Community & HOA
Community
- Subdivision: Windler
HOA
- Has HOA: Yes
- Amenities included: Clubhouse, Park, Playground, Pool, Tennis Court(s), Trail(s)
- Services included: Recycling, Trash
- HOA fee: $95 monthly
- HOA name: Advance HOA
- HOA phone: 303-482-2213
Location
- Region: Aurora
Financial & listing details
- Price per square foot: $218/sqft
- Annual tax amount: $7,300
- Date on market: 7/28/2026
- Listing terms: 1031 Exchange,Cash,Conventional,FHA,VA Loan
- Ownership: Builder
Estimated market value
Not available
Estimated sales range
Not available
Not available
Price history
| Date | Event | Price |
|---|---|---|
| 7/28/2026 | Listed for sale | $527,634$218/sqft |
Source:  REcolorado as distributed by MLS GRID #3752413 Report a problem REcolorado as distributed by MLS GRID #3752413 Report a problem | ||
Public tax history
Tax history is unavailable.
Monthly payment
Est. payment
Payment breakdown
Explore the cost of this home by adjusting the details. Changes won't be saved.Climate risks
Neighborhood: Windler Homestead
Nearby schools
GreatSchools rating
- 5/10Aurora Highlands P-8Grades: PK-8Distance: 1.4 mi
- 5/10Vista Peak 9-12 PreparatoryGrades: 9-12Distance: 4.9 mi
Schools provided by the listing agent
- Elementary: Aurora Highlands
- Middle: Vista Peak
- High: Vista Peak
- District: Adams-Arapahoe 28J
Source: REcolorado as distributed by MLS GRID. This data may not be complete. We recommend contacting the local school district to confirm school assignments for this home.
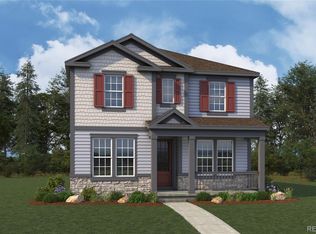
- $521,2283 bd3 ba2.2k sqft24190 E 54th Pl, Aurora, CO 80019New Construction

- $530,0004 bd3 ba2.4k sqft24170 E 54th Pl, Aurora, CO 80019Sold
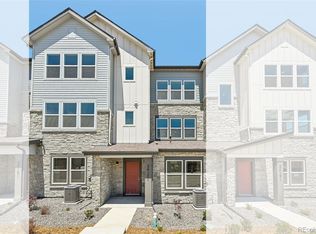
- $399,9903 bd4 ba1.9k sqft24171 E 54th Pl, Aurora, CO 80019Sold
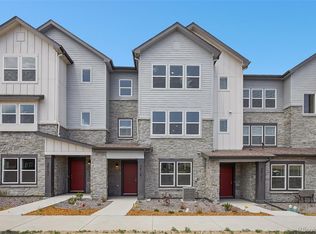
- $385,0003 bd3 ba1.7k sqft24161 E 54th Pl, Aurora, CO 80019New Construction
- $420,0003 bd4 ba1.9k sqft5431 N Eaton Park Way, Aurora, CO 80019New Construction
- $454,3483 bd3 ba1.8k sqft5422 N Denali Blvd, Aurora, CO 80019Pending
- $390,0003 bd3 ba1.7k sqft5423 N Eaton Park Way, Aurora, CO 80019New Construction
- $559,000-- bd-- ba-- sqft24231 E 54th Pl, Aurora, CO 80019Sold
A local agent can set up tours, give advice and negotiate with sellers.
Similar homes
- $521,2283 bd3 ba2.2k sqft24190 E 54th Place, Aurora, CO 80019New Construction
 MLS ID #3551576, Team Front Range, Keller Williams DTC. REcolorado as distributed by MLS GRID
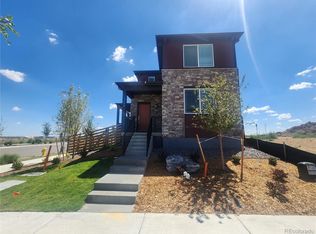
 - $586,1874 bd3 ba2.9k sqft5496 N Elk Street, Aurora, CO 80019New Construction
 MLS ID #7408825, Tom Ullrich, RE/MAX Professionals. REcolorado as distributed by MLS GRID
 - $537,2703 bd3 ba2.5k sqft5427 N Flat Rock Way, Aurora, CO 80019New Construction
 REcolorado as distributed by MLS GRID
 - from $533,9904 bd3 ba2.1k sqftPlan 2216 Plan, The Casitas Collection at Windler, Aurora, CO 80019New Construction
 Risewell Homes
 - from $499,9003 bd3 ba2.2k sqftAdonis Plan, Windler Single Family Homes, Aurora, CO 80019New ConstructionDRB Homes
- $438,9383 bd3 ba1.5k sqft24116 E 53rd Drive, Aurora, CO 80019New ConstructionREcolorado as distributed by MLS GRID
- from $549,9903 bd3 ba2.3k sqftThe Langston | Residence 350 Plan, Windler, Aurora, CO 80019New ConstructionCentury Communities
- from $429,9904 bd3 ba2.1k sqftPlan 2138 Modeled Plan, Windler Wildflower, Aurora, CO 80019New ConstructionKB Home
- from $504,9004 bd3 ba2.4k sqftBrimstone Plan, Windler Single Family Homes, Aurora, CO 80019New ConstructionDRB Homes
- from $514,9003 bd3 ba2.6k sqftMonarch Plan, Windler Single Family Homes, Aurora, CO 80019New ConstructionDRB Homes
- from $520,9904 bd3 ba2k sqftPlan 2215 Plan, The Casitas Collection at Windler, Aurora, CO 80019New ConstructionRisewell Homes
- from $509,9003 bd3 ba2.5k sqftLuna Plan, Windler Single Family Homes, Aurora, CO 80019New ConstructionDRB Homes
- from $549,9903 bd3 ba1.9k sqftLanner | Residence 34225 Plan, Windler, Aurora, CO 80019New ConstructionCentury Communities
- $--2 bd2 ba2.1k sqft5031 N Quemoy Ct, Aurora, CO 80019AuctionAuction.com 2
- from $419,9903 bd3 ba1.9k sqftPlan 1964 Plan, Windler Villas, Aurora, CO 80019New ConstructionKB Home
- from $414,9903 bd3 ba1.8k sqftPlan 1886 Modeled Plan, Windler Villas, Aurora, CO 80019New ConstructionKB Home
- from $499,9904 bd4 ba1.9k sqftThe Winslow | Residence 21325 Plan, Windler, Aurora, CO 80019New ConstructionCentury Communities
- from $517,9903 bd3 ba1.8k sqftPlan 2214 Plan, The Casitas Collection at Windler, Aurora, CO 80019New ConstructionRisewell Homes
- from $424,9903 bd3 ba2k sqftPlan 2088 Plan, Windler Wildflower, Aurora, CO 80019New ConstructionKB Home
- $475,6113 bd3 ba1.6k sqft5321 N Elk Street, Aurora, CO 80019New ConstructionREcolorado as distributed by MLS GRID
