The Adonis floorplan offers 2,254 square feet of well designed living space, perfect for modern lifestyles that value comfort, flexibility, and function. On the first level, you'll find a spacious great room and dining area, ideal for entertaining or everyday living. A dedicated tech space makes working from home or staying organized easy and efficient. Step outside to the huge covered patio, perfect for outdoor dining, lounging, or year round enjoyment. Upstairs, the home features three spacious bedrooms and a versatile loft, offering the perfect second living area, media room, or play space. The attached 2-car garage adds convenience and extra storage. **Photos are representational and not of actual home.**
New construction
$521,228
24190 E 54th Place, Aurora, CO 80019
3beds
2,254sqft
:
Get pre-qualified$3,279/mo
Single Family Residence
Built in 2026
3,740 Square Feet Lot
$-- Zestimate®
$231/sqft
$95/mo HOA
What's special
- 1 day |
- 71 |
- 8 |
Zillow last checked:
Listing updated:
Listed by:
Team Front Range kristen-mw@hotmail.com,
Keller Williams DTC
Source: REcolorado as distributed by MLS GRID,MLS#: 3551576
Facts & features
Interior
Bedrooms & bathrooms
- Bedrooms: 3
- Bathrooms: 3
- Full bathrooms: 2
- 1/2 bathrooms: 1
- Main level bathrooms: 1
Bedroom
- Level: Upper
- Area: 221 Square Feet
- Dimensions: 13 x 17
Bedroom
- Level: Upper
- Area: 132 Square Feet
- Dimensions: 11 x 12
Bedroom
- Level: Upper
- Area: 156 Square Feet
- Dimensions: 13 x 12
Bathroom
- Level: Main
Bathroom
- Level: Upper
Bathroom
- Level: Upper
Dining room
- Level: Main
- Area: 210 Square Feet
- Dimensions: 10 x 21
Kitchen
- Level: Main
Laundry
- Level: Upper
Living room
- Level: Main
- Area: 294 Square Feet
- Dimensions: 14 x 21
Loft
- Level: Upper
- Area: 112 Square Feet
- Dimensions: 8 x 14
Heating
- Forced Air, Natural Gas
Cooling
- Central Air
Appliances
- Included: Dishwasher, Disposal, Microwave, Oven, Tankless Water Heater
Features
- Kitchen Island, Open Floorplan, Pantry, Primary Suite, Quartz Counters, Smart Thermostat, Walk-In Closet(s), Wired for Data
- Flooring: Carpet, Laminate
- Has basement: No
Interior area
- Total structure area: 2,254
- Total interior livable area: 2,254 sqft
- Finished area above ground: 2,254
Property
Parking
- Total spaces: 2
- Parking features: Garage - Attached
- Attached garage spaces: 2
Features
- Levels: Two
- Stories: 2
- Patio & porch: Covered, Front Porch
- Exterior features: Private Yard
- Fencing: Full
Lot
- Size: 3,740 Square Feet
- Features: Landscaped, Master Planned
Details
- Parcel number: 0181918109003
- Zoning: Residential
- Special conditions: Standard
Construction
Type & style
- Home type: SingleFamily
- Architectural style: Traditional
- Property subtype: Single Family Residence
Materials
- Frame
- Roof: Composition
Condition
- New Construction
- New construction: Yes
- Year built: 2026
Details
- Builder model: Adonis
- Builder name: DRB Homes
- Warranty included: Yes
Utilities & green energy
- Sewer: Public Sewer
- Utilities for property: Cable Available, Electricity Connected, Internet Access (Wired)
Community & HOA
Community
- Subdivision: Windler
HOA
- Has HOA: Yes
- Amenities included: Clubhouse, Park, Parking, Playground, Pool, Tennis Court(s), Trail(s)
- Services included: Recycling, Trash
- HOA fee: $95 monthly
- HOA name: Advance HOA
- HOA phone: 303-482-2213
Location
- Region: Aurora
Financial & listing details
- Price per square foot: $231/sqft
- Annual tax amount: $7,150
- Date on market: 7/28/2026
- Listing terms: 1031 Exchange,Cash,Conventional,FHA,VA Loan
- Ownership: Builder
- Electric utility on property: Yes
- Road surface type: Paved
Estimated market value
Not available
Estimated sales range
Not available
Not available
Price history
| Date | Event | Price |
|---|---|---|
| 7/28/2026 | Listed for sale | $521,228$231/sqft |
Source:  REcolorado as distributed by MLS GRID #3551576 Report a problem REcolorado as distributed by MLS GRID #3551576 Report a problem | ||
Public tax history
Tax history is unavailable.
Monthly payment
Est. payment
Payment breakdown
Explore the cost of this home by adjusting the details. Changes won't be saved.Climate risks
Neighborhood: Windler Homestead
Nearby schools
GreatSchools rating
- 5/10Aurora Highlands P-8Grades: PK-8Distance: 1.4 mi
- 5/10Vista Peak 9-12 PreparatoryGrades: 9-12Distance: 4.9 mi
Schools provided by the listing agent
- Elementary: Aurora Highlands
- Middle: Vista Peak
- High: Vista Peak
- District: Adams-Arapahoe 28J
Source: REcolorado as distributed by MLS GRID. This data may not be complete. We recommend contacting the local school district to confirm school assignments for this home.
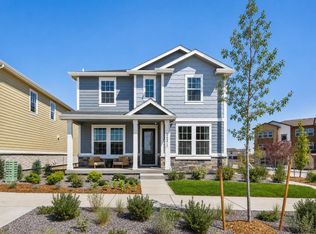
- $527,6344 bd3 ba2.4k sqft24200 E 54th Pl, Aurora, CO 80019New Construction
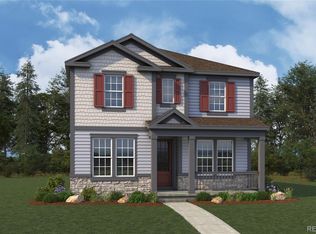
- $530,0004 bd3 ba2.4k sqft24170 E 54th Pl, Aurora, CO 80019Sold
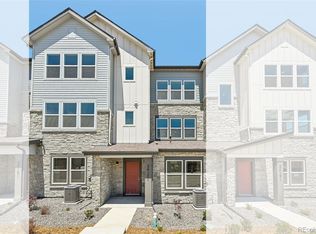
- $399,9903 bd4 ba1.9k sqft24171 E 54th Pl, Aurora, CO 80019Sold
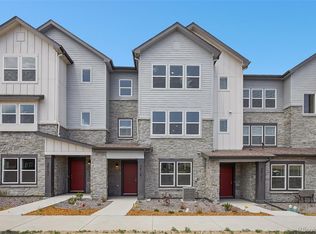
- $385,0003 bd3 ba1.7k sqft24161 E 54th Pl, Aurora, CO 80019New Construction
- $454,3483 bd3 ba1.8k sqft5422 N Denali Blvd, Aurora, CO 80019Pending
- $375,0003 bd3 ba1.7k sqft24121 E 54th Pl, Aurora, CO 80019New Construction
- $420,0003 bd4 ba1.9k sqft5431 N Eaton Park Way, Aurora, CO 80019New Construction
- $424,0003 bd3 ba2.1k sqft24111 E 54th Pl, Aurora, CO 80019New Construction
A local agent can set up tours, give advice and negotiate with sellers.
Similar homes
- $527,6344 bd3 ba2.4k sqft24200 E 54th Place, Aurora, CO 80019New Construction
 MLS ID #3752413, Team Front Range, Keller Williams DTC. REcolorado as distributed by MLS GRID
 - $537,2703 bd3 ba2.5k sqft5427 N Flat Rock Way, Aurora, CO 80019New Construction
 REcolorado as distributed by MLS GRID
 - from $459,9003 bd3 ba2.1k sqftLincoln Plan, Windler Townhomes, Aurora, CO 80019New Construction
 DRB Homes
 - from $499,9003 bd3 ba2.2k sqftAdonis Plan, Windler Single Family Homes, Aurora, CO 80019New Construction
 DRB Homes
 - from $549,9903 bd3 ba2.3k sqftThe Langston | Residence 350 Plan, Windler, Aurora, CO 80019New ConstructionCentury Communities
- $586,1874 bd3 ba2.9k sqft5496 N Elk Street, Aurora, CO 80019New ConstructionMLS ID #7408825, Tom Ullrich, RE/MAX Professionals. REcolorado as distributed by MLS GRID
- from $514,9003 bd3 ba2.6k sqftMonarch Plan, Windler Single Family Homes, Aurora, CO 80019New ConstructionDRB Homes
- $438,9383 bd3 ba1.5k sqft24116 E 53rd Drive, Aurora, CO 80019New ConstructionREcolorado as distributed by MLS GRID
- from $509,9003 bd3 ba2.5k sqftLuna Plan, Windler Single Family Homes, Aurora, CO 80019New ConstructionDRB Homes
- from $533,9904 bd3 ba2.1k sqftPlan 2216 Plan, The Casitas Collection at Windler, Aurora, CO 80019New ConstructionRisewell Homes
- from $419,9903 bd3 ba1.9k sqftPlan 1964 Plan, Windler Villas, Aurora, CO 80019New ConstructionKB Home
- from $414,9903 bd3 ba1.8k sqftPlan 1886 Modeled Plan, Windler Villas, Aurora, CO 80019New ConstructionKB Home
- from $549,9903 bd3 ba1.9k sqftLanner | Residence 34225 Plan, Windler, Aurora, CO 80019New ConstructionCentury Communities
- from $504,9004 bd3 ba2.4k sqftBrimstone Plan, Windler Single Family Homes, Aurora, CO 80019New ConstructionDRB Homes
- $--2 bd2 ba2.1k sqft5031 N Quemoy Ct, Aurora, CO 80019AuctionAuction.com 2
- from $520,9904 bd3 ba2k sqftPlan 2215 Plan, The Casitas Collection at Windler, Aurora, CO 80019New ConstructionRisewell Homes
- from $517,9903 bd3 ba1.8k sqftPlan 2214 Plan, The Casitas Collection at Windler, Aurora, CO 80019New ConstructionRisewell Homes
- from $429,9904 bd3 ba2.1k sqftPlan 2138 Modeled Plan, Windler Wildflower, Aurora, CO 80019New ConstructionKB Home
- from $424,9903 bd3 ba2k sqftPlan 2088 Plan, Windler Wildflower, Aurora, CO 80019New ConstructionKB Home
- from $427,9003 bd3 ba1.7k sqftCrestone Plan, Windler Townhomes, Aurora, CO 80019New ConstructionDRB Homes
