Welcome to Windler—Auroras exciting new community offering modern, low-maintenance living. This thoughtfully designed townhome features approx. 2,165 sq ft with 3 bedrooms, 3.5 baths, and a versatile flex space perfect for a home office or bonus room.
The open-concept main level offers seamless flow between the living and dining areas, filled with natural light and framed by Colorado’s endless skies. Upstairs, enjoy a spacious primary suite along with well-sized secondary bedrooms.
Additional highlights include a large 2-car garage and a functional layout ideal for both everyday living and entertaining. Conveniently located with easy access to DIA, E-470, and Denver, this is your opportunity to be among the first to own in the growing Windler community.
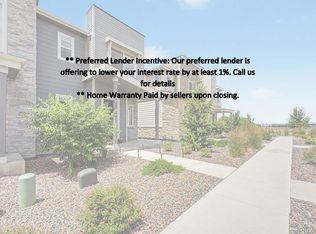
**Photos are representational and not of actual home**
New construction
$425,000
24111 E 54th Place, Aurora, CO 80019
3beds
1,770sqft
Townhouse
Built in 2025
-- sqft lot
$-- Zestimate®
$240/sqft
$150/mo HOA
What's special
- 11 days |
- 97 |
- 3 |
Zillow last checked:
Listing updated:
Listed by:
Team Front Range kristen-mw@hotmail.com,
Keller Williams DTC
Source: REcolorado as distributed by MLS GRID,MLS#: 7670152
Loading...
Facts & features
Interior
Bedrooms & bathrooms
- Bedrooms: 3
- Bathrooms: 3
- Full bathrooms: 1
- 3/4 bathrooms: 1
- 1/2 bathrooms: 1
Bedroom
- Level: Upper
- Area: 195 Square Feet
- Dimensions: 15 x 13
Bedroom
- Level: Upper
- Area: 121 Square Feet
- Dimensions: 11 x 11
Bedroom
- Level: Upper
- Area: 120 Square Feet
- Dimensions: 12 x 10
Bathroom
- Level: Upper
Bathroom
- Level: Upper
Bathroom
- Level: Upper
Bonus room
- Level: Main
- Area: 208 Square Feet
- Dimensions: 16 x 13
Dining room
- Level: Upper
- Area: 156 Square Feet
- Dimensions: 12 x 13
Kitchen
- Level: Upper
Living room
- Level: Upper
- Area: 255 Square Feet
- Dimensions: 17 x 15
Heating
- Forced Air, Natural Gas
Cooling
- Central Air
Appliances
- Included: Microwave
Features
- Primary Suite, Walk-In Closet(s)
- Flooring: Vinyl
- Has basement: No
- Common walls with other units/homes: 1 Common Wall
Interior area
- Total structure area: 1,770
- Total interior livable area: 1,770 sqft
- Finished area above ground: 1,770
Property
Parking
- Total spaces: 2
- Parking features: Garage - Attached
- Attached garage spaces: 2
Features
- Levels: Three Or More
Details
- Parcel number: 0181918106017
- Zoning: Residential
- Special conditions: Standard
Construction
Type & style
- Home type: Townhouse
- Property subtype: Townhouse
- Attached to another structure: Yes
Materials
- Frame
Condition
- New Construction
- New construction: Yes
- Year built: 2025
Details
- Builder model: Lincoln
- Builder name: DRB Homes
- Warranty included: Yes
Utilities & green energy
- Sewer: Public Sewer
Community & HOA
Community
- Subdivision: Windler
HOA
- Has HOA: Yes
- HOA fee: $150 monthly
- HOA name: Advance HOA Management
- HOA phone: 303-482-2213
Location
- Region: Aurora
Financial & listing details
- Price per square foot: $240/sqft
- Annual tax amount: $5,325
- Date on market: 7/7/2026
- Listing terms: 1031 Exchange,Cash,Conventional,FHA,Jumbo,VA Loan
- Ownership: Builder
- Road surface type: Paved
Estimated market value
Not available
Estimated sales range
Not available
Not available
Price history
| Date | Event | Price |
|---|---|---|
| 7/7/2026 | Listed for sale | $425,000$240/sqft |
Source:  REcolorado as distributed by MLS GRID #7670152 Report a problem REcolorado as distributed by MLS GRID #7670152 Report a problem | ||
Public tax history
Tax history is unavailable.
Monthly payment
Est. payment
Payment breakdown
Explore the cost of this home by adjusting the details. Changes won't be saved.Climate risks
Neighborhood: Windler Homestead
Nearby schools
GreatSchools rating
- 5/10Aurora Highlands P-8Grades: PK-8Distance: 1.4 mi
- 5/10Vista Peak 9-12 PreparatoryGrades: 9-12Distance: 5 mi
Schools provided by the listing agent
- Elementary: Aurora Highlands
- Middle: Vista Peak
- High: Vista Peak
- District: Adams-Arapahoe 28J
Source: REcolorado as distributed by MLS GRID. This data may not be complete. We recommend contacting the local school district to confirm school assignments for this home.
- $399,9003 bd3 ba1.7k sqft24121 E 54th Pl, Aurora, CO 80019New Construction

- $399,9003 bd3 ba1.7k sqft24161 E 54th Pl, Aurora, CO 80019New Construction
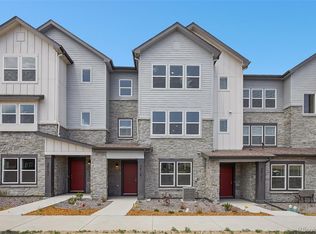
- $399,9903 bd4 ba1.9k sqft24171 E 54th Pl, Aurora, CO 80019Sold
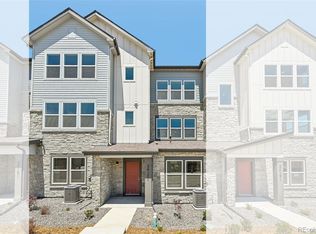
- $530,0004 bd3 ba2.4k sqft24170 E 54th Pl, Aurora, CO 80019Sold
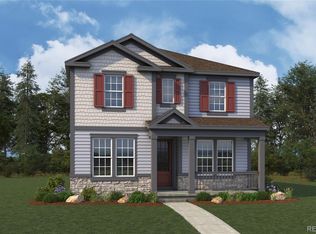
- $564,9504 bd3 ba2.9k sqft5483 N Elk St, Aurora, CO 80019Sold
- $458,0003 bd3 ba1.8k sqft5242 N Denali Blvd, Aurora, CO 80019Off Market
- $485,5003 bd3 ba2k sqft5240 N Denali Blvd, Aurora, CO 80019Off Market
- $559,000-- bd-- ba-- sqft24231 E 54th Pl, Aurora, CO 80019Sold
A local agent can set up tours, give advice and negotiate with sellers.
Similar homes
- $430,0003 bd3 ba1.9k sqft5433 N Eaton Park Way, Aurora, CO 80019New Construction
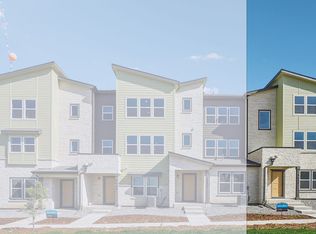 DRB Homes
 - $425,0003 bd4 ba1.9k sqft5431 N Eaton Park Way, Aurora, CO 80019New Construction
 DRB Homes
 - $425,0003 bd3 ba1.5k sqft23543 E 5th Drive, Aurora, CO 80018For Sale
 MLS ID #7718185, Luis Forero, eXp Realty, LLC. REcolorado as distributed by MLS GRID
 - $412,9993 bd3 ba1.4k sqft21143 E 67th Avenue, Aurora, CO 80019For Sale
 MLS ID #9654692, Anna Smouse, Resident Realty North Metro LLC. REcolorado as distributed by MLS GRID
 - $410,0003 bd3 ba1.7k sqft19007 E 64th Avenue, Denver, CO 80249For SaleMLS ID #6124031, Kevin Nydam, Compass - Denver. REcolorado as distributed by MLS GRID
- $520,0003 bd3 ba2.1k sqft21405 E 59th Drive, Aurora, CO 80019For SaleMLS ID #4781425, L. Elle Baker, LIV Sotheby's International Realty. REcolorado as distributed by MLS GRID
- $448,9902 bd2 ba1.5k sqft3378 N Duquesne Way, Aurora, CO 80019New ConstructionTaylor Morrison
- $584,9503 bd3 ba2.2k sqft24776 E 41st Avenue, Aurora, CO 80019New ConstructionREcolorado as distributed by MLS GRID
- $435,0003 bd3 ba1.5k sqft27662 E 1st Avenue, Aurora, CO 80018For SaleMLS ID #4253645, Leslie Hanson, Integrity Real Estate Group. REcolorado as distributed by MLS GRID
- $465,9904 bd3 ba1.9k sqft3927 N Rome Street, Aurora, CO 80019New ConstructionREcolorado as distributed by MLS GRID
- $499,0004 bd3 ba1.9k sqft4130 N Quatar Court, Aurora, CO 80019For SaleMLS ID #7478464, Ashley Hay, Compass - Denver. REcolorado as distributed by MLS GRID
- $443,7003 bd3 ba1.5k sqft21891 E 7th Avenue, Aurora, CO 80018For SaleMLS ID #6875949, Kimberly Austin, eXp Realty, LLC. REcolorado as distributed by MLS GRID
- $419,9953 bd3 ba1.4k sqft22604 E 6th Place, Aurora, CO 80018New ConstructionREcolorado as distributed by MLS GRID
- $389,0003 bd3 ba1.4k sqft21761 E 7th Avenue, Aurora, CO 80018For SaleMLS ID #1740124, Lyna Nguyen, Brokers Guild Real Estate. REcolorado as distributed by MLS GRID
- $439,0004 bd3 ba1.8k sqft16151 Bolling Drive, Denver, CO 80239For SaleMLS ID #3776731, Brenda Melgar, Better Homes & Gardens Real Estate - Kenney & Co.. REcolorado as distributed by MLS GRID
- $430,0003 bd3 ba1.4k sqft1657 S Andes Way, Aurora, CO 80017For SaleMLS ID #1527551, Jake Rapplean, Coldwell Banker Realty 24. REcolorado as distributed by MLS GRID
- $449,0003 bd3 ba1.7k sqft5342 E 64 Avenue, Commerce City, CO 80022For SaleMLS ID #9300203, Daniela Moena, Invalesco Real Estate. REcolorado as distributed by MLS GRID
- $475,0004 bd3 ba1.8k sqft21458 E 47th Avenue, Denver, CO 80249For SaleMLS ID #5774656, Matthew Clark, Thrive Real Estate Group. REcolorado as distributed by MLS GRID
- $460,0003 bd2 ba1.4k sqft18201 E 89th Place, Commerce City, CO 80022For SaleMLS ID #5363955, Roger Vong, Fathom Realty Colorado LLC. REcolorado as distributed by MLS GRID
- $374,0002 bd3 ba1.2k sqft1756 S Buchanan Circle, Aurora, CO 80018For SaleMLS ID #8339093, Tyler Bulmer, Compass - Denver. REcolorado as distributed by MLS GRID
