Available NOW!
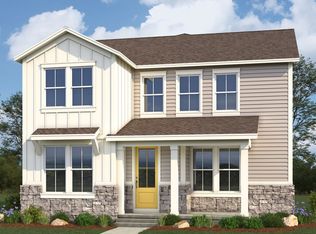
This inviting two story home offers a bright open concept layout designed for modern living. The main floor features a spacious living room, a generous nook, and a well appointed kitchen with a center island, perfect for everyday living and entertaining. A welcoming front porch, convenient powder bath, and attach two car garage add to the functionality of the main level. Upstairs, You'll find three well sized bedrooms, including a private primary suite complete with a walk in closet and dual sink bath. The thoughtfully placed laundry room offers added convenience, positioned near all bedrooms. With its efficient layout, natural light, and comfortable flow, this home delivers the ideal blend of practicality and style.
New construction
$433,609
5432 N Denali Boulevard, Aurora, CO 80019
3beds
1,506sqft
:
Get pre-qualified$2,749/mo
Duplex
Built in 2025
2,400 Square Feet Lot
$-- Zestimate®
$288/sqft
$100/mo HOA
What's special
- 1 day |
- 58 |
- 1 |
Zillow last checked:
Listing updated:
Listed by:
Tom Ullrich 303-910-8436 tomrman@aol.com,
RE/MAX Professionals
Source: REcolorado as distributed by MLS GRID,MLS#: 9155773
Facts & features
Interior
Bedrooms & bathrooms
- Bedrooms: 3
- Bathrooms: 3
- Full bathrooms: 1
- 3/4 bathrooms: 1
- 1/2 bathrooms: 1
- Main level bathrooms: 1
Bedroom
- Description: Carpeting, Primary Bath, Walk-In Closet, Neutral Tones
- Features: Primary Suite
- Level: Upper
- Area: 161.46 Square Feet
- Dimensions: 11.7 x 13.8
Bedroom
- Description: Bedroom 2: Carpeting, Neutral Tones
- Level: Upper
- Area: 132.3 Square Feet
- Dimensions: 10.5 x 12.6
Bedroom
- Description: Bedroom 3: Carpeting, Neutral Tones
- Level: Upper
- Area: 131.04 Square Feet
- Dimensions: 10.4 x 12.6
Bathroom
- Description: Luxury Vinyl Plank Floor, Pedestal Sink
- Level: Main
Bathroom
- Description: Tile Floor, Dual Vanity, Step In Shower
- Features: Primary Suite
- Level: Upper
Bathroom
- Description: Tile Floor, Neutral Tones
- Level: Upper
Great room
- Description: Luxury Vinyl Plank Floor, Neutral Tones
- Level: Main
- Area: 236.88 Square Feet
- Dimensions: 12.6 x 18.8
Kitchen
- Description: Luxury Vinyl Plank Floor, Slab Quartz Counters, Stainless Steel Appliances
- Level: Main
- Area: 147.15 Square Feet
- Dimensions: 10.9 x 13.5
Heating
- Forced Air, Natural Gas
Cooling
- Central Air
Appliances
- Included: Dishwasher, Disposal, Dryer, Microwave, Oven, Range, Refrigerator, Tankless Water Heater, Washer
- Laundry: In Unit
Features
- Kitchen Island, Open Floorplan, Primary Suite, Quartz Counters, Smoke Free, Walk-In Closet(s)
- Flooring: Carpet, Tile, Vinyl
- Windows: Double Pane Windows
- Basement: Crawl Space
- Common walls with other units/homes: 1 Common Wall
Interior area
- Total structure area: 1,506
- Total interior livable area: 1,506 sqft
- Finished area above ground: 1,506
Video & virtual tour
Property
Parking
- Total spaces: 2
- Parking features: Concrete
- Attached garage spaces: 2
Features
- Levels: Two
- Stories: 2
- Patio & porch: Covered, Front Porch
- Exterior features: Lighting, Private Yard, Rain Gutters
- Fencing: Full
Lot
- Size: 2,400 Square Feet
- Features: Landscaped, Master Planned, Sprinklers In Front
Details
- Parcel number: R0225721
- Special conditions: Standard
Construction
Type & style
- Home type: SingleFamily
- Property subtype: Duplex
- Attached to another structure: Yes
Materials
- Frame
- Foundation: Structural
- Roof: Composition
Condition
- New Construction,Under Construction
- New construction: Yes
- Year built: 2025
Details
- Builder model: Plan 2212
- Builder name: Risewell Homes
- Warranty included: Yes
Utilities & green energy
- Sewer: Public Sewer
- Water: Public
- Utilities for property: Cable Available, Electricity Connected, Internet Access (Wired), Natural Gas Available, Natural Gas Connected, Phone Available
Community & HOA
Community
- Security: Carbon Monoxide Detector(s), Smoke Detector(s)
- Subdivision: Windler
HOA
- Has HOA: Yes
- Amenities included: Park, Playground, Tennis Court(s), Trail(s)
- Services included: Snow Removal, Trash
- HOA fee: $100 monthly
- HOA name: Advance HOA
- HOA phone: 303-482-2213
Location
- Region: Aurora
Financial & listing details
- Price per square foot: $288/sqft
- Annual tax amount: $5,549
- Date on market: 7/30/2026
- Listing terms: 1031 Exchange,Cash,Conventional,FHA,VA Loan
- Exclusions: Seller's Personal Possessions And Any Staging Items That May Be In Use.
- Ownership: Builder
- Electric utility on property: Yes
- Road surface type: Paved
Estimated market value
Not available
Estimated sales range
Not available
Not available
Price history
| Date | Event | Price |
|---|---|---|
| 7/30/2026 | Listed for sale | $433,609-3.6%$288/sqft |
Source:  REcolorado as distributed by MLS GRID #9155773 Report a problem REcolorado as distributed by MLS GRID #9155773 Report a problem | ||
| 4/24/2026 | Listing removed | $449,950$299/sqft |
Source:  Risewell Homes Report a problem Risewell Homes Report a problem | ||
| 3/22/2026 | Listed for sale | $449,950$299/sqft |
Source: Risewell Homes Report a problem | ||
| 3/18/2026 | Listing removed | $449,950$299/sqft |
Source: Risewell Homes Report a problem | ||
| 12/19/2025 | Listed for sale | $449,950$299/sqft |
Source: Risewell Homes Report a problem | ||
Public tax history
Tax history is unavailable.
Monthly payment
Est. payment
Payment breakdown
Explore the cost of this home by adjusting the details. Changes won't be saved.Climate risks
Neighborhood: Windler Homestead
Nearby schools
GreatSchools rating
- 5/10Aurora Highlands P-8Grades: PK-8Distance: 1.4 mi
- 5/10Vista Peak 9-12 PreparatoryGrades: 9-12Distance: 4.9 mi
Schools provided by the listing agent
- Elementary: Aurora Highlands
- Middle: Aurora Highlands
- High: Vista Peak
- District: Adams-Arapahoe 28J
Source: REcolorado as distributed by MLS GRID. This data may not be complete. We recommend contacting the local school district to confirm school assignments for this home.
- $454,3483 bd3 ba1.8k sqft5422 N Denali Blvd, Aurora, CO 80019Pending

- $530,0004 bd3 ba2.4k sqft24170 E 54th Pl, Aurora, CO 80019Sold
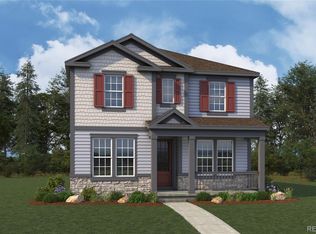
- $521,2283 bd3 ba2.2k sqft24190 E 54th Pl, Aurora, CO 80019New Construction

- $375,0003 bd3 ba1.7k sqft24121 E 54th Pl, Aurora, CO 80019New Construction
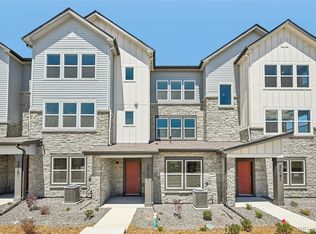
- $424,0003 bd3 ba2.1k sqft24111 E 54th Pl, Aurora, CO 80019New Construction
- $415,0003 bd2 ba1.9k sqft24141 E 54th Pl, Aurora, CO 80019New Construction
- $385,0003 bd3 ba1.7k sqft24161 E 54th Pl, Aurora, CO 80019New Construction
- $527,6344 bd3 ba2.4k sqft24200 E 54th Pl, Aurora, CO 80019New Construction
A local agent can set up tours, give advice and negotiate with sellers.
Similar homes
- from $448,9903 bd2 ba1.3k sqftTilbury Plan, Green Valley Ranch, Aurora, CO 80019New Construction
 Oakwood Homes Denver
 - $419,9503 bd3 ba1.4k sqft21373 E 67th Avenue, Aurora, CO 80019New Construction

 MLS ID #9738039, Matthew Tonge, Richmond Realty Inc. REcolorado as distributed by MLS GRID
 - from $449,9903 bd3 ba1.4k sqftJutland Plan, Green Valley Ranch, Aurora, CO 80019New Construction
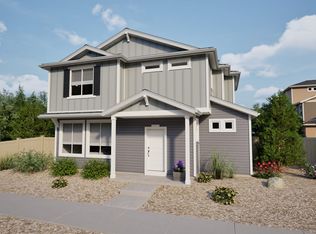 Oakwood Homes Denver
 - from $499,9003 bd3 ba2.2k sqftAdonis Plan, Windler Single Family Homes, Aurora, CO 80019New Construction
 DRB Homes
 - from $462,9003 bd3 ba1.5k sqftEmpire Plan, Painted Prairie, Aurora, CO 80019New ConstructionScott Felder Homes
- from $415,9503 bd3 ba1.4k sqftBoston II Plan, The Bend at The Aurora Highlands, Aurora, CO 80019New ConstructionRichmond Homes
- from $434,9903 bd3 ba1.4k sqftThe Element | Residence MC212 Plan, Windler, Aurora, CO 80019New ConstructionCentury Communities
- from $449,9903 bd3 ba1.5k sqftPlan 2212 Plan, The Garden Collection at Windler, Aurora, CO 80019New ConstructionRisewell Homes
- from $424,9903 bd3 ba1.3k sqftThe Edge | Residence MC211 Plan, Windler, Aurora, CO 80019New ConstructionCentury Communities
- from $454,9903 bd3 ba1.4k sqftThe Cambridge | Residence 21222 Plan, Windler, Aurora, CO 80019New ConstructionCentury Communities
- from $444,9903 bd3 ba1.5k sqftThe Ember | Residence MC213 Plan, Windler, Aurora, CO 80019New ConstructionCentury Communities
- from $549,9903 bd3 ba1.6k sqftThe Hudson | Residence 36201 Plan, The Aurora Highlands, Aurora, CO 80019New ConstructionCentury Communities
- from $472,9003 bd3 ba1.6k sqftGlenwood Plan, Painted Prairie, Aurora, CO 80019New ConstructionScott Felder Homes
- from $484,9903 bd3 ba1.8k sqftSuffolk Plan, Green Valley Ranch, Aurora, CO 80019New ConstructionOakwood Homes Denver
- from $457,9902 bd2 ba1.5k sqftTorcello Plan, The Reserve at Green Valley Ranch, Aurora, CO 80019New ConstructionOakwood Homes Denver
- from $459,9903 bd3 ba1.6k sqftPlan 2213 Plan, The Garden Collection at Windler, Aurora, CO 80019New ConstructionRisewell Homes
- from $451,9903 bd3 ba1.4k sqftPercheron Plan, Green Valley Ranch, Aurora, CO 80019New ConstructionOakwood Homes Denver
- from $446,9903 bd3 ba1.4k sqftBreton Plan, Green Valley Ranch, Aurora, CO 80019New ConstructionOakwood Homes Denver
- from $415,9503 bd3 ba1.4k sqftChicago II Plan, The Bend at The Aurora Highlands, Aurora, CO 80019New ConstructionRichmond Homes
- from $442,9903 bd2 ba1.2k sqftPalfrey Plan, Green Valley Ranch, Aurora, CO 80019New ConstructionOakwood Homes Denver
