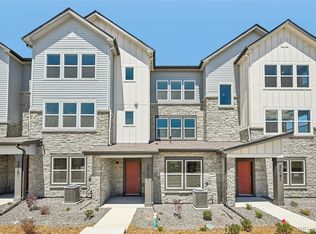
This beautifully designed end-unit townhome offering 1,976 square feet, 3 bedrooms, 2 bathrooms, and an innovative three-story layout. The entry level features a versatile flex space, perfect for a home office, fitness room, or additional living area. The second floor is the heart of the home, showcasing an open-concept kitchen and dining area with designer finishes that create a stylish and functional space for everyday living and entertaining. The private primary suite is conveniently located on this level and features a spacious walk-in closet and an en-suite bath with dual sinks. The third floor offers a bright, expansive living room filled with natural light from additional end-unit windows, creating an inviting space to relax or gather with family and friends. Two secondary bedrooms and a full bath complete the upper level, providing flexibility for guests, family, or hobbies. Thoughtfully designed to maximize privacy while maintaining an open, connected feel, this exceptional end-unit combines abundant natural light, designer-selected finishes, and contemporary style in one of Windler's most sought-after floorplans. **Photos are representational and not of actual home**
New construction
$415,000
24141 E 54th Place, Aurora, CO 80019
3beds
1,976sqft
:
Get pre-qualified$2,725/mo
Townhouse
Built in 2026
-- sqft lot
$-- Zestimate®
$210/sqft
$150/mo HOA
What's special
- 1 day |
- 29 |
- 3 |
Zillow last checked:
Listing updated:
Listed by:
Team Front Range kristen-mw@hotmail.com,
Keller Williams DTC
Source: REcolorado as distributed by MLS GRID,MLS#: 1507598
Facts & features
Interior
Bedrooms & bathrooms
- Bedrooms: 3
- Bathrooms: 2
- Full bathrooms: 2
Bedroom
- Level: Upper
- Area: 168 Square Feet
- Dimensions: 14 x 12
Bedroom
- Level: Upper
- Area: 120 Square Feet
- Dimensions: 12 x 10
Bedroom
- Level: Upper
- Area: 120 Square Feet
- Dimensions: 12 x 10
Bathroom
- Level: Upper
Bathroom
- Level: Upper
Bonus room
- Level: Main
- Area: 169 Square Feet
- Dimensions: 13 x 13
Dining room
- Level: Main
- Area: 140 Square Feet
- Dimensions: 10 x 14
Kitchen
- Level: Upper
Laundry
- Level: Upper
Living room
- Level: Upper
Loft
- Level: Upper
- Area: 224 Square Feet
- Dimensions: 16 x 14
Heating
- Forced Air
Cooling
- Central Air
Appliances
- Included: Dishwasher, Disposal, Microwave, Oven, Range, Tankless Water Heater
Features
- Kitchen Island, Primary Suite, Quartz Counters, Smart Thermostat, Walk-In Closet(s), Wired for Data
- Flooring: Carpet, Laminate, Vinyl
- Has basement: No
- Common walls with other units/homes: 1 Common Wall
Interior area
- Total structure area: 1,976
- Total interior livable area: 1,976 sqft
- Finished area above ground: 1,976
Property
Parking
- Total spaces: 2
- Parking features: Garage Door Opener
- Attached garage spaces: 2
Features
- Levels: Two
- Stories: 2
Details
- Parcel number: 0181918106020
- Zoning: Residential
- Special conditions: Standard
Construction
Type & style
- Home type: Townhouse
- Architectural style: Contemporary
- Property subtype: Townhouse
- Attached to another structure: Yes
Materials
- Frame
Condition
- New Construction
- New construction: Yes
- Year built: 2026
Details
- Builder model: Harvard
- Builder name: DRB Homes
- Warranty included: Yes
Utilities & green energy
- Sewer: Public Sewer
- Utilities for property: Cable Available, Electricity Connected, Internet Access (Wired), Natural Gas Connected
Community & HOA
Community
- Subdivision: Windler
HOA
- Has HOA: Yes
- Amenities included: Clubhouse, Park, Playground, Pool, Tennis Court(s)
- Services included: Maintenance Grounds, Recycling, Trash
- HOA fee: $150 monthly
- HOA name: Advance HOA Management
- HOA phone: 303-482-2213
Location
- Region: Aurora
Financial & listing details
- Price per square foot: $210/sqft
- Annual tax amount: $5,325
- Date on market: 7/30/2026
- Listing terms: 1031 Exchange,Cash,Conventional,FHA,VA Loan
- Ownership: Builder
- Electric utility on property: Yes
- Road surface type: Paved
Estimated market value
Not available
Estimated sales range
Not available
Not available
Price history
| Date | Event | Price |
|---|---|---|
| 7/30/2026 | Listed for sale | $415,000$210/sqft |
Source:  REcolorado as distributed by MLS GRID #1507598 Report a problem REcolorado as distributed by MLS GRID #1507598 Report a problem | ||
Public tax history
Tax history is unavailable.
Monthly payment
Est. payment
Payment breakdown
Explore the cost of this home by adjusting the details. Changes won't be saved.Climate risks
Neighborhood: Windler Homestead
Nearby schools
GreatSchools rating
- 5/10Aurora Highlands P-8Grades: PK-8Distance: 1.4 mi
- 5/10Vista Peak 9-12 PreparatoryGrades: 9-12Distance: 5 mi
Schools provided by the listing agent
- Elementary: Aurora Highlands
- Middle: Vista Peak
- High: Vista Peak
- District: Adams-Arapahoe 28J
Source: REcolorado as distributed by MLS GRID. This data may not be complete. We recommend contacting the local school district to confirm school assignments for this home.
- $375,0003 bd3 ba1.7k sqft24121 E 54th Pl, Aurora, CO 80019New Construction
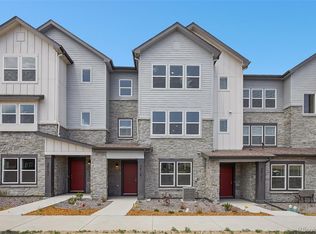
- $385,0003 bd3 ba1.7k sqft24161 E 54th Pl, Aurora, CO 80019New Construction
- $424,0003 bd3 ba2.1k sqft24111 E 54th Pl, Aurora, CO 80019New Construction

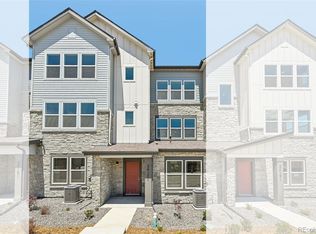
- $399,9903 bd4 ba1.9k sqft24171 E 54th Pl, Aurora, CO 80019Sold
- $530,0004 bd3 ba2.4k sqft24170 E 54th Pl, Aurora, CO 80019Sold
- $433,6093 bd3 ba1.5k sqft5432 N Denali Blvd, Aurora, CO 80019New Construction
- $521,2283 bd3 ba2.2k sqft24190 E 54th Pl, Aurora, CO 80019New Construction
- $527,6344 bd3 ba2.4k sqft24200 E 54th Pl, Aurora, CO 80019New Construction
A local agent can set up tours, give advice and negotiate with sellers.
Similar homes
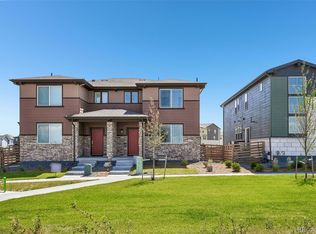
- $433,6093 bd3 ba1.5k sqft5432 N Denali Boulevard, Aurora, CO 80019New Construction
 MLS ID #9155773, Tom Ullrich, RE/MAX Professionals. REcolorado as distributed by MLS GRID
 - from $419,9903 bd3 ba1.9k sqftPlan 1964 Plan, Windler Villas, Aurora, CO 80019New Construction
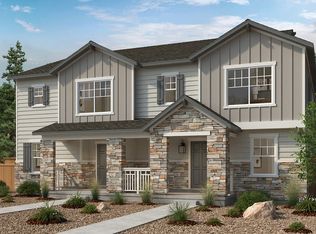 KB Home
 - from $414,9903 bd3 ba1.8k sqftPlan 1886 Modeled Plan, Windler Villas, Aurora, CO 80019New Construction
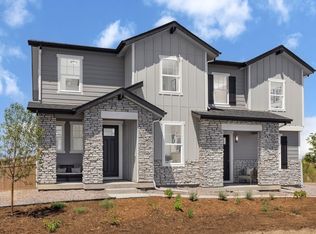 KB Home
 - from $459,9003 bd3 ba2.1k sqftLincoln Plan, Windler Townhomes, Aurora, CO 80019New Construction
 DRB Homes
 - $424,0003 bd3 ba2.1k sqft24111 E 54th Place, Aurora, CO 80019New ConstructionMLS ID #7670152, Team Front Range, Keller Williams DTC. REcolorado as distributed by MLS GRID
- $521,2283 bd3 ba2.2k sqft24190 E 54th Place, Aurora, CO 80019New ConstructionREcolorado as distributed by MLS GRID
- $438,9383 bd3 ba1.5k sqft24116 E 53rd Drive, Aurora, CO 80019New ConstructionREcolorado as distributed by MLS GRID
- $385,0003 bd3 ba1.7k sqft24161 E 54th Place, Aurora, CO 80019New ConstructionREcolorado as distributed by MLS GRID
- from $504,9004 bd3 ba2.4k sqftBrimstone Plan, Windler Single Family Homes, Aurora, CO 80019New ConstructionDRB Homes
- from $427,9003 bd3 ba1.7k sqftCrestone Plan, Windler Townhomes, Aurora, CO 80019New ConstructionDRB Homes
- from $429,9904 bd3 ba2.1k sqftPlan 2138 Modeled Plan, Windler Wildflower, Aurora, CO 80019New ConstructionKB Home
- from $424,9903 bd3 ba2k sqftPlan 2088 Plan, Windler Wildflower, Aurora, CO 80019New ConstructionKB Home
- $425,0003 bd3 ba1.5k sqft24351 E 41st Ave, Aurora, CO 80019For Sale
 MLS ID #1062469, Gunnar Greenlee, C3 Real Estate Solutions, LLC. IRES as distributed by MLS GRID
 - $375,0003 bd3 ba1.7k sqft24121 E 54th Place, Aurora, CO 80019New ConstructionREcolorado as distributed by MLS GRID
- $527,6344 bd3 ba2.4k sqft24200 E 54th Place, Aurora, CO 80019New ConstructionREcolorado as distributed by MLS GRID
- from $414,9903 bd3 ba1.8k sqftPlan 1883 Plan, Windler Wildflower, Aurora, CO 80019New ConstructionKB Home
- from $517,9903 bd3 ba1.8k sqftPlan 2214 Plan, The Casitas Collection at Windler, Aurora, CO 80019New ConstructionRisewell Homes
- from $409,9903 bd3 ba1.7k sqftPlan 1762 Modeled Plan, Windler Wildflower, Aurora, CO 80019New ConstructionKB Home
- from $449,9003 bd2 ba1.9k sqftHarvard Plan, Windler Townhomes, Aurora, CO 80019New ConstructionDRB Homes
- from $438,9003 bd4 ba1.9k sqftElbert Plan, Windler Townhomes, Aurora, CO 80019New ConstructionDRB Homes
