Welcome to this impressive three-bedroom, two-and-a-half-bathroom home, built in 2022. NEW ROOF. The heart of the home is the spacious kitchen, featuring a grand island, quarter countertops, and stainless steel appliances. It seamlessly connects to both the family room and dining area, creating an inviting space for entertaining guests or enjoying family moments. Upstairs, you’ll find a spacious primary suite with a five-piece bath and an expansive walk-in closet. There are 2 generously proportioned bedrooms, a full bath, and a conveniently located laundry room, all embodying modern convenience and practicality. On the lower level, there’s a spacious grand room with endless possibilities, whether it’s a cozy den, a productive home office, or a spacious recreational room. Step outside to the expansive back patio, perfect for grilling and outdoor dining. Enclosed within a private, fenced backyard, it offers a sanctuary for outdoor enjoyment and peaceful retreats. This home offers a variety of neighborhood amenities., including playgrounds and parks. Conveniently situated just minutes away from restaurants, shopping, and premier golf courses, this property offers easy access to major highways.
For sale
Price increase: $6K (8/26)
$456,000
4073 N Quatar Court, Aurora, CO 80019
3beds
2,306sqft
Single Family Residence
Built in 2022
2,956 Square Feet Lot
$455,700 Zestimate®
$198/sqft
$175/mo HOA
What's special
Private fenced backyardSpacious primary suiteFive-piece bathGrand islandNew roofStainless steel appliancesExpansive back patio
- 207 days
- 429
- 35
Zillow last checked:
Listing updated:
Listed by:
Juan Cosme 303-523-9044 jcosme@coloradohomes7.com,
Brokers Guild Real Estate
Source: REcolorado as distributed by MLS GRID,MLS#: 6911887
Facts & features
Interior
Bedrooms & bathrooms
- Bedrooms: 3
- Bathrooms: 3
- Full bathrooms: 2
- 1/2 bathrooms: 1
- Main level bathrooms: 1
Bedroom
- Level: Upper
- Area: 165 Square Feet
- Dimensions: 15 x 11
Bedroom
- Level: Upper
- Area: 132 Square Feet
- Dimensions: 12 x 11
Bedroom
- Level: Upper
Bathroom
- Level: Upper
Bathroom
- Level: Upper
Bathroom
- Level: Main
Family room
- Area: 406 Square Feet
- Dimensions: 29 x 14
Kitchen
- Level: Main
Laundry
- Level: Upper
- Area: 35 Square Feet
- Dimensions: 7 x 5
Living room
- Level: Main
- Area: 266 Square Feet
- Dimensions: 19 x 14
Heating
- Forced Air
Cooling
- Central Air
Appliances
- Included: Dishwasher, Dryer, Microwave, Refrigerator, Washer
Features
- Primary Suite, Quartz Counters, Smoke Free
- Flooring: Laminate
- Windows: Double Pane Windows
- Has basement: No
Interior area
- Total structure area: 2,306
- Total interior livable area: 2,306 sqft
- Finished area above ground: 2,306
Property
Parking
- Total spaces: 2
- Parking features: Garage - Attached
- Attached garage spaces: 2
Features
- Levels: Three Or More
- Patio & porch: Covered, Deck
- Exterior features: Balcony, Private Yard
- Fencing: Full
Lot
- Size: 2,956 Square Feet
Details
- Parcel number: R0206655
- Special conditions: Short Sale
Construction
Type & style
- Home type: SingleFamily
- Architectural style: Urban Contemporary
- Property subtype: Single Family Residence
Materials
- Frame
- Roof: Composition
Condition
- Year built: 2022
Details
- Builder model: Volante
- Builder name: Oakwood Homes, LLC
Utilities & green energy
- Sewer: Public Sewer
- Water: Public
Community & HOA
Community
- Security: Smart Locks, Smoke Detector(s), Video Doorbell
- Subdivision: Green Valley Ranch East
HOA
- Has HOA: Yes
- Services included: Maintenance Grounds, Snow Removal
- HOA fee: $175 monthly
- HOA name: Westwind Management
- HOA phone: 303-369-1800
Location
- Region: Aurora
Financial & listing details
- Price per square foot: $198/sqft
- Tax assessed value: $500,000
- Annual tax amount: $6,922
- Date on market: 2/14/2026
- Listing terms: Cash,Conventional,FHA
- Exclusions: None
- Ownership: Individual
Estimated market value
$455,700
$433,000 - $478,000
$2,843/mo
Price history
| Date | Event | Price |
|---|---|---|
| 8/26/2026 | Price change | $456,000+1.3%$198/sqft |
Source:  REcolorado as distributed by MLS GRID #6911887 Report a problem REcolorado as distributed by MLS GRID #6911887 Report a problem | ||
| 8/19/2026 | Price change | $450,000-10%$195/sqft |
Source: REcolorado as distributed by MLS GRID #6911887 Report a problem | ||
| 5/4/2026 | Price change | $500,000-2.9%$217/sqft |
Source: REcolorado as distributed by MLS GRID #6911887 Report a problem | ||
| 4/13/2026 | Price change | $515,000-6.3%$223/sqft |
Source: REcolorado as distributed by MLS GRID #6911887 Report a problem | ||
| 2/14/2026 | Listed for sale | $549,900+3.6%$238/sqft |
Source: REcolorado as distributed by MLS GRID #6911887 Report a problem | ||
| 9/1/2022 | Sold | $530,744$230/sqft |
Source: Public Record Report a problem | ||
Public tax history
| Year | Property taxes | Tax assessment |
|---|---|---|
| 2025 | $6,922 +2.2% | $31,250 -14.8% |
| 2024 | $6,773 +68.8% | $36,660 |
| 2023 | $4,012 +109.1% | $36,660 +81.3% |
| 2022 | $1,919 | $20,220 |
Find assessor info on the county website
Monthly payment
Est. payment
Payment breakdown
Explore the cost of this home by adjusting the details. Changes won't be saved.Climate risks
Neighborhood: Green Valley Ranch East
Nearby schools
Schools provided by the listing agent
- Elementary: Harmony Ridge P-8
- Middle: Harmony Ridge P-8
- High: Vista Peak
- District: Adams-Arapahoe 28J
Source: REcolorado as distributed by MLS GRID. This data may not be complete. We recommend contacting the local school district to confirm school assignments for this home.
Similar homes
- $419,9502 bd3 ba1.4k sqft3934 N Quatar Court, Aurora, CO 80019For Sale

 MLS ID #6187064, Angela Fladebo, Orchard Brokerage LLC. REcolorado as distributed by MLS GRID
 - $459,9994 bd4 ba1.8k sqft3924 N Rome Street, Aurora, CO 80019New Construction
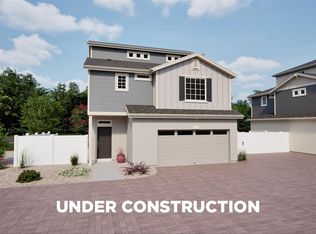 REcolorado as distributed by MLS GRID
 - $474,9903 bd3 ba1.7k sqft3937 N Rome Street, Aurora, CO 80019New Construction
 REcolorado as distributed by MLS GRID
 - $495,9903 bd3 ba1.9k sqft3910 N Rome Street, Aurora, CO 80019New Construction
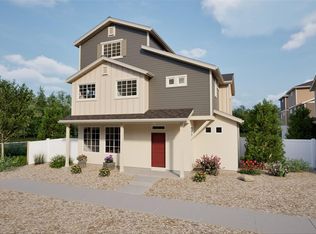 REcolorado as distributed by MLS GRID
 - $493,9993 bd3 ba1.9k sqft3917 N Rome Street, Aurora, CO 80019New ConstructionREcolorado as distributed by MLS GRID
- $500,0003 bd3 ba3k sqft3469 N Duquesne Way, Aurora, CO 80019For SaleMLS ID #9537922, EMPOWERHOME Team, Keller Williams DTC. REcolorado as distributed by MLS GRID
- $485,0003 bd3 ba2.2k sqft24190 E 54th Place, Aurora, CO 80019New ConstructionREcolorado as distributed by MLS GRID
- $472,5003 bd3 ba2.1k sqft6050 N Netherland Court, Aurora, CO 80019For SaleMLS ID #6648829, Trelora Realty Team, Trelora Realty, Inc.. REcolorado as distributed by MLS GRID
- $559,9993 bd3 ba2.6k sqft4578 N Sicily Court, Aurora, CO 80019New ConstructionREcolorado as distributed by MLS GRID
- $464,9903 bd3 ba1.6k sqft5321 N Elk Street, Aurora, CO 80019New ConstructionREcolorado as distributed by MLS GRID
- $489,9503 bd3 ba1.6k sqft21313 E 63rd Drive, Aurora, CO 80019New ConstructionREcolorado as distributed by MLS GRID
- $599,9004 bd3 ba2.3k sqft3963 Flat Rock Street, Aurora, CO 80019For SaleMLS ID #7387463, Perla Ramirez Daniel, HomeSmart Realty. REcolorado as distributed by MLS GRID
- $450,0003 bd3 ba1.4k sqft18619 E 50th Place, Denver, CO 80249For SaleMLS ID #7905949, Brenda Ochoa Leyva, PAK Home Realty. REcolorado as distributed by MLS GRID
- $446,9003 bd3 ba1.5k sqft5688 N Killarney Court, Aurora, CO 80019New ConstructionREcolorado as distributed by MLS GRID
- $660,0004 bd3 ba3.4k sqft3906 N Catawba Way, Aurora, CO 80019For SaleMLS ID #3504135, Aureliano Yepez, Keller Williams Realty Downtown LLC. REcolorado as distributed by MLS GRID
- $485,000-- bd-- ba1.5k sqft5570 Nepal Street, Denver, CO 80249For SaleMLS ID #4075800, Kimora White, Equity Colorado Real Estate. REcolorado as distributed by MLS GRID
- $459,9002 bd3 ba1.3k sqft1980 S Fultondale Court, Aurora, CO 80018For SaleMLS ID #3965539, Christie Vincent, Keller Williams Action Realty LLC. REcolorado as distributed by MLS GRID
- $449,9003 bd2 ba1.4k sqft18971 E Mercer Drive, Aurora, CO 80013For SaleMLS ID #2084136, Kristen Corporon, Brix Real Estate LLC. REcolorado as distributed by MLS GRID
- $499,9993 bd3 ba2.1k sqft22150 E Milan Place, Aurora, CO 80018For SaleMLS ID #4396825, Siavash Khorshidian, Compass - Denver. REcolorado as distributed by MLS GRID
- $490,0003 bd3 ba1.9k sqft27584 E 6th Drive, Aurora, CO 80018For SaleMLS ID #3567229, Pamela Subry, RE/MAX Northwest Inc. REcolorado as distributed by MLS GRID
