Bring all Offers!! Seller is highly Motivated!
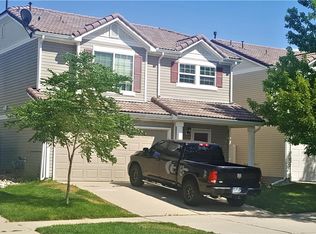
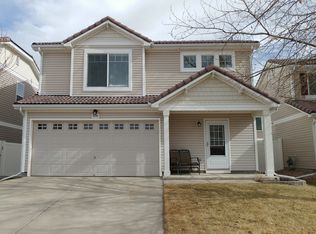
Welcome home to 5570 Nepal Street, a beautifully updated home in the heart of Denver’s desirable Green Valley Ranch—and sitting proudly on a corner lot with extra yard space and room to make it your own!
From the moment you step inside, you'll notice the thoughtful updates and inviting open-concept design. The main level features brand-new vinyl plank flooring, a spacious great room, and built-in surround sound, creating the perfect setting for everyday living, entertaining, or simply kicking back and relaxing.
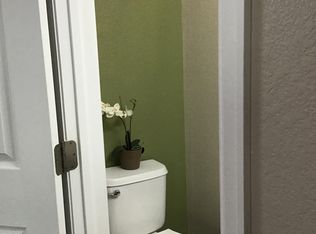
The updated kitchen is ready to impress with granite countertops, cherry cabinetry, stainless-steel appliances, updated flooring, and a custom pantry offering plenty of storage. A convenient main-level powder room adds functionality for guests.
Upstairs, you'll find three bedrooms plus a versatile loft that can easily become a home office, media room, gaming area, reading nook, or additional living space. The spacious primary suite features a walk-in closet and custom wardrobe, while the updated bathrooms offer stylish finishes. An upstairs laundry closet with a brand-new washer and dryer adds even more convenience.
And then there’s the corner lot! Step outside and enjoy your private yard, covered patio, and additional outdoor space that gives you room for entertaining, pets, gardening, play, or simply enjoying Colorado’s beautiful seasons. The attached 2-car garage is insulated, drywalled, lighted, and ready for your vehicles, toys, and storage needs.
Additional features include central air, double-pane windows, a smart thermostat, wired-for-data capabilities, ceiling fans, and a home theater/surround sound system.
Updated. Flexible. Corner-lot living. Tons of possibilities.
If you've been waiting for a home that gives you style, space, functionality, and a little something extra, this could be the one.
Come see why 5570 Nepal Street deserves to be at the top of your list!
For sale
Price cut: $20K (8/26)
$485,000
5570 Nepal Street, Denver, CO 80249
3beds
1,509sqft
Single Family Residence
Built in 2005
3,366 Square Feet Lot
$-- Zestimate®
$321/sqft
$-- HOA
What's special
- 49 days
- 137
- 6
Zillow last checked:
Listing updated:
Listed by:
Kimora White 720-500-2893 kimorawhiterealty@gmail.com,
Equity Colorado Real Estate
Source: REcolorado as distributed by MLS GRID,MLS#: 4075800
Facts & features
Interior
Bedrooms & bathrooms
- Bedrooms: 3
- Bathrooms: 3
- Full bathrooms: 2
- 1/4 bathrooms: 1
- Main level bathrooms: 1
Bedroom
- Features: Primary Suite
- Level: Upper
Bedroom
- Level: Upper
Bedroom
- Level: Upper
Bathroom
- Level: Main
Bathroom
- Level: Upper
Bathroom
- Features: Primary Suite
- Level: Upper
Great room
- Level: Main
Kitchen
- Level: Main
Loft
- Level: Upper
Heating
- Active Solar
Cooling
- Central Air
Features
- Has basement: No
Interior area
- Total structure area: 1,509
- Total interior livable area: 1,509 sqft
- Finished area above ground: 1,509
Property
Parking
- Total spaces: 2
- Parking features: Garage - Attached
- Attached garage spaces: 2
Features
- Levels: Two
- Stories: 2
- Patio & porch: Covered, Patio
Lot
- Size: 3,366 Square Feet
- Features: Level
Details
- Parcel number: 14127011
- Zoning: C-MU-20
- Special conditions: Standard
Construction
Type & style
- Home type: SingleFamily
- Property subtype: Single Family Residence
Materials
- Vinyl Siding
- Roof: Concrete
Condition
- Year built: 2005
Utilities & green energy
- Sewer: Public Sewer
- Water: Public
Community & HOA
Community
- Subdivision: Green Valley Ranch
HOA
- Has HOA: Yes
- HOA name: Green Valley Ranch HOA
- HOA phone: 303-369-1800
Location
- Region: Denver
Financial & listing details
- Price per square foot: $321/sqft
- Tax assessed value: $364,700
- Annual tax amount: $3,102
- Date on market: 8/17/2026
- Listing terms: Cash,Conventional,FHA
- Exclusions: Sellers Personal Property
- Ownership: Individual
Estimated market value
Not available
Estimated sales range
Not available
Not available
Price history
| Date | Event | Price |
|---|---|---|
| 8/26/2026 | Price change | $485,000-4%$321/sqft |
Source:  REcolorado as distributed by MLS GRID #4075800 Report a problem REcolorado as distributed by MLS GRID #4075800 Report a problem | ||
| 8/18/2026 | Listed for sale | $505,000+7.4%$335/sqft |
Source: REcolorado as distributed by MLS GRID #4075800 Report a problem | ||
| 10/3/2025 | Sold | $470,000-1.1%$311/sqft |
Source: REcolorado as distributed by MLS GRID #8486231 Report a problem | ||
| 8/21/2025 | Pending sale | $475,000$315/sqft |
Source: REcolorado as distributed by MLS GRID #8486231 Report a problem | ||
| 8/12/2025 | Listed for sale | $475,000$315/sqft |
Source: REcolorado as distributed by MLS GRID #8486231 Report a problem | ||
| 8/11/2025 | Pending sale | $475,000$315/sqft |
Source: REcolorado as distributed by MLS GRID #8486231 Report a problem | ||
| 7/30/2025 | Price change | $475,000-2.1%$315/sqft |
Source: REcolorado as distributed by MLS GRID #8486231 Report a problem | ||
| 6/26/2025 | Listed for sale | $485,000+93.9%$321/sqft |
Source: REcolorado as distributed by MLS GRID #8486231 Report a problem | ||
| 6/23/2015 | Sold | $250,100+2.1%$166/sqft |
Source: Agent Provided Report a problem | ||
| 6/13/2015 | Pending sale | $245,000$162/sqft |
Source: RE/MAX ALLIANCE #1992324 Report a problem | ||
| 6/8/2015 | Listed for sale | $245,000$162/sqft |
Source: RE/MAX ALLIANCE #1992324 Report a problem | ||
| 5/7/2015 | Pending sale | $245,000$162/sqft |
Source: RE/MAX ALLIANCE #1992324 Report a problem | ||
| 4/29/2015 | Listed for sale | $245,000+34.1%$162/sqft |
Source: RE/MAX ALLIANCE #1992324 Report a problem | ||
| 8/3/2005 | Sold | $182,700$121/sqft |
Source: Public Record Report a problem | ||
Public tax history
| Year | Property taxes | Tax assessment |
|---|---|---|
| 2025 | $2,440 +3.9% | $25,710 +34.8% |
| 2024 | $2,348 -19.2% | $19,070 -13.1% |
| 2023 | $2,906 +8.3% | $21,950 +0.5% |
| 2022 | $2,683 -2.1% | $21,830 -2.8% |
| 2021 | $2,740 +1.6% | $22,450 +8.6% |
| 2020 | $2,697 +4.8% | $20,678 -0.7% |
| 2019 | $2,574 | $20,822 +9.5% |
| 2018 | $2,574 -21.3% | $19,010 -2.4% |
| 2017 | $3,271 +25.5% | $19,470 +21.2% |
| 2016 | $2,605 +53.8% | $16,070 |
| 2015 | $1,694 0% | $16,070 +49.9% |
| 2014 | $1,695 -8.9% | $10,720 |
| 2013 | $1,861 +8.7% | $10,720 -8.4% |
| 2012 | $1,712 +14.3% | $11,700 |
| 2011 | $1,498 +1% | $11,700 +10.6% |
| 2010 | $1,483 -20.4% | $10,580 |
| 2009 | $1,863 +5.3% | $10,580 -22.5% |
| 2008 | $1,769 +4.7% | $13,650 |
| 2007 | $1,689 +112.8% | $13,650 -1.4% |
| 2006 | $794 | $13,850 |
Find assessor info on the county website
Monthly payment
Est. payment
Payment breakdown
Explore the cost of this home by adjusting the details. Changes won't be saved.Climate risks
Neighborhood: Gateway - Green Valley Ranch
Nearby schools
Schools provided by the listing agent
- Elementary: Green Valley
- Middle: Strive GVR
- High: DSST: Green Valley Ranch
- District: Denver 1
Source: REcolorado as distributed by MLS GRID. This data may not be complete. We recommend contacting the local school district to confirm school assignments for this home.
Similar homes
- $400,0003 bd3 ba1.7k sqft20000 Mitchell Place #71, Denver, CO 80249For Sale
 MLS ID #5951117, Corey Prai, Keller Williams Advantage Realty LLC. REcolorado as distributed by MLS GRID
 - $469,9002 bd3 ba1.5k sqft4819 Halifax Way, Denver, CO 80249For Sale
 MLS ID #5401211, Jennifer Antonio, LIV Sotheby's International Realty. REcolorado as distributed by MLS GRID
 - $425,0003 bd3 ba1.6k sqft16019 E Elk Drive, Denver, CO 80239For Sale
 MLS ID #3260628, Renato Meza, Guide Real Estate. REcolorado as distributed by MLS GRID
 - $424,9002 bd1 ba1.1k sqft19603 E 42nd Avenue, Denver, CO 80249For Sale
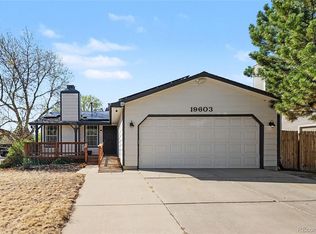 MLS ID #9412308, Kira Grey, Keller Williams Advantage Realty LLC. REcolorado as distributed by MLS GRID
 - $480,0003 bd3 ba1.4k sqft337 Ivory Circle, Aurora, CO 80011For SaleMLS ID #9899464, Tamila Aspen, Equity Colorado Real Estate. REcolorado as distributed by MLS GRID
- $450,0003 bd2 ba1.4k sqft9873 Ceylon Street, Commerce City, CO 80022For SaleMLS ID #2222986, EMPOWERHOME Team, Keller Williams DTC. REcolorado as distributed by MLS GRID
- $475,0003 bd2 ba1.3k sqft2624 S Gibralter Street, Aurora, CO 80013For SaleMLS ID #8705361, Brittany Brennan, Thrive Real Estate Group. REcolorado as distributed by MLS GRID
- $485,0003 bd2 ba1.8k sqft27227 E Maple Avenue, Aurora, CO 80018For SaleMLS ID #8765002, Courtney Olson, Real Broker, LLC DBA Real. REcolorado as distributed by MLS GRID
- $479,0003 bd2 ba1.9k sqft681 S Quari Street, Aurora, CO 80012For SaleMLS ID #7311659, Samuel Rodriguez Jr, 1 Percent Lists Mile High. REcolorado as distributed by MLS GRID
- $489,9993 bd3 ba2.1k sqft22150 E Milan Place, Aurora, CO 80018For SaleMLS ID #4396825, Siavash Khorshidian, Compass - Denver. REcolorado as distributed by MLS GRID
- $500,0003 bd2 ba1.6k sqft27853 E 8th Avenue, Aurora, CO 80018For SaleMLS ID #9435334, Wendy Brand, Keller Williams DTC. REcolorado as distributed by MLS GRID
- $490,0003 bd3 ba1.9k sqft27584 E 6th Drive, Aurora, CO 80018For SaleMLS ID #3567229, Pamela Subry, RE/MAX Northwest Inc. REcolorado as distributed by MLS GRID
- $499,0003 bd2 ba1.8k sqft86 S Vandriver Way, Aurora, CO 80018For SaleMLS ID #5821294, John Vizzi, Colorado Flat Fee Realty Inc. REcolorado as distributed by MLS GRID
- $509,9004 bd4 ba2k sqft10178 Walden Court, Commerce City, CO 80022For SaleMLS ID #7073661, Angelica Rodriguez, Realty Of America LLC. REcolorado as distributed by MLS GRID
- $419,9502 bd3 ba1.4k sqft3934 N Quatar Court, Aurora, CO 80019For SaleMLS ID #6187064, Angela Fladebo, Orchard Brokerage LLC. REcolorado as distributed by MLS GRID
- $453,9993 bd3 ba1.9k sqft3917 N Rome Street, Aurora, CO 80019New ConstructionREcolorado as distributed by MLS GRID
- $520,0004 bd3 ba1.9k sqft25586 E Maple Avenue, Aurora, CO 80018For SaleMLS ID #6160527, Mary Ann Hinrichsen, RE/MAX Professionals. REcolorado as distributed by MLS GRID
- $440,0002 bd3 ba1.5k sqft10035 Yampa Court, Commerce City, CO 80022For SaleMLS ID #8487533, David Light, Cross Street Colorado LLC. REcolorado as distributed by MLS GRID
- $454,9005 bd4 ba2.1k sqft22471 E Princeton Drive, Aurora, CO 80018For SaleMLS ID #8081810, Carolyn Andrews, RE/MAX Alliance. REcolorado as distributed by MLS GRID
- $515,0003 bd2 ba1.5k sqft4658 S Lisbon Court, Aurora, CO 80015For SaleMLS ID #7218264, Elizabeth Zimmermann, Redfin Corporation. REcolorado as distributed by MLS GRID
