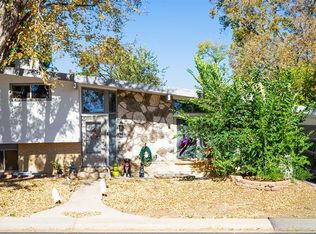
INCREDIBLE OPPORTUNITY — TWO HOMES FOR THE PRICE OF ONE! New Roof 2026. This is a perfect setup for multi generational living, house hacking, rental income, or a private guest retreat. The main home features 3 bedrooms, living area, 1 bathroom, and a beautifully kitchen with quartz countertops and stainless steel appliances. Recent updates include new interior and exterior paint.
The detached MOTHER-IN-LAW suite offers its own private living space complete with a bedroom, bathroom, bonus bedroom, kitchen, living room, and separate entrance, ideal for extended family, guests, or additional income potential.
Situated on a large lot with ample outdoor space, this unique property offers flexibility, comfort, and value all in one. Don’t miss this rare opportunity, schedule your showing today!
For sale
$470,000
7277 E 68th Place, Commerce City, CO 80022
5beds
1,378sqft
Single Family Residence
Built in 1922
7,076 Square Feet Lot
$466,600 Zestimate®
$341/sqft
$-- HOA
What's special
- 148 days
- 157
- 10
Zillow last checked:
Listing updated:
Listed by:
Emily Fernandez 720-296-3185 casamiamtg@gmail.com,
Keller Williams Trilogy
Source: REcolorado as distributed by MLS GRID,MLS#: 7773661
Facts & features
Interior
Bedrooms & bathrooms
- Bedrooms: 5
- Bathrooms: 2
- 3/4 bathrooms: 2
- Main level bathrooms: 2
- Main level bedrooms: 5
Bedroom
- Level: Main
Bedroom
- Level: Main
Bedroom
- Level: Main
Bedroom
- Level: Main
Bedroom
- Features: Primary Suite
- Level: Main
Bathroom
- Level: Main
Bathroom
- Level: Main
Kitchen
- Level: Main
Kitchen
- Level: Main
Laundry
- Level: Main
Living room
- Level: Main
Living room
- Level: Main
Heating
- Forced Air
Cooling
- None
Appliances
- Included: Dishwasher, Dryer, Microwave, Range, Refrigerator
Features
- Quartz Counters, Smoke Free, Walk-In Closet(s)
- Flooring: Laminate
- Has basement: No
Interior area
- Total structure area: 1,378
- Total interior livable area: 1,378 sqft
- Finished area above ground: 1,378
Property
Parking
- Total spaces: 6
- Parking features: Concrete, Oversized
- Details: Off Street Spaces: 6
Features
- Levels: One
- Stories: 1
- Patio & porch: Front Porch
- Exterior features: Fire Pit, Garden, Private Yard
- Fencing: Full
Lot
- Size: 7,076 Square Feet
- Features: Landscaped, Level
- Residential vegetation: Grassed, Mixed, Other
Details
- Parcel number: R0088090
- Special conditions: Standard
Construction
Type & style
- Home type: SingleFamily
- Architectural style: Traditional
- Property subtype: Single Family Residence
Materials
- Cement Siding, Frame, Other
- Foundation: Block, Concrete Perimeter
- Roof: Composition
Condition
- Year built: 1922
Utilities & green energy
- Sewer: Public Sewer
- Water: Public
Community & HOA
Community
- Security: Carbon Monoxide Detector(s), Smoke Detector(s), Video Doorbell
- Subdivision: Derby
HOA
- Has HOA: No
Location
- Region: Commerce City
Financial & listing details
- Price per square foot: $341/sqft
- Tax assessed value: $358,000
- Annual tax amount: $2,356
- Date on market: 5/23/2026
- Listing terms: Cash,Conventional,FHA,Other,VA Loan
- Exclusions: Seller's Personal Property
- Ownership: Individual
Estimated market value
$466,600
$443,000 - $490,000
$2,628/mo
Price history
| Date | Event | Price |
|---|---|---|
| 5/23/2026 | Listed for sale | $470,000+13.3%$341/sqft |
Source:  REcolorado as distributed by MLS GRID #7773661 Report a problem REcolorado as distributed by MLS GRID #7773661 Report a problem | ||
| 2/22/2025 | Listing removed | $414,990$301/sqft |
Source:  IRES as distributed by MLS GRID #1025055 Report a problem IRES as distributed by MLS GRID #1025055 Report a problem | ||
| 2/18/2025 | Price change | $414,9900%$301/sqft |
Source: IRES as distributed by MLS GRID #1025055 Report a problem | ||
| 1/23/2025 | Price change | $415,000+0%$301/sqft |
Source: IRES as distributed by MLS GRID #1024427 Report a problem | ||
| 1/21/2025 | Price change | $414,9900%$301/sqft |
Source: IRES as distributed by MLS GRID #1024427 Report a problem | ||
| 1/11/2025 | Listed for sale | $415,000$301/sqft |
Source: IRES as distributed by MLS GRID #1024427 Report a problem | ||
| 1/7/2025 | Listing removed | $415,000+0%$301/sqft |
Source: IRES as distributed by MLS GRID #1024025 Report a problem | ||
| 1/6/2025 | Price change | $414,9900%$301/sqft |
Source: IRES as distributed by MLS GRID #1024025 Report a problem | ||
| 1/5/2025 | Listed for sale | $415,000$301/sqft |
Source: IRES as distributed by MLS GRID #1024025 Report a problem | ||
| 12/17/2024 | Listing removed | $415,000$301/sqft |
Source: IRES as distributed by MLS GRID #1022892 Report a problem | ||
| 12/17/2024 | Price change | $415,000-17%$301/sqft |
Source: IRES as distributed by MLS GRID #1022892 Report a problem | ||
| 12/10/2024 | Pending sale | $500,000$363/sqft |
Source: IRES as distributed by MLS GRID #1022892 Report a problem | ||
| 11/30/2024 | Listed for sale | $500,000$363/sqft |
Source: IRES as distributed by MLS GRID #1022892 Report a problem | ||
| 11/29/2024 | Listing removed | $500,000-4.8%$363/sqft |
Source: IRES as distributed by MLS GRID #1022603 Report a problem | ||
| 11/27/2024 | Price change | $525,000+0%$381/sqft |
Source: IRES as distributed by MLS GRID #1022603 Report a problem | ||
| 11/25/2024 | Price change | $524,9900%$381/sqft |
Source: IRES as distributed by MLS GRID #1022603 Report a problem | ||
| 11/21/2024 | Listed for sale | $525,000$381/sqft |
Source: IRES as distributed by MLS GRID #1022603 Report a problem | ||
| 11/20/2024 | Listing removed | $525,000+0%$381/sqft |
Source: IRES as distributed by MLS GRID #1022358 Report a problem | ||
| 11/19/2024 | Price change | $524,9900%$381/sqft |
Source: IRES as distributed by MLS GRID #1022358 Report a problem | ||
| 11/15/2024 | Listed for sale | $525,000$381/sqft |
Source: IRES as distributed by MLS GRID #1022358 Report a problem | ||
| 11/14/2024 | Listing removed | $525,000+0%$381/sqft |
Source: IRES as distributed by MLS GRID #1021526 Report a problem | ||
| 11/11/2024 | Price change | $524,9900%$381/sqft |
Source: IRES as distributed by MLS GRID #1021526 Report a problem | ||
| 10/30/2024 | Listed for sale | $525,000$381/sqft |
Source: IRES as distributed by MLS GRID #1021526 Report a problem | ||
| 10/30/2024 | Listing removed | $525,000$381/sqft |
Source: IRES as distributed by MLS GRID #1021209 Report a problem | ||
| 10/27/2024 | Listed for sale | $525,000+133.3%$381/sqft |
Source: IRES as distributed by MLS GRID #1021209 Report a problem | ||
| 11/4/2015 | Sold | $225,000+164.7%$163/sqft |
Source: Public Record Report a problem | ||
| 4/11/2008 | Sold | $85,000+22.6%$62/sqft |
Source: Public Record Report a problem | ||
| 4/30/1997 | Sold | $69,350$50/sqft |
Source: Public Record Report a problem | ||
Public tax history
| Year | Property taxes | Tax assessment |
|---|---|---|
| 2025 | $2,374 +13.7% | $22,370 -19.4% |
| 2024 | $2,089 -32.7% | $27,740 |
| 2023 | $3,105 -1.4% | $27,740 -19.7% |
| 2022 | $3,150 | $34,550 -2.8% |
| 2021 | -- | $35,540 +17.1% |
| 2020 | $2,713 | $30,350 -0.1% |
| 2019 | $2,713 +10.9% | $30,380 +14.6% |
| 2018 | $2,446 | $26,500 |
| 2017 | $2,446 | $26,500 +256.7% |
| 2016 | -- | $7,430 |
| 2015 | $673 | $7,430 +7.7% |
| 2014 | -- | $6,900 |
| 2013 | -- | $6,900 +8.3% |
| 2012 | -- | $6,370 |
| 2011 | -- | $6,370 -23.9% |
| 2010 | -- | $8,370 -31.6% |
| 2008 | -- | $12,230 |
| 2007 | -- | $12,230 -4.2% |
| 2006 | -- | $12,770 |
| 2005 | -- | $12,770 +2.1% |
| 2004 | -- | $12,510 |
| 2003 | $990 | $12,510 |
Find assessor info on the county website
Monthly payment
Est. payment
Payment breakdown
Explore the cost of this home by adjusting the details. Changes won't be saved.Climate risks
Neighborhood: 80022
Nearby schools
Schools provided by the listing agent
- Elementary: Kemp
- Middle: Kearney
- High: Lester Arnold
- District: Adams 14
Source: REcolorado as distributed by MLS GRID. This data may not be complete. We recommend contacting the local school district to confirm school assignments for this home.

Similar homes
- $530,0004 bd2 ba1.7k sqft7139 W 74th Avenue, Arvada, CO 80003For Sale
 MLS ID #2143716, Tim Murray, LUX Real Estate Company ERA Powered. REcolorado as distributed by MLS GRID
 - $440,0002 bd3 ba1.5k sqft10035 Yampa Court, Commerce City, CO 80022For Sale
 MLS ID #8487533, David Light, Cross Street Colorado LLC. REcolorado as distributed by MLS GRID
 - $515,0004 bd2 ba1.7k sqft7102 Kalamath Street, Denver, CO 80221For Sale
 MLS ID #1856152, Jessica Lopez Castro, Your Castle Real Estate Inc. REcolorado as distributed by MLS GRID
 - $466,5903 bd2 ba1.6k sqft1775 Xenia Street, Denver, CO 80220For Sale
 MLS ID #6925513, Billy Prohaska, Your Castle Real Estate Inc. REcolorado as distributed by MLS GRID
 - $519,9005 bd3 ba1.9k sqft4059 S Dunkirk Way, Aurora, CO 80013For SaleMLS ID #3494686, Claudia Diarte, Your Home Sold Guaranteed Realty - Premier Partners. REcolorado as distributed by MLS GRID
- $420,0003 bd2 ba1.5k sqft21172 E 45th Avenue, Denver, CO 80249For SaleMLS ID #8736556, Tania Avila, LoKation. REcolorado as distributed by MLS GRID
- $494,9004 bd2 ba1.7k sqft7020 Avrum Drive, Denver, CO 80221For SaleMLS ID #2055040, Monroe Henninger, Brix Real Estate LLC. REcolorado as distributed by MLS GRID
- $489,9003 bd2 ba1.4k sqft1621 Trenton Street, Denver, CO 80220For SaleMLS ID #9140960, Monroe Henninger, Brix Real Estate LLC. REcolorado as distributed by MLS GRID
- $499,0004 bd2 ba1.7k sqft7142 Marshall St, Arvada, CO 80003For Sale
 MLS ID #1064359, Vashti Rael, 8z Real Estate. IRES as distributed by MLS GRID
 - $470,0003 bd3 ba1.5k sqft5570 Nepal Street, Denver, CO 80249For SaleMLS ID #4075800, Kimora White, Equity Colorado Real Estate. REcolorado as distributed by MLS GRID
- $509,9004 bd2 ba1.8k sqft12442 Bellaire Drive, Thornton, CO 80241For SaleMLS ID #2550379, Alfredo Salcedo, RE/MAX Leaders. REcolorado as distributed by MLS GRID
- $479,0003 bd2 ba1.9k sqft681 S Quari Street, Aurora, CO 80012For SaleMLS ID #7311659, Samuel Rodriguez Jr, 1 Percent Lists Mile High. REcolorado as distributed by MLS GRID
- $504,9003 bd2 ba1.4k sqft2881 W 65th Avenue, Denver, CO 80221For SaleMLS ID #6704888, Kristen Corporon, Brix Real Estate LLC. REcolorado as distributed by MLS GRID
- $524,9004 bd2 ba1.9k sqft2200 W Moffat Place, Denver, CO 80221For SaleMLS ID #2052764, Monroe Henninger, Brix Real Estate LLC. REcolorado as distributed by MLS GRID
- $524,9005 bd2 ba1.9k sqft6743 King Street, Denver, CO 80221For SaleMLS ID #5758406, Kelly McBartlett, Compass Colorado, LLC - Boulder. REcolorado as distributed by MLS GRID
- $544,9994 bd2 ba1.8k sqft6055 Benton Street, Arvada, CO 80003For SaleMLS ID #2616232, Denise Muniz, JPAR Modern Real Estate. REcolorado as distributed by MLS GRID
- $434,9004 bd2 ba1.6k sqft5353 W 4th Avenue, Lakewood, CO 80226For SaleMLS ID #4783035, Melissa Helguero, Cels Homes Real Estate LLC. REcolorado as distributed by MLS GRID
- $459,0002 bd1 ba726 sqft5085 Alcott Street, Denver, CO 80221For SaleMLS ID #8098986, The Hartmann & Rodriguez Group, Redfin Corporation. REcolorado as distributed by MLS GRID
- $500,0002 bd1 ba1.3k sqft4244 Umatilla Street, Denver, CO 80211For SaleMLS ID #4707712, Beth Sand, LIV Sotheby's International Realty. REcolorado as distributed by MLS GRID
