
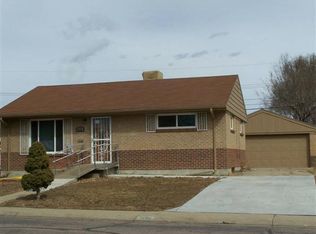
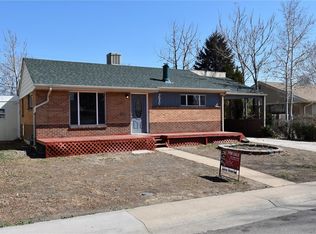
Welcome to this beautifully updated single-family home in Denver, Colorado, offering flexibility, modern finishes, and income potential. This home features 4 bedrooms and 2 bathrooms, thoughtfully divided between the main level and basement.
The main floor includes 2 bedrooms and 1 full bathroom, along with an updated kitchen showcasing granite countertops and stainless steel appliances, creating a clean, contemporary space for everyday living.
The basement offers 2 additional bedrooms and 1 bathroom and includes a private entrance, making it ideal for a variety of uses such as extended living, guest accommodations, or potential rental income. This versatile layout provides the opportunity to live on one level while utilizing the basement for added functionality.
Conveniently located near local amenities, parks, dining, and commuter routes, this home combines modern updates, smart design, and flexibility—a great opportunity for homeowners seeking value and versatility in Denver. Don’t miss it!
For sale
Price cut: $5K (9/15)
$499,900
7020 Avrum Drive, Denver, CO 80221
4beds
1,700sqft
Single Family Residence
Built in 1956
6,000 Square Feet Lot
$498,500 Zestimate®
$294/sqft
$-- HOA
What's special
Modern updatesSmart designStainless steel appliancesGranite countertopsUpdated kitchenVersatile layout
- 242 days
- 214
- 1
Zillow last checked:
Listing updated:
Listed by:
Monroe Henninger 303-263-7331 MonroeHenninger@gmail.com,
Brix Real Estate LLC
Source: REcolorado as distributed by MLS GRID,MLS#: 2055040
Facts & features
Interior
Bedrooms & bathrooms
- Bedrooms: 4
- Bathrooms: 2
- Full bathrooms: 1
- 3/4 bathrooms: 1
- Main level bathrooms: 1
- Main level bedrooms: 2
Bedroom
- Level: Main
Bedroom
- Level: Main
Bedroom
- Level: Basement
Bedroom
- Level: Basement
Bathroom
- Level: Main
Bathroom
- Level: Basement
Heating
- Forced Air
Cooling
- Central Air
Appliances
- Included: Convection Oven, Dishwasher, Disposal, Microwave, Oven
Features
- Basement: Finished
Interior area
- Total structure area: 1,700
- Total interior livable area: 1,700 sqft
- Finished area above ground: 850
- Finished area below ground: 850
Property
Parking
- Total spaces: 2
- Details: Off Street Spaces: 2
Features
- Levels: One
- Stories: 1
- Patio & porch: Front Porch
- Fencing: Full
Lot
- Size: 6,000 Square Feet
Details
- Parcel number: R0099104
- Zoning: R-1-C
- Special conditions: Standard
Construction
Type & style
- Home type: SingleFamily
- Architectural style: Bungalow
- Property subtype: Single Family Residence
Materials
- Brick, Frame
- Roof: Composition
Condition
- Updated/Remodeled
- Year built: 1956
Utilities & green energy
- Sewer: Public Sewer
- Water: Public
- Utilities for property: Electricity Connected, Natural Gas Connected
Community & HOA
Community
- Security: Carbon Monoxide Detector(s)
- Subdivision: Perl Mack Manor
HOA
- Has HOA: No
Location
- Region: Denver
Financial & listing details
- Price per square foot: $294/sqft
- Tax assessed value: $439,000
- Annual tax amount: $3,208
- Date on market: 2/12/2026
- Listing terms: Cash,Conventional,FHA,VA Loan
- Exclusions: Owner Personal Property
- Ownership: Individual
- Electric utility on property: Yes
- Road surface type: Paved
Estimated market value
$498,500
$474,000 - $523,000
$3,104/mo
Price history
| Date | Event | Price |
|---|---|---|
| 9/15/2026 | Price change | $499,900-1%$294/sqft |
Source:  REcolorado as distributed by MLS GRID #2055040 Report a problem REcolorado as distributed by MLS GRID #2055040 Report a problem | ||
| 9/1/2026 | Price change | $504,900-1%$297/sqft |
Source: REcolorado as distributed by MLS GRID #2055040 Report a problem | ||
| 8/18/2026 | Price change | $509,900-1%$300/sqft |
Source: REcolorado as distributed by MLS GRID #2055040 Report a problem | ||
| 6/24/2026 | Price change | $514,900-1%$303/sqft |
Source: REcolorado as distributed by MLS GRID #2055040 Report a problem | ||
| 4/8/2026 | Price change | $519,900-1%$306/sqft |
Source: REcolorado as distributed by MLS GRID #2055040 Report a problem | ||
| 3/9/2026 | Listing removed | $2,890$2/sqft |
Source: Zillow Rentals Report a problem | ||
| 2/12/2026 | Listed for sale | $524,900+4.7%$309/sqft |
Source: REcolorado as distributed by MLS GRID #2055040 Report a problem | ||
| 2/11/2026 | Price change | $2,890-0.3%$2/sqft |
Source: Zillow Rentals Report a problem | ||
| 1/16/2026 | Listed for rent | $2,900$2/sqft |
Source: Zillow Rentals Report a problem | ||
| 3/23/2022 | Sold | $501,500+5.6%$295/sqft |
Source: Public Record Report a problem | ||
| 3/5/2022 | Pending sale | $475,000$279/sqft |
Source:  RE/MAX International #1516172 Report a problem RE/MAX International #1516172 Report a problem | ||
| 3/3/2022 | Listed for sale | $475,000+55.7%$279/sqft |
Source: RE/MAX International #1516172 Report a problem | ||
| 7/3/2018 | Sold | $305,000+1.7%$179/sqft |
Source: Public Record Report a problem | ||
| 5/5/2018 | Pending sale | $299,900$176/sqft |
Source: AMERIMEX PROPERTIES LLC #4174885 Report a problem | ||
| 5/4/2018 | Price change | $299,900-4.8%$176/sqft |
Source: AMERIMEX PROPERTIES LLC #4174885 Report a problem | ||
| 4/28/2018 | Listed for sale | $314,900+144.1%$185/sqft |
Source: AMERIMEX PROPERTIES LLC #4174885 Report a problem | ||
| 8/2/1999 | Sold | $129,000$76/sqft |
Source: Public Record Report a problem | ||
Public tax history
| Year | Property taxes | Tax assessment |
|---|---|---|
| 2025 | $3,227 +0.6% | $27,440 -12.9% |
| 2024 | $3,208 +10.7% | $31,520 |
| 2023 | $2,899 -2% | $31,520 +33.2% |
| 2022 | $2,957 | $23,670 -2.8% |
| 2021 | -- | $24,350 +1.5% |
| 2020 | $2,920 | $23,980 -0.2% |
| 2019 | $2,920 +121.6% | $24,020 +34.6% |
| 2018 | $1,318 | $17,840 |
| 2017 | $1,318 | $17,840 +49.2% |
| 2016 | -- | $11,960 +100% |
| 2015 | $688 | $5,980 +8.5% |
| 2014 | -- | $5,510 |
| 2013 | -- | $5,510 -51.2% |
| 2012 | -- | $11,300 |
| 2011 | -- | $11,300 -5.5% |
| 2010 | -- | $11,960 |
| 2009 | -- | $11,960 -11.3% |
| 2008 | -- | $13,490 |
| 2007 | -- | $13,490 -1.4% |
| 2006 | -- | $13,680 |
| 2005 | -- | $13,680 +3.4% |
| 2004 | -- | $13,230 |
| 2003 | $1,233 +26.8% | $13,230 +7.8% |
| 2002 | $972 +14.9% | $12,270 +26.1% |
| 2001 | $846 | $9,730 |
| 2000 | -- | $9,730 |
Find assessor info on the county website
Monthly payment
Est. payment
Payment breakdown
Explore the cost of this home by adjusting the details. Changes won't be saved.Climate risks
Neighborhood: 80221
Nearby schools
Schools provided by the listing agent
- Elementary: F.M. Day
- Middle: Josephine Hodgkins Leadership Academy
- High: Westminster
- District: Westminster Public Schools
Source: REcolorado as distributed by MLS GRID. This data may not be complete. We recommend contacting the local school district to confirm school assignments for this home.
Similar homes
- $495,0003 bd2 ba1.4k sqft6780 Irving Street, Denver, CO 80221For Sale

 MLS ID #1854278, Paul Motz-Storey, Storey Real Estate & Constr. REcolorado as distributed by MLS GRID
 - $509,9003 bd2 ba1.4k sqft2881 W 65th Avenue, Denver, CO 80221For Sale
 MLS ID #6704888, Kristen Corporon, Brix Real Estate LLC. REcolorado as distributed by MLS GRID
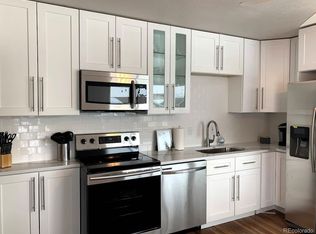
 - $529,9004 bd2 ba1.9k sqft2200 W Moffat Place, Denver, CO 80221For Sale
 MLS ID #2052764, Monroe Henninger, Brix Real Estate LLC. REcolorado as distributed by MLS GRID
 - $524,9005 bd2 ba1.9k sqft6743 King Street, Denver, CO 80221For Sale
 MLS ID #5758406, Kelly McBartlett, Compass Colorado, LLC - Boulder. REcolorado as distributed by MLS GRID
 - $499,0004 bd2 ba1.7k sqft7142 Marshall St, Arvada, CO 80003For Sale
 MLS ID #1064359, Vashti Rael, 8z Real Estate. IRES as distributed by MLS GRID
 - $495,0004 bd2 ba1.3k sqft4545 Raritan Street, Denver, CO 80211For SaleMLS ID #8629871, Frank Manchego, Manchego Properties. REcolorado as distributed by MLS GRID
- $544,9994 bd2 ba1.8k sqft6055 Benton Street, Arvada, CO 80003For SaleMLS ID #2616232, Denise Muniz, JPAR Modern Real Estate. REcolorado as distributed by MLS GRID
- $550,0004 bd2 ba1.8k sqft5643 W 67th Avenue, Arvada, CO 80003For SaleMLS ID #9473981, Maxwell Paris, Good Neighbor LLC. REcolorado as distributed by MLS GRID
- $489,9003 bd3 ba1.8k sqft925 W 101st Avenue, Denver, CO 80260For SaleMLS ID #9252031, Chris Eisenhard, Eisenhard Realty Group. REcolorado as distributed by MLS GRID
- $459,9004 bd3 ba2.2k sqft8031 Stuart Street, Westminster, CO 80031For SaleMLS ID #8742617, Chad Rocke, eXp Realty, LLC. REcolorado as distributed by MLS GRID
- $500,0004 bd2 ba2.2k sqft4240 W Hamilton Place, Denver, CO 80236For SaleMLS ID #6685592, Wendy Wallace, Berkshire Hathaway HomeServices Colorado Real Estate, LLC. REcolorado as distributed by MLS GRID
- $460,0004 bd2 ba2k sqft828 Mariposa Street, Denver, CO 80204For SaleMLS ID #3005864, Kathleen Ball, Orchard Brokerage LLC. REcolorado as distributed by MLS GRID
- $555,0004 bd2 ba2k sqft6718 W 70th Place, Arvada, CO 80003For SaleMLS ID #6259629, Ashley Gryde, Zezen Realty LLC. REcolorado as distributed by MLS GRID
- $540,0003 bd2 ba1.8k sqft7620 Teller Street, Arvada, CO 80003For SaleMLS ID #5113489, Kam Halcomb, Kam Halcomb. REcolorado as distributed by MLS GRID
- $450,0004 bd3 ba2.1k sqft1126 W 84th Place, Denver, CO 80260For SaleMLS ID #5156729, Diane Tran, Forza Realty, LLC. REcolorado as distributed by MLS GRID
- $498,0003 bd2 ba2.2k sqft4647 W Dakota Avenue, Denver, CO 80219For SaleMLS ID #5413927, Spencer Madison, Denver Move Up Team. REcolorado as distributed by MLS GRID
- $514,9003 bd2 ba1.6k sqft103 S Zenobia Street, Denver, CO 80219For SaleMLS ID #4788524, Monroe Henninger, Brix Real Estate LLC. REcolorado as distributed by MLS GRID
- $470,0005 bd2 ba1.3k sqft7277 E 68th Place, Commerce City, CO 80022For SaleMLS ID #7773661, Emily Fernandez, Keller Williams Trilogy. REcolorado as distributed by MLS GRID
- $499,9003 bd2 ba1.4k sqft1621 Trenton Street, Denver, CO 80220For SaleMLS ID #9140960, Monroe Henninger, Brix Real Estate LLC. REcolorado as distributed by MLS GRID
