Skip main navigation
Sold for $440,000
  • $440,000

    7000 Avrum Drive, Denver, CO 80221

    4beds
    1,700sqft
    Single Family Residence
    Built in 1956
    6,000 Square Feet Lot
    $429,900 Zestimate®
    $259/sqft
    $2,581 Estimated rent

    Home value

    $429,900

    $404,000 - $460,000

    $2,581/mo

    Zestimate® history
    Loading
    Loading...

    Owner options

    List your home for rent

    $2,581/mo

    Rent Zestimate®

    Find your next renter with Zillow Rental Manager. Plus, with online applications, you can quickly screen prospective tenants – for free.

    Learn more

    $2,581/mo

    Rent Zestimate®

    Refinance and save

    $2,603/mo

    Est. payment

    Refinancing to a lower rate could help reduce your monthly payments and save thousands over the life of the loan.

    See today's rates

    $2,603/mo

    Est. payment

    Explore your selling options

    Work with a Zillow partner agent

    Leverage their expertise and Zillow's premium Showcase listings to get your home seen by more buyers.

    Get started

    List with your own agent

    Get your home in front of millions of buyers by listing it on Zillow.

    Learn how to do it

    Sell it yourself

    Take full control of how buyers see your home on Zillow by listing For Sale by Owner (FSBO).

    List your home

    What's special

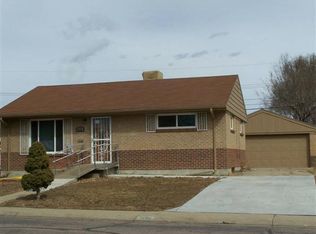

    Buyers got cold feet and bailed, back on the market. Modern Brick Ranch plus finished basement with private entrance, ideal for Multi Gen Living OR rental income potential. Already has its own exterior entrance, simply add a privacy door to create a full mother-in-law suite, guest quarters, or income-producing living space. The home offers excellent curb appeal with a freshly landscaped front yard featuring new sod, new rock, and clean updated exterior details that make a strong first impression. Inside, you’ll find a fully remodeled kitchen with soft-close cabinetry, granite countertops, a large island with seating, and brand-new stainless steel appliances. The open concept layout flows naturally into the living and dining areas ideal for everyday living or entertaining. The main level features updated bathrooms, new windows, LED lighting, modern interior doors, trim, and new flooring throughout, every detail has been thoughtfully refreshed! The finished basement expands your living options with a second family room and two additional bedrooms. With its own private exterior entrance, the lower level is perfectly suited for: Mother-in-law suite, Adult child or aging parent living, Rental income / house hack, Private guest quarters, Home office or studio with separation. Just add a privacy door and the space becomes independent while still connected when desired, the layout is already in place. The backyard is ready for enjoyment and personalization: a newly poured concrete patio offers the perfect space for grilling, dining, and gatherings. The remaining yard area is a blank canvas ready for sod, turf, fire pit, garden beds, or play areas. A new storage shed adds valuable extra space for tools, bikes, or gear, and the covered carport provides everyday convenience. Located just minutes from Highway 36, I-25, the Westminster Station Light Rail, parks, dining, and shopping, commuting to Denver, Boulder, or the foothills is quick and easy. Come and take a look!

    Zillow last checked:

    Listing updated:

    Listed by:

    Felecia Montoya 720-324-6753,

    8z Real Estate

    Bought with:

    Michael Rust, 100036322

    Colorado Heart and Soul Homes, LLC

    Source: REcolorado as distributed by MLS GRID,MLS#: 6814720MLS Logo

    Facts & features

    Interior

    Bedrooms & bathrooms
    • Bedrooms: 4
    • Bathrooms: 2
    • Full bathrooms: 1
    • 3/4 bathrooms: 1
    • Main level bathrooms: 1
    • Main level bedrooms: 2
    Bedroom
    • Level: Main
    Bedroom
    • Level: Main
    Bedroom
    • Level: Basement
    Bedroom
    • Level: Basement
    Bathroom
    • Level: Main
    Bathroom
    • Level: Basement
    Kitchen
    • Level: Main
    Living room
    • Level: Main
    Living room
    • Level: Basement
    Heating
    • Forced Air
    Cooling
    • Central Air
    Appliances
    • Included: Dishwasher, Refrigerator, Self Cleaning Oven
    Features
    • Flooring: Laminate, Wood
    • Windows: Double Pane Windows
    • Basement: Finished
    Interior area
    • Total structure area: 1,700
    • Total interior livable area: 1,700 sqft
    • Finished area above ground: 850
    • Finished area below ground: 750

    Property

    Parking
    • Total spaces: 1
    • Parking features: Carport
    • Carport spaces: 1
    Features
    • Levels: One
    • Stories: 1
    Lot
    • Size: 6,000 Square Feet
    Details
    • Parcel number: R0099106
    • Zoning: R-1-C
    • Special conditions: Standard

    Construction

    Type & style
    • Home type: SingleFamily
    • Property subtype: Single Family Residence
    Materials
    • Brick, Frame
    • Roof: Composition
    Condition
    • Updated/Remodeled
    • Year built: 1956

    Utilities & green energy

    • Sewer: Public Sewer
    • Water: Public

    Community & HOA

    Community
    • Subdivision: Perl Mack Manor
    HOA
    • Has HOA: No
    Location
    • Region: Denver

    Financial & listing details

    • Price per square foot: $259/sqft
    • Tax assessed value: $426,000
    • Annual tax amount: $3,150
    • Date on market: 8/22/2025
    • Listing terms: Cash,Conventional,FHA,VA Loan
    • Exclusions: None
    • Ownership: Individual

    Price history

    DateEventPrice
    2/23/2026Sold$440,000-5.4%$259/sqft
    Source: REcolorado as distributed by MLS GRID #6814720 Report a problem
    2/15/2026Pending sale$465,000$274/sqft
    Source: REcolorado as distributed by MLS GRID #6814720 Report a problem
    2/13/2026Listed for sale$465,000$274/sqft
    Source: REcolorado as distributed by MLS GRID #6814720 Report a problem
    2/6/2026Pending sale$465,000$274/sqft
    Source: REcolorado as distributed by MLS GRID #6814720 Report a problem
    12/30/2025Price change$465,000-5.1%$274/sqft
    Source: REcolorado as distributed by MLS GRID #6814720 Report a problem
    11/7/2025Price change$489,900-2%$288/sqft
    Source: REcolorado as distributed by MLS GRID #6814720 Report a problem
    10/6/2025Price change$499,999-2.9%$294/sqft
    Source: REcolorado as distributed by MLS GRID #6814720 Report a problem
    9/26/2025Price change$514,999-0.9%$303/sqft
    Source: REcolorado as distributed by MLS GRID #6814720 Report a problem
    9/20/2025Price change$519,8000%$306/sqft
    Source: REcolorado as distributed by MLS GRID #6814720 Report a problem
    9/12/2025Price change$519,9000%$306/sqft
    Source: REcolorado as distributed by MLS GRID #6814720 Report a problem
    8/22/2025Listed for sale$520,000+218%$306/sqft
    Source: REcolorado as distributed by MLS GRID #6814720 Report a problem
    12/23/2009Sold$163,500+2.3%$96/sqft
    Source: Public Record Report a problem
    11/1/2009Price change$159,900-3%$94/sqft
    Source: YOUR DENVER REAL ESTATE LLC #824212 Report a problem
    10/25/2009Listed for sale$164,900+40.9%$97/sqft
    Source: YOUR DENVER REAL ESTATE LLC #824212 Report a problem
    10/23/1998Sold$117,000$69/sqft
    Source: Public Record Report a problem

    Public tax history

    YearProperty taxesTax assessment
    2025$3,150 +0.3%$26,630 -12.3%
    2024$3,139 +8.6%$30,370
    2023$2,890 -1.9%$30,370 +28.7%
    2022$2,948 $23,600 -2.8%
    2021-- $24,270 +1.7%
    2020$2,958 $23,860 -0.2%
    2019$2,958 +33.1%$23,900 +33.2%
    2018$2,222 $17,940
    2017$2,222 $17,940 +48.4%
    2016-- $12,090
    2015$1,390 $12,090 +8.2%
    2014-- $11,170
    2013-- $11,170 -2.3%
    2012-- $11,430
    2011-- $11,430 +2.2%
    2010-- $11,180
    2009-- $11,180 -11.3%
    2008-- $12,600
    2007-- $12,600 -1.3%
    2006-- $12,770
    2005-- $12,770 +3.7%
    2004-- $12,320
    2003$1,148 +26.8%$12,320 +7.8%
    2002$906 +11.9%$11,430 +22.8%
    2001$810 $9,310
    2000-- $9,310
    Find assessor info on the county website

    Neighborhood: 80221

    Nearby schools

    GreatSchools rating
    Schools provided by the listing agent
    • Elementary: F.M. Day
    • Middle: Shaw Heights
    • High: Westminster
    • District: Westminster Public Schools

    Source: REcolorado as distributed by MLS GRID. This data may not be complete. We recommend contacting the local school district to confirm school assignments for this home.

    Get a cash offer in 3 minutes
    Find out how much your home could sell for in as little as 3 minutes with a no-obligation cash offer.
    Estimated market value
    $429,900
    Get a cash offer in 3 minutes
    Find out how much your home could sell for in as little as 3 minutes with a no-obligation cash offer.
    Estimated market value
    $429,900