Welcome to your charming abode in the heart of Denver, Colorado, nestled within the vibrant Barnum West neighborhood. This newly updated residence offers the perfect blend of modern comfort and cozy ambiance, ensuring a delightful living experience for you and your loved ones.
As you step inside, you are greeted by an inviting atmosphere highlighted by thoughtfully designed spaces and stylish finishes. The main floor boasts two generously sized bedrooms, providing ample space for relaxation and rest. Natural light streams through the windows, creating a warm and welcoming ambiance throughout.
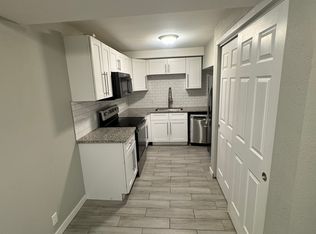
The heart of the home lies in its spacious living area, where you can unwind after a long day or entertain guests with ease. The adjoining kitchen is a chef's dream, featuring sleek countertops, stainless steel appliances, and ample cabinet space, making meal preparation a joyous affair.
Downstairs, you’ll find a 1-bedroom 1- bathroom retreat with a separate entrance, offering excellent flexibility and potential. Whether you’re looking for rental income, or multi-generational living, this setup provides a unique and valuable opportunity.
Conveniently located within close proximity to local amenities, parks, schools, and transportation options, this residence offers the best of urban living combined with suburban tranquility.
Don't miss your chance to call this delightful Denver dwelling your own—schedule a viewing today and make your homeownership dreams a reality!
For sale
Price cut: $5K (9/1)
$514,900
103 S Zenobia Street, Denver, CO 80219
3beds
1,602sqft
Single Family Residence
Built in 1955
7,439 Square Feet Lot
$508,600 Zestimate®
$321/sqft
$-- HOA
What's special
Stylish finishesThoughtfully designed spacesInviting atmosphereNewly updated residenceAdjoining kitchenStainless steel appliancesTwo generously sized bedrooms
- 237 days
- 59
- 7
Zillow last checked:
Listing updated:
Listed by:
Monroe Henninger 303-263-7331 MonroeHenninger@gmail.com,
Brix Real Estate LLC
Source: REcolorado as distributed by MLS GRID,MLS#: 4788524
Facts & features
Interior
Bedrooms & bathrooms
- Bedrooms: 3
- Bathrooms: 2
- Full bathrooms: 1
- 3/4 bathrooms: 1
- Main level bathrooms: 1
- Main level bedrooms: 2
Bedroom
- Level: Main
Bedroom
- Level: Main
Bedroom
- Level: Basement
Bathroom
- Level: Main
Bathroom
- Level: Basement
Heating
- Forced Air
Cooling
- Central Air
Features
- Basement: Full
Interior area
- Total structure area: 1,602
- Total interior livable area: 1,602 sqft
- Finished area above ground: 801
- Finished area below ground: 363
Property
Parking
- Total spaces: 4
- Details: Off Street Spaces: 4
Features
- Levels: One
- Stories: 1
Lot
- Size: 7,439 Square Feet
- Features: Level
Details
- Parcel number: 507335010
- Zoning: E-SU-DX
- Special conditions: Standard
Construction
Type & style
- Home type: SingleFamily
- Property subtype: Single Family Residence
Materials
- Wood Siding
- Roof: Composition
Condition
- Updated/Remodeled
- Year built: 1955
Utilities & green energy
- Sewer: Public Sewer
- Water: Public
Community & HOA
Community
- Subdivision: Barnum West
HOA
- Has HOA: No
Location
- Region: Denver
Financial & listing details
- Price per square foot: $321/sqft
- Tax assessed value: $418,500
- Annual tax amount: $1,821
- Date on market: 2/12/2026
- Listing terms: Cash,Conventional,FHA
- Exclusions: Owner Personal Property
- Ownership: Individual
Estimated market value
$508,600
$483,000 - $534,000
$2,566/mo
Price history
| Date | Event | Price |
|---|---|---|
| 9/1/2026 | Price change | $514,900-1%$321/sqft |
Source:  REcolorado as distributed by MLS GRID #4788524 Report a problem REcolorado as distributed by MLS GRID #4788524 Report a problem | ||
| 8/18/2026 | Price change | $519,900-1%$325/sqft |
Source: REcolorado as distributed by MLS GRID #4788524 Report a problem | ||
| 7/15/2026 | Price change | $524,900-1.9%$328/sqft |
Source: REcolorado as distributed by MLS GRID #4788524 Report a problem | ||
| 6/24/2026 | Price change | $534,900-0.9%$334/sqft |
Source: REcolorado as distributed by MLS GRID #4788524 Report a problem | ||
| 4/8/2026 | Price change | $539,900-0.9%$337/sqft |
Source: REcolorado as distributed by MLS GRID #4788524 Report a problem | ||
| 3/18/2026 | Price change | $544,900-0.9%$340/sqft |
Source: REcolorado as distributed by MLS GRID #4788524 Report a problem | ||
| 2/12/2026 | Listed for sale | $549,900+37.5%$343/sqft |
Source: REcolorado as distributed by MLS GRID #4788524 Report a problem | ||
| 9/22/2022 | Listing removed | -- |
Source: Zillow Rental Manager Report a problem | ||
| 9/6/2022 | Listed for rent | $1,100$1/sqft |
Source: Zillow Rental Manager Report a problem | ||
| 9/10/2021 | Listing removed | -- |
Source: Zillow Rental Manager Report a problem | ||
| 9/8/2021 | Listed for rent | $1,100$1/sqft |
Source: Zillow Rental Manager Report a problem | ||
| 6/8/2021 | Sold | $400,000+171.2%$250/sqft |
Source: Public Record Report a problem | ||
| 11/21/2008 | Sold | $147,500+63.9%$92/sqft |
Source: Public Record Report a problem | ||
| 5/19/2008 | Sold | $90,000$56/sqft |
Source: Public Record Report a problem | ||
Public tax history
| Year | Property taxes | Tax assessment |
|---|---|---|
| 2025 | $2,007 +2.2% | $29,500 +16.4% |
| 2024 | $1,964 +7.8% | $25,340 -10.4% |
| 2023 | $1,821 +3.6% | $28,290 +23.5% |
| 2022 | $1,757 +9.5% | $22,900 -2.8% |
| 2021 | $1,605 +2.9% | $23,550 +8.9% |
| 2020 | $1,560 +23.7% | $21,629 -0.7% |
| 2019 | $1,261 | $21,780 +33.6% |
| 2018 | $1,261 +0.3% | $16,300 |
| 2017 | $1,257 +26.4% | $16,300 +28% |
| 2016 | $995 +48% | $12,730 |
| 2015 | $672 0% | $12,730 +57.4% |
| 2014 | $672 -9.3% | $8,090 |
| 2013 | $742 +17.9% | $8,090 -8.3% |
| 2012 | $629 -6.7% | $8,820 |
| 2011 | $674 +2.2% | $8,820 -12.8% |
| 2010 | $659 -25.2% | $10,120 |
| 2009 | $882 -0.2% | $10,120 -23.3% |
| 2008 | $883 -2.7% | $13,200 |
| 2007 | $908 +1.1% | $13,200 -2.7% |
| 2006 | $898 -3.3% | $13,560 |
| 2005 | $928 +21.3% | $13,560 +4.1% |
| 2002 | $765 | $13,020 +34.6% |
| 2001 | -- | $9,670 |
Find assessor info on the county website
Monthly payment
Est. payment
Payment breakdown
Explore the cost of this home by adjusting the details. Changes won't be saved.Climate risks
Neighborhood: Barnum West
Nearby schools
Schools provided by the listing agent
- Elementary: Knapp
- Middle: Strive Westwood
- High: West
- District: Denver 1
Source: REcolorado as distributed by MLS GRID. This data may not be complete. We recommend contacting the local school district to confirm school assignments for this home.
Similar homes
- $498,0003 bd2 ba2.2k sqft4647 W Dakota Avenue, Denver, CO 80219For Sale
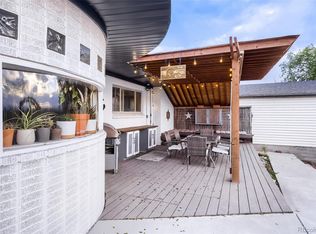
 MLS ID #5413927, Spencer Madison, Denver Move Up Team. REcolorado as distributed by MLS GRID
 - $525,0003 bd2 ba1k sqft1055 S Bryant Street, Denver, CO 80219For Sale
 MLS ID #5927320, Stephanie Morrison, MY Denver Real Estate. REcolorado as distributed by MLS GRID
 - $490,0003 bd1 ba1.5k sqft3460 W Evans Avenue, Denver, CO 80219For Sale
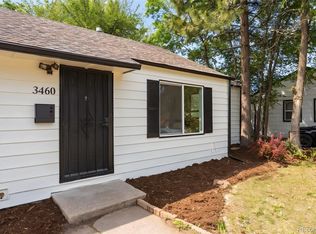 MLS ID #3759692, Kayla Haley, Invalesco Real Estate. REcolorado as distributed by MLS GRID
 - $475,0003 bd2 ba2.1k sqft2121 S Lowell Boulevard, Denver, CO 80219For Sale
 MLS ID #7206636, Laura Fontana, Key Team Real Estate Corp.. REcolorado as distributed by MLS GRID
 - $445,0004 bd2 ba1.6k sqft5353 W 4th Avenue, Lakewood, CO 80226For SaleMLS ID #4783035, Melissa Helguero, Cels Homes Real Estate LLC. REcolorado as distributed by MLS GRID
- $500,0004 bd2 ba1.8k sqft8165 W 17th Avenue, Lakewood, CO 80214For SaleMLS ID #6808746, Lori Smiley, Assist-2-Sell Buyers & Sellers. REcolorado as distributed by MLS GRID
- $509,0003 bd2 ba1.2k sqft1543 S Benton Street, Lakewood, CO 80232For SaleMLS ID #2802596, Felipe Quiroz, Casa Colorado LLC. REcolorado as distributed by MLS GRID
- $509,9003 bd2 ba1.4k sqft2881 W 65th Avenue, Denver, CO 80221For SaleMLS ID #6704888, Kristen Corporon, Brix Real Estate LLC. REcolorado as distributed by MLS GRID
- $520,0003 bd2 ba1.3k sqft4385 S Clarkson, Englewood, CO 80113For SaleMLS ID #4165235, Amie Morozs, D Town Listings. REcolorado as distributed by MLS GRID
- $555,0004 bd2 ba1.8k sqft6055 Benton Street, Arvada, CO 80003For SaleMLS ID #2616232, Denise Muniz, JPAR Modern Real Estate. REcolorado as distributed by MLS GRID
- $499,0003 bd2 ba1.6k sqft4740 E Jewell Avenue, Denver, CO 80222For SaleMLS ID #9009388, Jared Conlin, RE/MAX Professionals. REcolorado as distributed by MLS GRID
- $519,0004 bd2 ba1.7k sqft7142 Marshall St, Arvada, CO 80003For Sale
 MLS ID #1064359, Vashti Rael, 8z Real Estate. IRES as distributed by MLS GRID
 - $460,0004 bd2 ba2k sqft828 Mariposa Street, Denver, CO 80204For SaleMLS ID #3005864, Kathleen Ball, Orchard Brokerage LLC. REcolorado as distributed by MLS GRID
- $549,9003 bd2 ba2.2k sqft4770 S Mariposa Drive, Englewood, CO 80110For SaleMLS ID #8444921, Joy Fraser, LPT Realty. REcolorado as distributed by MLS GRID
- $485,0003 bd2 ba1k sqft4745 S Logan Street, Englewood, CO 80113For SaleMLS ID #9892796, Kyle Lerner, Orchard Brokerage LLC. REcolorado as distributed by MLS GRID
- $524,9005 bd2 ba1.9k sqft6743 King Street, Denver, CO 80221For SaleMLS ID #5758406, Kelly McBartlett, Compass Colorado, LLC - Boulder. REcolorado as distributed by MLS GRID
- $562,0003 bd2 ba1.6k sqft332 S Leyden Street, Denver, CO 80224For SaleMLS ID #4328317, Shana Stokes, Realty One Group Premier Colorado. REcolorado as distributed by MLS GRID
- $499,9004 bd2 ba1.7k sqft7020 Avrum Drive, Denver, CO 80221For SaleMLS ID #2055040, Monroe Henninger, Brix Real Estate LLC. REcolorado as distributed by MLS GRID
- $550,0004 bd2 ba1.8k sqft5643 W 67th Avenue, Arvada, CO 80003For SaleMLS ID #9473981, Maxwell Paris, Good Neighbor LLC. REcolorado as distributed by MLS GRID
- $540,0005 bd2 ba2.1k sqft1701 S Eudora Street, Denver, CO 80222For SaleMLS ID #4543543, Ryan Dykstra, eXp Realty, LLC. REcolorado as distributed by MLS GRID
