Welcome to this beautifully maintained brick ranch in the heart of Lakewood. Offering 3 bedrooms, 1.5 bathrooms, and 1,240 square feet, this home blends classic charm with thoughtful updates and flexible living space.
Inside, you’ll find hardwood floors, abundant natural light, and a functional layout that includes a spacious living room, dedicated dining area, and a bright, well-maintained kitchen. The back addition provides valuable extra square footage and can easily function as a second family room, home office, or flex space to suit your needs. The addition also includes a convenient laundry area and half bath.
The backyard is designed for both relaxation and entertaining, featuring a paver patio, mature landscaping, and a built-in gazebo—perfect for gathering year-round. The fully fenced 6,098 square foot lot offers privacy and room to enjoy Colorado’s outdoor lifestyle.
With a one-car garage, wide driveway, and no HOA, this well-cared-for home offers comfort, flexibility, and opportunity in an established neighborhood close to parks, shopping, and commuter routes.
Move-in ready and meticulously maintained—this is one you won’t want to miss.
For sale
$509,000
1543 S Benton Street, Lakewood, CO 80232
3beds
1,240sqft
Single Family Residence
Built in 1956
6,098 Square Feet Lot
$-- Zestimate®
$410/sqft
$-- HOA
What's special
Mature landscapingWide drivewayBeautifully maintained brick ranchOne-car garageAbundant natural lightDedicated dining areaBright well-maintained kitchen
- 175 days |
- 207 |
- 22 |
Zillow last checked:
Listing updated:
Listed by:
Felipe Quiroz 720-928-3490 fquiroz@casacolorado.com,
Casa Colorado LLC
Source: REcolorado as distributed by MLS GRID,MLS#: 2802596
Facts & features
Interior
Bedrooms & bathrooms
- Bedrooms: 3
- Bathrooms: 2
- Full bathrooms: 1
- 1/2 bathrooms: 1
- Main level bathrooms: 2
- Main level bedrooms: 3
Bedroom
- Features: Primary Suite
- Level: Main
Bedroom
- Features: Primary Suite
- Level: Main
Bedroom
- Features: Primary Suite
- Level: Main
Bathroom
- Features: Primary Suite
- Level: Main
Bathroom
- Features: Primary Suite
- Level: Main
Bonus room
- Level: Main
Dining room
- Level: Main
Kitchen
- Level: Main
Living room
- Level: Main
Heating
- Forced Air
Cooling
- Central Air
Appliances
- Included: Dishwasher, Dryer, Microwave, Oven, Refrigerator, Washer
Features
- Flooring: Laminate, Tile, Wood
- Has basement: No
Interior area
- Total structure area: 1,240
- Total interior livable area: 1,240 sqft
- Finished area above ground: 1,240
Property
Parking
- Total spaces: 1
- Parking features: Garage - Attached
- Attached garage spaces: 1
Features
- Levels: One
- Stories: 1
Lot
- Size: 6,098 Square Feet
- Features: Level
Details
- Parcel number: 016117
- Special conditions: Standard
Construction
Type & style
- Home type: SingleFamily
- Property subtype: Single Family Residence
Materials
- Brick, Stucco
- Roof: Composition
Condition
- Year built: 1956
Utilities & green energy
- Sewer: Public Sewer
- Water: Public
Community & HOA
Community
- Subdivision: Haines & Starkloff
HOA
- Has HOA: No
Location
- Region: Lakewood
Financial & listing details
- Price per square foot: $410/sqft
- Tax assessed value: $423,954
- Annual tax amount: $2,446
- Date on market: 2/28/2026
- Listing terms: Cash,Conventional,FHA,VA Loan
- Exclusions: Seller's Personal Property.
- Ownership: Individual
Estimated market value
Not available
Estimated sales range
Not available
Not available
Price history
| Date | Event | Price |
|---|---|---|
| 2/28/2026 | Listed for sale | $509,000+6%$410/sqft |
Source:  REcolorado as distributed by MLS GRID #2802596 Report a problem REcolorado as distributed by MLS GRID #2802596 Report a problem | ||
| 7/27/2022 | Sold | $480,000+160.2%$387/sqft |
Source: Public Record Report a problem | ||
| 10/10/2013 | Sold | $184,500-2.8%$149/sqft |
Source: Public Record Report a problem | ||
| 8/29/2013 | Listed for sale | $189,900+5.6%$153/sqft |
Source: Liberty Associates, LLC #1225792 Report a problem | ||
| 2/25/2009 | Listing removed | $179,900$145/sqft |
Source: Listhub #743501 Report a problem | ||
| 1/19/2009 | Price change | $179,900-2.7%$145/sqft |
Source: Listhub #743501 Report a problem | ||
| 1/12/2009 | Listed for sale | $184,900+15.6%$149/sqft |
Source: Listhub #743501 Report a problem | ||
| 9/12/2006 | Sold | $160,000-17.9%$129/sqft |
Source: Public Record Report a problem | ||
| 5/1/2002 | Sold | $195,000$157/sqft |
Source: Public Record Report a problem | ||
Public tax history
| Year | Property taxes | Tax assessment |
|---|---|---|
| 2025 | $2,446 +0.5% | $26,497 +2.4% |
| 2024 | $2,434 +13.3% | $25,875 |
| 2023 | $2,148 -3% | $25,875 +17.5% |
| 2022 | $2,216 +14.7% | $22,020 -2.8% |
| 2021 | $1,932 | $22,653 +13.6% |
| 2020 | $1,932 -0.4% | $19,933 |
| 2019 | $1,939 +13.7% | $19,933 +15.8% |
| 2018 | $1,705 | $17,206 |
| 2017 | $1,705 +18.2% | $17,206 +14.3% |
| 2016 | $1,442 | $15,057 |
| 2015 | $1,442 +26.7% | $15,057 +36.2% |
| 2014 | $1,138 +2.3% | $11,057 |
| 2013 | $1,113 +1.9% | $11,057 +1.3% |
| 2012 | $1,092 -4.8% | $10,913 |
| 2011 | $1,148 +0.2% | $10,913 -5.4% |
| 2010 | $1,145 -10% | $11,530 |
| 2009 | $1,272 +0.2% | $11,530 -9.8% |
| 2008 | $1,270 -2.9% | $12,780 |
| 2007 | $1,307 +2.2% | $12,780 -2.1% |
| 2006 | $1,280 -5.1% | $13,050 -3.4% |
| 2005 | $1,348 +8.4% | $13,510 |
| 2004 | $1,243 +2.2% | $13,510 |
| 2003 | $1,216 +1.6% | $13,510 +3.8% |
| 2002 | $1,198 +4.2% | $13,010 +18.8% |
| 2001 | $1,150 -0.8% | $10,950 |
| 2000 | $1,159 | $10,950 |
Find assessor info on the county website
Monthly payment
Est. payment
Payment breakdown
Explore the cost of this home by adjusting the details. Changes won't be saved.Climate risks
Neighborhood: Greenbrier Cloverdale
Nearby schools
GreatSchools rating
- 4/10Lasley Elementary SchoolGrades: K-6Distance: 0.6 mi
- 3/10Alameda International High SchoolGrades: 7-12Distance: 1.6 mi
Schools provided by the listing agent
- Elementary: Lasley
- Middle: Alameda Int'l
- High: Alameda Int'l
- District: Jefferson County R-1
Source: REcolorado as distributed by MLS GRID. This data may not be complete. We recommend contacting the local school district to confirm school assignments for this home.
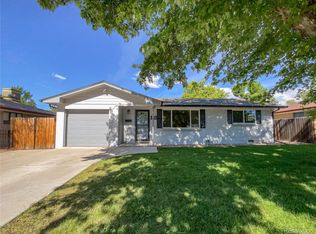
- $544,0003 bd2 ba1.5k sqft1553 S Benton St, Lakewood, CO 80232Sold
- $386,1002 bd1 ba1k sqft1533 S Benton St, Lakewood, CO 80232Off Market
- $459,7004 bd3 ba1.2k sqft1540 S Chase St, Lakewood, CO 80232Off Market
- $443,0003 bd2 ba1.2k sqft1550 S Chase St, Lakewood, CO 80232Off Market
- $415,6003 bd2 ba1.2k sqft1530 S Chase St, Lakewood, CO 80232Off Market
- $405,2003 bd1 ba1k sqft1563 S Benton St, Lakewood, CO 80232Off Market
- $470,7005 bd2 ba1.9k sqft1523 S Benton St, Lakewood, CO 80232Off Market
- $390,6002 bd2 ba1.2k sqft1520 S Chase St, Lakewood, CO 80232Off Market
A local agent can set up tours, give advice and negotiate with sellers.
Similar homes
- $455,0004 bd2 ba1.6k sqft5353 W 4th Avenue, Lakewood, CO 80226For Sale

 MLS ID #4783035, Melissa Helguero, Cels Homes Real Estate LLC. REcolorado as distributed by MLS GRID
 - $519,9003 bd2 ba1.6k sqft103 S Zenobia Street, Denver, CO 80219For Sale
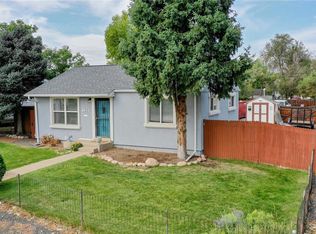 MLS ID #4788524, Monroe Henninger, Brix Real Estate LLC. REcolorado as distributed by MLS GRID
 - $525,0003 bd2 ba1k sqft1055 S Bryant Street, Denver, CO 80219For Sale
 MLS ID #5927320, Stephanie Morrison, MY Denver Real Estate. REcolorado as distributed by MLS GRID
 - $584,0003 bd2 ba1.4k sqft2567 S Uno Way, Denver, CO 80219For Sale
 MLS ID #3379211, Marty Mamigonian, JPAR Modern Real Estate. REcolorado as distributed by MLS GRID
 - $520,9003 bd2 ba1.4k sqft2881 W 65th Avenue, Denver, CO 80221For SaleMLS ID #6704888, Kristen Corporon, Brix Real Estate LLC. REcolorado as distributed by MLS GRID
- $419,0002 bd1 ba1k sqft1141 S Raleigh Street, Denver, CO 80219For SaleMLS ID #5385125, Chad Prince, Start Real Estate. REcolorado as distributed by MLS GRID
- $500,0003 bd2 ba1.3k sqft4870 Raritan Street, Denver, CO 80221For SaleMLS ID #6822316, Matthew Rosenfeld, NAV Real Estate. REcolorado as distributed by MLS GRID
- $550,0003 bd2 ba1.3k sqft4664 S Garland Way, Littleton, CO 80123For SaleMLS ID #6902210, Erika Roberg, Coldwell Banker Realty 44. REcolorado as distributed by MLS GRID
- $474,9003 bd2 ba1.5k sqft7531 King Street, Westminster, CO 80030For SaleMLS ID #3915527, Aaron Beltran, Colorado Casas Realty. REcolorado as distributed by MLS GRID
- $570,0003 bd2 ba1.2k sqft5905 W 37th Place, Wheat Ridge, CO 80212For SaleMLS ID #2674367, Jaden Hanson, Your Castle Realty LLC. REcolorado as distributed by MLS GRID
- $500,0004 bd2 ba1.3k sqft4545 Raritan Street, Denver, CO 80211For SaleMLS ID #8629871, Frank Manchego, Manchego Properties. REcolorado as distributed by MLS GRID
- $499,0004 bd2 ba1.5k sqft6113 S Cody Way, Littleton, CO 80123For SaleMLS ID #3024312, Trisha Karstetter, Spirit Bear Realty. REcolorado as distributed by MLS GRID
- $520,0002 bd1 ba1k sqft5525 Pierce Court, Arvada, CO 80002For SaleMLS ID #6028438, Erin McDougal, RE/MAX Alliance - Olde Town. REcolorado as distributed by MLS GRID
- $519,0004 bd2 ba1.7k sqft7142 Marshall St, Arvada, CO 80003For Sale
 MLS ID #1064359, Vashti Rael, 8z Real Estate. IRES as distributed by MLS GRID
 - $550,0003 bd2 ba1.3k sqft9609 W 57th Avenue, Arvada, CO 80002For SaleMLS ID #8246581, Randi Bevington, JPAR Modern Real Estate. REcolorado as distributed by MLS GRID
- $519,0003 bd2 ba1.4k sqft1621 Trenton Street, Denver, CO 80220For SaleMLS ID #9140960, Monroe Henninger, Brix Real Estate LLC. REcolorado as distributed by MLS GRID
- $464,9002 bd2 ba1.3k sqft5101 S Washington Street, Littleton, CO 80121For SaleMLS ID #2858550, Scott Oelstrom, HomeSmart. REcolorado as distributed by MLS GRID
- $550,0004 bd2 ba1.8k sqft5643 W 67th Avenue, Arvada, CO 80003For SaleMLS ID #9473981, Maxwell Paris, Good Neighbor LLC. REcolorado as distributed by MLS GRID
- $509,9004 bd2 ba1.7k sqft7020 Avrum Drive, Denver, CO 80221For SaleMLS ID #2055040, Monroe Henninger, Brix Real Estate LLC. REcolorado as distributed by MLS GRID
- $565,0003 bd2 ba1.3k sqft3028 S Glencoe Street, Denver, CO 80222For SaleMLS ID #9274551, Chi Chi Andasola, Astra Real Estate Colorado LLC. REcolorado as distributed by MLS GRID
