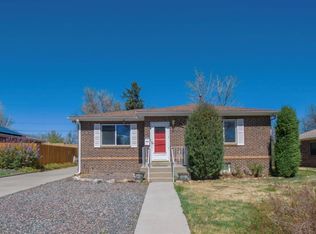
Beautiful ranch-style home featuring two separate living spaces, offering excellent flexibility for homeowners, investors, or multigenerational living.
The fully remodeled basement, completed in 2024, includes a separate entrance, kitchen area, bathroom, one bedroom, and an additional bonus room that can be used as an office, bedroom, home gym, or other flexible living space. The laundry area is conveniently located in the exterior storage room.
With its separate living space and versatile layout, this property is an excellent opportunity for rental income or multigenerational living. Seller is offering a $2,000 carpet allowance with the sale.
The home also features three outdoor security cameras that will remain with the property. Enjoy a large backyard with a basketball hoop, a spacious concrete parking area connecting to the patio, and plenty of additional parking in the front of the home.
Conveniently located near major highways, this property offers easy access to surrounding areas. Best of all, there is no HOA.
For sale
$455,000
5353 W 4th Avenue, Lakewood, CO 80226
4beds
1,672sqft
Single Family Residence
Built in 1955
8,233 Square Feet Lot
$447,000 Zestimate®
$272/sqft
$-- HOA
What's special
- 12 hours |
- 102 |
- 2 |
Zillow last checked:
Listing updated:
Listed by:
Melissa Helguero 303-880-6532,
Cels Homes Real Estate LLC
Source: REcolorado as distributed by MLS GRID,MLS#: 4783035
Facts & features
Interior
Bedrooms & bathrooms
- Bedrooms: 4
- Bathrooms: 2
- Full bathrooms: 2
- Main level bathrooms: 1
- Main level bedrooms: 3
Bedroom
- Level: Main
Bedroom
- Level: Main
Bedroom
- Level: Main
Bedroom
- Level: Basement
Bathroom
- Level: Main
Bathroom
- Level: Basement
Bonus room
- Level: Basement
Kitchen
- Level: Main
Kitchen
- Level: Basement
Living room
- Level: Main
Heating
- Forced Air
Cooling
- Central Air
Appliances
- Included: Refrigerator, Self Cleaning Oven
Features
- Ceiling Fan(s), Granite Counters, High Speed Internet, No Stairs, Open Floorplan
- Flooring: Carpet, Laminate
- Windows: Double Pane Windows, Window Coverings
- Basement: Exterior Entry,Finished,Full,Walk-Out Access
Interior area
- Total structure area: 1,672
- Total interior livable area: 1,672 sqft
- Finished area above ground: 836
- Finished area below ground: 0
Property
Parking
- Total spaces: 5
- Parking features: Concrete
- Details: Off Street Spaces: 5
Features
- Levels: One
- Stories: 1
- Patio & porch: Patio
- Exterior features: Lighting
- Fencing: Full
Lot
- Size: 8,233 Square Feet
Details
- Parcel number: 063418
- Zoning: Residential
- Special conditions: Standard
Construction
Type & style
- Home type: SingleFamily
- Architectural style: A-Frame
- Property subtype: Single Family Residence
Materials
- Concrete, Frame
- Foundation: Concrete Perimeter
- Roof: Composition
Condition
- Year built: 1955
Utilities & green energy
- Electric: 110V
- Sewer: Public Sewer
- Water: Public
- Utilities for property: Cable Available, Electricity Connected, Natural Gas Available, Phone Available
Community & HOA
Community
- Security: Carbon Monoxide Detector(s), Smart Cameras
- Subdivision: Lakewood Terrace
HOA
- Has HOA: No
Location
- Region: Lakewood
Financial & listing details
- Price per square foot: $272/sqft
- Tax assessed value: $425,839
- Annual tax amount: $2,194
- Date on market: 8/19/2026
- Listing terms: Cash,Conventional,FHA
- Exclusions: Seller's Personal Property And Security Camera That Is Located Inside The House.
- Ownership: Individual
- Electric utility on property: Yes
Estimated market value
$447,000
$425,000 - $469,000
$2,602/mo
Price history
| Date | Event | Price |
|---|---|---|
| 8/20/2026 | Listed for sale | $455,000+176.1%$272/sqft |
Source:  REcolorado as distributed by MLS GRID #4783035 Report a problem REcolorado as distributed by MLS GRID #4783035 Report a problem | ||
| 2/24/2004 | Sold | $164,800$99/sqft |
Source: Public Record Report a problem | ||
Public tax history
| Year | Property taxes | Tax assessment |
|---|---|---|
| 2025 | $2,421 +0.5% | $26,615 +7.4% |
| 2024 | $2,409 +9.8% | $24,788 |
| 2023 | $2,194 -1.5% | $24,788 +12.1% |
| 2022 | $2,228 +11.5% | $22,109 -2.8% |
| 2021 | $1,999 | $22,746 +11% |
| 2020 | $1,999 +1.2% | $20,491 |
| 2019 | $1,975 +22.9% | $20,491 +26.8% |
| 2018 | $1,607 | $16,164 |
| 2017 | $1,607 +18.8% | $16,164 +13.3% |
| 2016 | $1,353 | $14,261 |
| 2015 | $1,353 +31.7% | $14,261 +41.6% |
| 2014 | $1,028 -8% | $10,074 |
| 2013 | $1,117 +1.9% | $10,074 -8.8% |
| 2012 | $1,096 -10.6% | $11,048 |
| 2011 | $1,226 +0.2% | $11,048 -11% |
| 2010 | $1,223 -8.8% | $12,420 |
| 2009 | $1,340 +0.2% | $12,420 -8.5% |
| 2008 | $1,337 +0.6% | $13,580 |
| 2007 | $1,329 +2.2% | $13,580 +1.4% |
| 2006 | $1,301 +6.1% | $13,390 +8.4% |
| 2005 | $1,226 +8.5% | $12,350 |
| 2004 | $1,130 +7.4% | $12,350 |
| 2003 | $1,052 +1.4% | $12,350 +8.8% |
| 2002 | $1,037 +8.7% | $11,350 +22.8% |
| 2001 | $954 -0.4% | $9,240 |
| 2000 | $959 | $9,240 |
Find assessor info on the county website
Monthly payment
Est. payment
Payment breakdown
Explore the cost of this home by adjusting the details. Changes won't be saved.Climate risks
Neighborhood: 80226
Nearby schools
GreatSchools rating
- 5/10Deane Elementary SchoolGrades: PK-6Distance: 1.2 mi
- 3/10Alameda International High SchoolGrades: 7-12Distance: 2.6 mi
Schools provided by the listing agent
- Elementary: Deane
- Middle: Alameda Int'l
- High: Alameda Int'l
- District: Jefferson County R-1
Source: REcolorado as distributed by MLS GRID. This data may not be complete. We recommend contacting the local school district to confirm school assignments for this home.
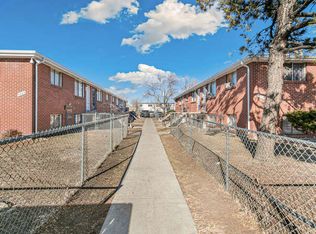
- $1,2502 bd2 ba1k sqft5325-5335 W 4th Ave #1BDE28D90, Denver, CO 80226For Rent
- $--2 bd1 ba800 sqft5325 W 4th Ave APT 4, Denver, CO 80226Off Market
- $---- sqft5325 W 4th Ave, Lakewood, CO 80226Off Market
- $--2 bd1 ba800 sqft5325 W 4th Ave #7, Denver, CO 80226Off Market
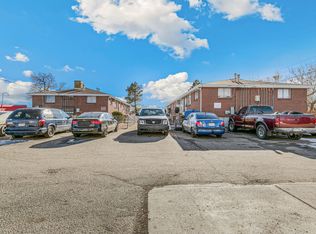
- $--2 bd1 ba750 sqft5325 W 4th Ave, Denver, CO 80226Off Market
- $190,6001 bd1 ba638 sqft5215 W 4th Ave APT A, Lakewood, CO 80226Off Market
- $188,4001 bd1 ba638 sqft5215 W 4th Ave APT B, Lakewood, CO 80226Off Market
- $188,4001 bd1 ba638 sqft5215 W 4th Ave APT C, Lakewood, CO 80226Off Market
A local agent can set up tours, give advice and negotiate with sellers.
Similar homes
- $498,0003 bd2 ba2.2k sqft4647 W Dakota Avenue, Denver, CO 80219For Sale
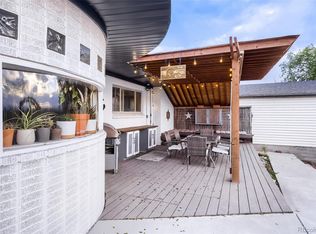
 MLS ID #5413927, Spencer Madison, Denver Move Up Team. REcolorado as distributed by MLS GRID
 - $460,0004 bd2 ba2k sqft828 Mariposa Street, Denver, CO 80204For Sale
 MLS ID #3005864, Kathleen Ball, Orchard Brokerage LLC. REcolorado as distributed by MLS GRID
 - $435,0003 bd3 ba1.8k sqft391 Upham Street, Lakewood, CO 80226For Sale
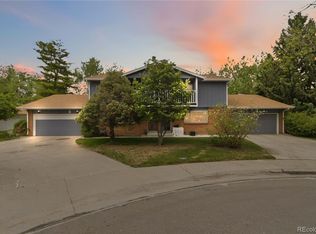 MLS ID #3655234, Seth Sorensen, CO Home Base, LLC. REcolorado as distributed by MLS GRID
 - $510,0004 bd2 ba1.8k sqft8165 W 17th Avenue, Lakewood, CO 80214For Sale
 MLS ID #6808746, Lori Smiley, Assist-2-Sell Buyers & Sellers. REcolorado as distributed by MLS GRID
 - $444,9005 bd2 ba1.4k sqft3130 W Longfellow Place, Denver, CO 80221For SaleMLS ID #7629632, Allen Dale Trumm, Keller Williams Avenues Realty. REcolorado as distributed by MLS GRID
- $462,0003 bd2 ba1.7k sqft3110 W Bear Creek Drive, Englewood, CO 80110For SaleMLS ID #8199360, Robert Tait, Engel & Volkers Denver. REcolorado as distributed by MLS GRID
- $474,9003 bd2 ba1.5k sqft7531 King Street, Westminster, CO 80030For SaleMLS ID #3915527, Aaron Beltran, Colorado Casas Realty. REcolorado as distributed by MLS GRID
- $510,0004 bd2 ba2.1k sqft2605 W Gunnison Drive, Denver, CO 80219For SaleMLS ID #5481378, Juan Cosme, Brokers Guild Real Estate. REcolorado as distributed by MLS GRID
- $459,9004 bd2 ba1.5k sqft941 S Ironton Street, Aurora, CO 80012For SaleMLS ID #6884705, Betto Diaz, HomeSmart Realty. REcolorado as distributed by MLS GRID
- $530,0004 bd2 ba1.9k sqft1842 S Decatur Street, Denver, CO 80219For SaleMLS ID #8753501, Felipe Figueroa, Remax inMotion. REcolorado as distributed by MLS GRID
- $519,0004 bd2 ba1.7k sqft7142 Marshall St, Arvada, CO 80003For Sale
 MLS ID #1064359, Vashti Rael, 8z Real Estate. IRES as distributed by MLS GRID
 - $450,0004 bd2 ba1.8k sqft1115 Ouray Street, Aurora, CO 80011For SaleMLS ID #5885466, Airica Reed, Your Castle Real Estate Inc. REcolorado as distributed by MLS GRID
- $419,0002 bd1 ba1k sqft1141 S Raleigh Street, Denver, CO 80219For SaleMLS ID #5385125, Chad Prince, Start Real Estate. REcolorado as distributed by MLS GRID
- $449,9993 bd2 ba1k sqft7821 Xavier Street, Westminster, CO 80030For SaleMLS ID #9193005, Fuad Sawaged, eXp Realty, LLC. REcolorado as distributed by MLS GRID
- $447,5003 bd2 ba1.4k sqft3132 N Downing Street, Denver, CO 80205For SaleMLS ID #9580407, Angel Hernandez, Paisano Realty, Inc.. REcolorado as distributed by MLS GRID
- $475,0003 bd2 ba1.8k sqft7220 Avrum Drive, Denver, CO 80221For SaleMLS ID #9786296, Jackie Stratton, LIV Sotheby's International Realty. REcolorado as distributed by MLS GRID
- $524,0003 bd2 ba2.1k sqft2121 S Lowell Boulevard, Denver, CO 80219For SaleMLS ID #7206636, Laura Fontana, Key Team Real Estate Corp.. REcolorado as distributed by MLS GRID
- $649,9004 bd2 ba2.3k sqft1395 Kline Street, Lakewood, CO 80215For SaleMLS ID #6408941, The 303 Home Team, Coldwell Banker Realty 24. REcolorado as distributed by MLS GRID
- $464,9002 bd2 ba1.3k sqft5101 S Washington Street, Littleton, CO 80121For SaleMLS ID #2858550, Scott Oelstrom, HomeSmart. REcolorado as distributed by MLS GRID
- $500,0003 bd2 ba1.3k sqft4870 Raritan Street, Denver, CO 80221For SaleMLS ID #6822316, Matthew Rosenfeld, NAV Real Estate. REcolorado as distributed by MLS GRID
