Welcome to this remodeled 4 bedroom 2 bath brick Ranch Home, located near Ruby Hill Park. This 1-story home boasts nearly 2,000 square feet of finished space, providing ample room for comfort and relaxation. Step into the remodeled kitchen, where you’ll find brand new cabinetry, stainless steel appliances, and quartz countertops. The kitchen island serves as a cozy spot for casual dining or hosting gatherings. The main level features a spacious and open layout, perfect for entertaining guests or enjoying quiet moments. New flooring adds a touch of elegance to the home, while the adjacent space can be easily converted into a dining area, second living room, home office, or library, with a sliding glass door that leads to the backyard. On the main floor, you’ll find two bedrooms. Remodeled bathrooms. Descend to the finished basement, where you’ll discover a large family room, two bedrooms with a ¾ bath, and a convenient laundry room. The basement also provides ample storage space, making it an ideal spot for keeping your belongings organized. The expansive fenced yard offers plenty of room for outdoor activities, whether you’re looking to play, garden, or entertain guests. Home is surrounded by a variety of amenities. Enjoy the scenic beauty of Ruby Hill Park, visit the Levitt Pavilion, or take a round of golf at Overland Golf course. Light rail and bus stations, South Platte trails, Broadway eateries, I-25, and Riverpoint shops are all within easy reach. Don’t miss the opportunity to make this remodeled brick Ranch Home your new home.
For sale
Price cut: $30K (6/19)
$520,000
2605 W Gunnison Drive, Denver, CO 80219
4beds
2,176sqft
:
Get pre-qualified$3,255/mo
Single Family Residence
Built in 1958
6,000 Square Feet Lot
$519,100 Zestimate®
$239/sqft
$-- HOA
What's special
Finished basementNew flooringStainless steel appliancesQuartz countertopsLarge family roomRemodeled kitchenAmple storage space
- 91 days |
- 449 |
- 39 |
Zillow last checked:
Listing updated:
Listed by:
Juan Cosme 303-523-9044 jcosme@coloradohomes7.com,
Brokers Guild Real Estate
Source: REcolorado as distributed by MLS GRID,MLS#: 5481378
Facts & features
Interior
Bedrooms & bathrooms
- Bedrooms: 4
- Bathrooms: 2
- Full bathrooms: 1
- 3/4 bathrooms: 1
- Main level bathrooms: 1
- Main level bedrooms: 4
Bedroom
- Level: Main
Bedroom
- Level: Main
Bedroom
- Level: Main
Bedroom
- Level: Main
Bathroom
- Level: Main
Bathroom
- Level: Basement
Family room
- Level: Basement
Game room
- Level: Main
Kitchen
- Level: Main
Living room
- Level: Main
Utility room
- Level: Main
Heating
- Forced Air
Cooling
- Evaporative Cooling
Appliances
- Included: Dishwasher, Disposal, Microwave, Refrigerator
Features
- Basement: Full
Interior area
- Total structure area: 2,176
- Total interior livable area: 2,176 sqft
- Finished area above ground: 1,376
- Finished area below ground: 790
Property
Parking
- Total spaces: 1
- Parking features: Carport
- Carport spaces: 1
Features
- Levels: One
- Stories: 1
- Exterior features: Private Yard
- Fencing: Full
Lot
- Size: 6,000 Square Feet
- Features: Level
Details
- Parcel number: 520407005
- Zoning: E-SU-DX
- Special conditions: Standard
Construction
Type & style
- Home type: SingleFamily
- Architectural style: Traditional
- Property subtype: Single Family Residence
Materials
- Brick
- Roof: Composition
Condition
- Updated/Remodeled
- Year built: 1958
Utilities & green energy
- Sewer: Public Sewer
- Water: Public
Community & HOA
Community
- Subdivision: Ruby Hill
HOA
- Has HOA: No
Location
- Region: Denver
Financial & listing details
- Price per square foot: $239/sqft
- Tax assessed value: $468,600
- Annual tax amount: $2,195
- Date on market: 5/7/2026
- Listing terms: Cash,Conventional,FHA
- Exclusions: None
- Ownership: Individual
- Road surface type: Paved
Estimated market value
$519,100
$493,000 - $545,000
$3,397/mo
Price history
| Date | Event | Price |
|---|---|---|
| 6/19/2026 | Price change | $520,000-5.5%$239/sqft |
Source:  REcolorado as distributed by MLS GRID #5481378 Report a problem REcolorado as distributed by MLS GRID #5481378 Report a problem | ||
| 6/10/2026 | Price change | $550,000-0.9%$253/sqft |
Source: REcolorado as distributed by MLS GRID #5481378 Report a problem | ||
| 5/26/2026 | Price change | $555,000-4.3%$255/sqft |
Source: REcolorado as distributed by MLS GRID #5481378 Report a problem | ||
| 5/20/2026 | Price change | $580,000-2.5%$267/sqft |
Source: REcolorado as distributed by MLS GRID #5481378 Report a problem | ||
| 5/7/2026 | Listed for sale | $595,000+56.6%$273/sqft |
Source: REcolorado as distributed by MLS GRID #5481378 Report a problem | ||
| 2/17/2021 | Sold | $380,000-2.6%$175/sqft |
Source: Public Record Report a problem | ||
| 12/29/2020 | Pending sale | $390,000$179/sqft |
Source: Homesmart Realty #5494772 Report a problem | ||
| 12/23/2020 | Price change | $390,000-6%$179/sqft |
Source: Homesmart Realty #5494772 Report a problem | ||
| 12/14/2020 | Pending sale | $415,000$191/sqft |
Source: Homesmart Realty #5494772 Report a problem | ||
| 12/10/2020 | Listed for sale | $415,000+293.4%$191/sqft |
Source: Homesmart Realty #5494772 Report a problem | ||
| 8/3/1995 | Sold | $105,500$48/sqft |
Source: Public Record Report a problem | ||
Public tax history
| Year | Property taxes | Tax assessment |
|---|---|---|
| 2024 | $2,147 +2.6% | $27,710 -9.7% |
| 2023 | $2,093 +3.6% | $30,690 +16.6% |
| 2022 | $2,021 +60.7% | $26,320 -2.8% |
| 2021 | $1,258 +2.9% | $27,080 +12.4% |
| 2020 | $1,222 -22.1% | $24,103 -0.7% |
| 2019 | $1,569 | $24,271 +19.7% |
| 2018 | $1,569 +0.3% | $20,280 |
| 2017 | $1,564 +33.3% | $20,280 +35% |
| 2016 | $1,173 +18.3% | $15,020 |
| 2015 | $992 0% | $15,020 +25.8% |
| 2014 | $992 +9.4% | $11,940 |
| 2013 | $907 +17.9% | $11,940 +10.7% |
| 2012 | $769 -2.3% | $10,790 +1.9% |
| 2011 | $788 +2.2% | $10,590 -10.5% |
| 2010 | $771 -25.8% | $11,830 |
| 2009 | $1,039 -0.2% | $11,830 -24% |
| 2008 | $1,041 -5% | $15,560 |
| 2007 | $1,095 +1.1% | $15,560 -4.9% |
| 2006 | $1,083 +3.1% | $16,360 |
| 2005 | $1,050 +12.3% | $16,360 -2.4% |
| 2003 | $936 +1.9% | $16,760 +7.2% |
| 2002 | $918 | $15,630 +24.2% |
| 2001 | -- | $12,580 |
Find assessor info on the county website
Monthly payment
Est. payment
Payment breakdown
Explore the cost of this home by adjusting the details. Changes won't be saved.Climate risks
Neighborhood: Ruby Hill
Nearby schools
GreatSchools rating
- 6/10Charles M. Schenck (CMS) Community SchoolGrades: K-5Distance: 0.9 mi
- 4/10Kepner Beacon Middle SchoolGrades: 6-8Distance: 1 mi
- 1/10Abraham Lincoln High SchoolGrades: 9-12Distance: 0.8 mi
Schools provided by the listing agent
- Elementary: Cms Community
- Middle: Strive Westwood
- High: Abraham Lincoln
- District: Denver 1
Source: REcolorado as distributed by MLS GRID. This data may not be complete. We recommend contacting the local school district to confirm school assignments for this home.
- $428,1004 bd1 ba1.6k sqft2625 W Gunnison Dr, Denver, CO 80219Off Market

- $418,5002 bd2 ba800 sqft2595 W Gunnison Dr, Denver, CO 80219Off Market
- $436,2002 bd1 ba800 sqft2645 W Gunnison Dr, Denver, CO 80219Off Market
- $428,2002 bd2 ba980 sqft2585 W Gunnison Dr, Denver, CO 80219Off Market
- $439,5002 bd2 ba825 sqft1627 S Bryant St, Denver, CO 80219Off Market
- $358,4002 bd1 ba800 sqft2665 W Gunnison Dr, Denver, CO 80219Off Market
- $439,9002 bd2 ba1.4k sqft1638 S Canosa Ct, Denver, CO 80219Off Market
- $415,4002 bd1 ba1.6k sqft2575 W Gunnison Dr, Denver, CO 80219Off Market
A local agent can set up tours, give advice and negotiate with sellers.
Similar homes
- $530,0004 bd2 ba1.9k sqft1842 S Decatur Street, Denver, CO 80219For Sale
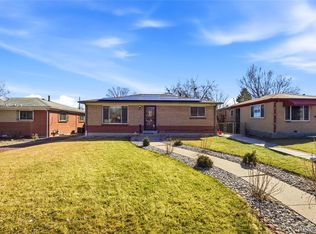
 MLS ID #8753501, Felipe Figueroa, Remax inMotion. REcolorado as distributed by MLS GRID
 - $510,0003 bd2 ba1.1k sqft2096 S Lowell Boulevard, Denver, CO 80219For Sale
 MLS ID #5458313, Hilda C. Barraza, Key Team Real Estate Corp.. REcolorado as distributed by MLS GRID
 - $498,0003 bd2 ba2.2k sqft4647 W Dakota Avenue, Denver, CO 80219For Sale
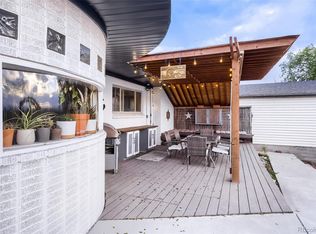 MLS ID #5413927, Spencer Madison, Denver Move Up Team. REcolorado as distributed by MLS GRID
 - $535,0004 bd2 ba2.3k sqft3397 W Tanforan Drive, Englewood, CO 80110For Sale
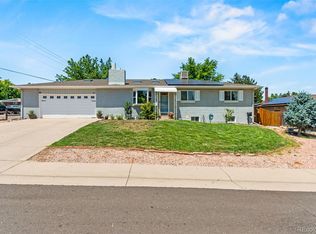 MLS ID #6738863, Deanna Gamboa, Berkshire Hathaway HomeServices Colorado Real Estate, LLC - Brighton. REcolorado as distributed by MLS GRID
 - $520,0004 bd2 ba1.8k sqft8165 W 17th Avenue, Lakewood, CO 80214For SaleMLS ID #6808746, Lori Smiley, Assist-2-Sell Buyers & Sellers. REcolorado as distributed by MLS GRID
- $499,0005 bd2 ba2k sqft30 Ames Street, Lakewood, CO 80226For SaleMLS ID #9906983, Teddy Mohlman, Keller Williams Realty Urban Elite. REcolorado as distributed by MLS GRID
- $460,0004 bd2 ba2k sqft828 Mariposa Street, Denver, CO 80204For SaleMLS ID #3005864, Kathleen Ball, Orchard Brokerage LLC. REcolorado as distributed by MLS GRID
- $525,0005 bd3 ba2.2k sqft4161 Milwaukee Street, Denver, CO 80216For SaleMLS ID #5679796, Elizabeth Zimmermann, Redfin Corporation. REcolorado as distributed by MLS GRID
- $580,0004 bd2 ba2.1k sqft4676 E Utah Place, Denver, CO 80222For SaleMLS ID #5018969, Erin Jeppson, Compass - Denver. REcolorado as distributed by MLS GRID
- $509,9004 bd2 ba1.7k sqft7102 Kalamath Street, Denver, CO 80221For SaleMLS ID #8990466, Jessica Lopez Castro, Your Castle Real Estate Inc. REcolorado as distributed by MLS GRID
- $495,0004 bd2 ba1.4k sqft5810 S Greenwood Street, Littleton, CO 80120For SaleMLS ID #9039370, Carrie Hill, Rocky Mountain Real Estate Inc. REcolorado as distributed by MLS GRID
- $444,0002 bd2 ba1.2k sqft624 S Quitman Street, Denver, CO 80219For SaleMLS ID #3851058, Aubry Dimmer, HomeSmart. REcolorado as distributed by MLS GRID
- $525,0004 bd3 ba2.6k sqft408 Scranton Street, Aurora, CO 80011For SaleMLS ID #8053442, Kyle Hiner, Compass - Denver. REcolorado as distributed by MLS GRID
- $599,0004 bd2 ba2.6k sqft3500 W 55th Avenue, Denver, CO 80221For SaleMLS ID #9481943, Cody Smetzer, Thrive Real Estate Group. REcolorado as distributed by MLS GRID
- $562,0003 bd2 ba1.6k sqft332 S Leyden Street, Denver, CO 80224For SaleMLS ID #4328317, Shana Stokes, Realty One Group Five Star. REcolorado as distributed by MLS GRID
- $585,0004 bd2 ba1.8k sqft7625 W 23rd Place, Lakewood, CO 80214For SaleMLS ID #7259345, Bobby Reginelli, MODUS Real Estate. REcolorado as distributed by MLS GRID
- $549,0003 bd2 ba1.8k sqft6055 Benton Street, Arvada, CO 80003For SaleMLS ID #3101170, Denise Muniz, JPAR Modern Real Estate. REcolorado as distributed by MLS GRID
- $670,0004 bd2 ba2.3k sqft1515 S Birch Street, Denver, CO 80222For SaleMLS ID #3931133, ShaTerra Leonard, Keyrenter Property Management Denver. REcolorado as distributed by MLS GRID
- $539,9005 bd2 ba1.9k sqft6743 King Street, Denver, CO 80221For SaleMLS ID #5758406, Kelly McBartlett, Compass Colorado, LLC - Boulder. REcolorado as distributed by MLS GRID
- $619,0004 bd3 ba2.7k sqft5400 W 1st Avenue, Denver, CO 80226For SaleMLS ID #2515552, Adriana Ireta, Keller Williams DTC. REcolorado as distributed by MLS GRID
