Boasting a giant backyard with endless possibilities for pets, kids, or a gardener's dream, this property features a highly flexible layout that is perfect for roommates with no HOA. Tucked away on a cul-de-sac with little to no street traffic, the home is located close to Wadsworth for an incredibly easy commute. This beautifully updated, single-family home is completely move-in ready, featuring an expansive finished basement with a stunning stone wood-burning fireplace and an extended parking area that provides rare RV/boat/trailer parking.
The main level welcomes you with freshly refinished hardwood floors paired with a cohesive palette of designer-selected paint colors, tile, and modern hardware. Modern lighting and upgraded plumbing fixtures add a refined, curated feel throughout, leading into a functional kitchen that flows seamlessly into the main living and dining areas. Both bathrooms have been tastefully updated with upgraded shower doors, clean modern finishes, and Bluetooth-connectable speaker exhaust fans.
Engineered for comfort and energy efficiency, the home features many new high-efficiency windows, upgraded entry doors, a large dedicated laundry room for extra storage, and a brand-new AC condenser. Major systems have been professionally serviced and permitted, including licensed electrical and HVAC work. Outdoors, enjoy an upgraded composite rear patio and deck overlooking the massive yard, perfect for entertaining, relaxing, or future expansion. Private and thoroughly upgraded, this home delivers unmatched versatility in a highly desirable Lakewood setting—truly turnkey and ready to enjoy.
For sale
Price cut: $14K (7/31)
$585,000
7625 W 23rd Place, Lakewood, CO 80214
4beds
1,839sqft
:
Get pre-qualified$3,618/mo
Single Family Residence
Built in 1956
9,409 Square Feet Lot
$-- Zestimate®
$318/sqft
$-- HOA
What's special
- 49 days |
- 562 |
- 54 |
Zillow last checked:
Listing updated:
Listed by:
Bobby Reginelli 720-636-6096 BobbyILoveYourWay@gmail.com,
MODUS Real Estate
Source: REcolorado as distributed by MLS GRID,MLS#: 7259345
Facts & features
Interior
Bedrooms & bathrooms
- Bedrooms: 4
- Bathrooms: 2
- 3/4 bathrooms: 2
Bedroom
- Level: Upper
Bedroom
- Level: Upper
Bedroom
- Level: Upper
Bedroom
- Level: Basement
Bathroom
- Level: Upper
Bathroom
- Level: Basement
Dining room
- Level: Main
Great room
- Level: Basement
Kitchen
- Level: Main
Laundry
- Level: Basement
Living room
- Level: Main
Heating
- Forced Air
Cooling
- Central Air
Appliances
- Included: Dishwasher, Disposal, Microwave, Range, Refrigerator
- Laundry: In Unit
Features
- Built-in Features, Eat-in Kitchen, Entrance Foyer, Quartz Counters, Smoke Free
- Flooring: Tile, Vinyl, Wood
- Windows: Double Pane Windows
- Basement: Finished
- Number of fireplaces: 1
- Fireplace features: Basement, Wood Burning Stove
Interior area
- Total structure area: 1,839
- Total interior livable area: 1,839 sqft
- Finished area above ground: 1,120
- Finished area below ground: 719
Video & virtual tour
Property
Parking
- Total spaces: 4
- Parking features: Concrete
- Attached garage spaces: 1
- Details: Off Street Spaces: 3
Features
- Levels: Tri-Level
- Entry location: Ground
- Patio & porch: Deck, Front Porch
- Exterior features: Lighting, Private Yard, Rain Gutters
- Fencing: Partial
Lot
- Size: 9,409 Square Feet
- Features: Cul-De-Sac
Details
- Parcel number: 053886
- Special conditions: Standard
Construction
Type & style
- Home type: SingleFamily
- Architectural style: Mid-Century Modern
- Property subtype: Single Family Residence
Materials
- Brick
- Roof: Composition
Condition
- Updated/Remodeled
- Year built: 1956
Utilities & green energy
- Electric: 110V, 220 Volts
- Sewer: Public Sewer
- Water: Public
- Utilities for property: Cable Available, Electricity Connected, Internet Access (Wired)
Community & HOA
Community
- Subdivision: Knollwood
HOA
- Has HOA: No
Location
- Region: Lakewood
Financial & listing details
- Price per square foot: $318/sqft
- Tax assessed value: $674,445
- Annual tax amount: $3,297
- Date on market: 2/20/2026
- Listing terms: 1031 Exchange,Cash,Conventional,FHA,VA Loan
- Exclusions: Staging Furniture
- Ownership: Corporation/Trust
- Electric utility on property: Yes
- Road surface type: Paved
Estimated market value
Not available
Estimated sales range
Not available
Not available
Price history
| Date | Event | Price |
|---|---|---|
| 7/31/2026 | Price change | $585,000-2.3%$318/sqft |
Source:  REcolorado as distributed by MLS GRID #7259345 Report a problem REcolorado as distributed by MLS GRID #7259345 Report a problem | ||
| 7/27/2026 | Price change | $599,000-4.8%$326/sqft |
Source: REcolorado as distributed by MLS GRID #7259345 Report a problem | ||
| 6/26/2026 | Listed for sale | $629,000+22.1%$342/sqft |
Source: REcolorado as distributed by MLS GRID #7259345 Report a problem | ||
| 1/13/2026 | Listing removed | $4,500$2/sqft |
Source: Zillow Rentals Report a problem | ||
| 10/14/2025 | Listed for rent | $4,500$2/sqft |
Source: Zillow Rentals Report a problem | ||
| 4/1/2025 | Sold | $515,000+123.9%$280/sqft |
Source: Public Record Report a problem | ||
| 8/23/2002 | Sold | $230,000+109.1%$125/sqft |
Source: Public Record Report a problem | ||
| 11/30/1994 | Sold | $110,000$60/sqft |
Source: Public Record Report a problem | ||
Public tax history
| Year | Property taxes | Tax assessment |
|---|---|---|
| 2025 | $2,865 +0.5% | $42,153 +34.2% |
| 2024 | $2,850 +2.1% | $31,399 |
| 2023 | $2,792 -1.4% | $31,399 +4.5% |
| 2022 | $2,833 +10.5% | $30,057 -2.8% |
| 2021 | $2,564 | $30,922 +10% |
| 2020 | $2,564 +1.3% | $28,108 |
| 2019 | $2,532 +1.8% | $28,108 +5.3% |
| 2018 | $2,486 -14.4% | $26,687 |
| 2017 | $2,906 +43.6% | $26,687 +17.1% |
| 2016 | $2,024 -16.8% | $22,789 |
| 2015 | $2,433 -2% | $22,789 +6.4% |
| 2014 | $2,483 +37.1% | $21,414 |
| 2013 | $1,811 +2% | $21,414 +12.6% |
| 2012 | $1,775 +0.6% | $19,025 |
| 2011 | $1,765 +0.2% | $19,025 0% |
| 2010 | $1,762 -0.3% | $19,030 |
| 2009 | $1,768 +0.2% | $19,030 -0.1% |
| 2008 | $1,763 +7.8% | $19,040 |
| 2007 | $1,636 +2.3% | $19,040 +8.8% |
| 2006 | $1,599 -3.3% | $17,500 -1.1% |
| 2005 | $1,655 +9% | $17,690 |
| 2004 | $1,518 -2.5% | $17,690 |
| 2003 | $1,557 +2.7% | $17,690 -1.1% |
| 2002 | $1,516 +16% | $17,880 +28.5% |
| 2001 | $1,306 -1% | $13,910 |
| 2000 | $1,319 | $13,910 |
Find assessor info on the county website
Monthly payment
Est. payment
Payment breakdown
Explore the cost of this home by adjusting the details. Changes won't be saved.Climate risks
Neighborhood: Morse Park
Nearby schools
GreatSchools rating
- 6/10Slater Elementary SchoolGrades: PK-5Distance: 0.6 mi
- 4/10Creighton Middle SchoolGrades: 6-8Distance: 2.6 mi
- 8/10Lakewood High SchoolGrades: 9-12Distance: 2 mi
Schools provided by the listing agent
- Elementary: Slater
- Middle: Creighton
- High: Lakewood
- District: Jefferson County R-1
Source: REcolorado as distributed by MLS GRID. This data may not be complete. We recommend contacting the local school district to confirm school assignments for this home.
- $517,1003 bd1 ba1.1k sqft7645 W 23rd Pl, Lakewood, CO 80214Off Market
- $580,8002 bd1 ba2.5k sqft7605 W 23rd Pl, Lakewood, CO 80214Off Market
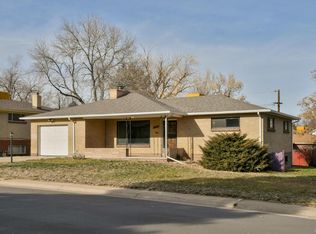
- $656,9006 bd2 ba1k sqft7610 W 24th Ave, Lakewood, CO 80214Off Market
- $595,1003 bd2 ba1.6k sqft7622 W 23rd Pl, Lakewood, CO 80214Off Market
- $557,8004 bd2 ba1k sqft7620 W 24th Ave, Lakewood, CO 80214Off Market
- $603,0001 bd1 ba1.1k sqft7665 W 23rd Pl, Lakewood, CO 80214Off Market
- $445,5001 bd1 ba-- sqft7665 W 23rd Pl, Denver, CO 80214Off Market
- $555,1003 bd2 ba1.2k sqft2395 Wadsworth Blvd, Lakewood, CO 80214Off Market
A local agent can set up tours, give advice and negotiate with sellers.
Similar homes
- $619,0004 bd3 ba2.7k sqft5400 W 1st Avenue, Denver, CO 80226For Sale
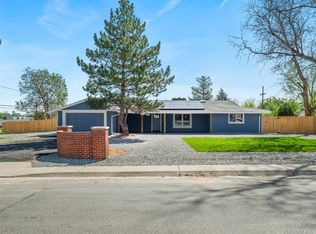
 MLS ID #2515552, Adriana Ireta, Keller Williams DTC. REcolorado as distributed by MLS GRID
 - $575,0004 bd3 ba2.1k sqft8150 W 10th Avenue, Lakewood, CO 80214For Sale
 MLS ID #5876015, Gregg Francis, Compass - Denver. REcolorado as distributed by MLS GRID
 - $649,9004 bd2 ba2.3k sqft1395 Kline Street, Lakewood, CO 80215For Sale
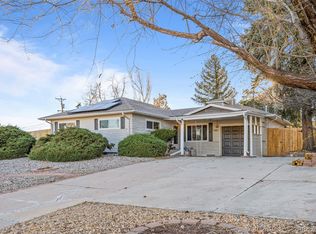 MLS ID #6408941, The 303 Home Team, Coldwell Banker Realty 24. REcolorado as distributed by MLS GRID
 - $575,0004 bd3 ba2.2k sqft951 S Taft Street, Lakewood, CO 80228For Sale
 MLS ID #9065636, Jillian Petrash, Jump Living. REcolorado as distributed by MLS GRID
 - $578,0004 bd2 ba2k sqft3227 S Hoyt Way, Lakewood, CO 80227For SaleMLS ID #2171593, Raul Tarango, Keller Williams Realty Downtown LLC. REcolorado as distributed by MLS GRID
- $565,0004 bd2 ba2k sqft6718 W 70th Place, Arvada, CO 80003For SaleMLS ID #6259629, Ashley Gryde, Zezen Realty LLC. REcolorado as distributed by MLS GRID
- $535,0004 bd2 ba1.7k sqft7142 Marshall St, Arvada, CO 80003For Sale
 MLS ID #1064359, Vashti Rael, 8z Real Estate. IRES as distributed by MLS GRID
 - $645,0004 bd3 ba2.1k sqft6555 Teller Street, Arvada, CO 80003For SaleMLS ID #4369699, Annie Foushee, Redfin Corporation. REcolorado as distributed by MLS GRID
- $749,0003 bd2 ba1.9k sqft10215 W 17th Place, Lakewood, CO 80215For SaleMLS ID #4084172, Cody Phillips, NAV Real Estate. REcolorado as distributed by MLS GRID
- $649,0004 bd2 ba2.1k sqft5390 Primrose Lane, Denver, CO 80221For SaleMLS ID #5737815, Kelly Armento, Compass - Denver. REcolorado as distributed by MLS GRID
- $549,0004 bd2 ba1.6k sqft129 King Street, Denver, CO 80219For SaleMLS ID #4611522, Elise LoSasso, The Agency - Denver. REcolorado as distributed by MLS GRID
- $624,9504 bd4 ba2.6k sqft1235 S Irving Street, Denver, CO 80219For SaleMLS ID #5149578, Kim Finnigan, KFinn Properties, LLC. REcolorado as distributed by MLS GRID
- $570,0005 bd3 ba2.1k sqft2438 S Perry Street, Denver, CO 80219For SaleMLS ID #7639773, Kayte Foster, Milehimodern. REcolorado as distributed by MLS GRID
- $715,0004 bd3 ba2k sqft7145 W Alabama Drive, Lakewood, CO 80232For SaleMLS ID #6962196, Lukasz Burek, Grant Real Estate Company. REcolorado as distributed by MLS GRID
- $498,0003 bd2 ba2.2k sqft4647 W Dakota Avenue, Denver, CO 80219For SaleMLS ID #5413927, Spencer Madison, Denver Move Up Team. REcolorado as distributed by MLS GRID
- $699,5003 bd2 ba1.9k sqft4481 Carr Street, Wheat Ridge, CO 80033For SaleMLS ID #3322644, Steve Schulz, Keller Williams DTC. REcolorado as distributed by MLS GRID
- $564,9993 bd3 ba1.7k sqftPierce Creek Village, Lakewood, CO 80214New ConstructionMLS ID #9932557, Lori Abbey, Compass - Denver. REcolorado as distributed by MLS GRID
- $580,0004 bd2 ba2.1k sqft4676 E Utah Place, Denver, CO 80222For SaleMLS ID #5018969, Erin Jeppson, Compass - Denver. REcolorado as distributed by MLS GRID
- $685,0004 bd3 ba1.5k sqft4221 Zuni Street, Denver, CO 80211For SaleMLS ID #4854668, Erik Gruenwald, eXp Realty, LLC. REcolorado as distributed by MLS GRID
- $550,0004 bd2 ba1.9k sqft6303 S Prescott Street, Littleton, CO 80120For SaleMLS ID #4901794, Aimee Fletcher, eXp Realty, LLC. REcolorado as distributed by MLS GRID
