Skip main navigation
For sale
  • Price cut: $25K (7/15)
    $650,000

    6555 Teller Street, Arvada, CO 80003

    4beds
    2,192sqft
    : 
    Loading
    Get pre-qualified
    Single Family Residence
    Built in 1956
    7,928 Square Feet Lot
    $-- Zestimate®
    $297/sqft
    $-- HOA

    What's special

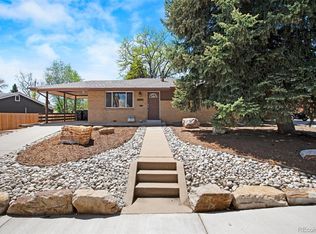
    Welcome to this beautifully remodeled 4-bedroom, 3-bath ranch-style home nestled on a quiet, tree-lined street in desirable Arvada. Thoughtfully updated throughout, this home blends modern finishes with a functional, open layout perfect for everyday living and entertaining. Step inside to discover all-new flooring, fresh interior paint, and plush new carpet. The updated kitchen features sleek quartz countertops, stainless steel appliances, a gas range, and a cozy dining space, all flowing seamlessly into the open floorplan. Just off the kitchen, a versatile bonus room offers additional living space and provides access to the backyard through two separate doors—ideal for indoor-outdoor living. The main level includes a spacious primary bedroom complete with a private ensuite bath, along with an additional bedroom and updated full bathroom. Downstairs, the fully finished basement expands your living space with two additional bedrooms (one non-conforming), a large family room, and another updated bathroom—perfect for guests, a home office, or multi-generational living. Additional highlights include a one-car garage, a second driveway for extra parking - perfect for a trailer or RV, and a large, private backyard with mature trees—offering both shade and seclusion. Recent upgrades in 2026 include: new roof, new flooring, fresh paint throughout, updated kitchen with new appliances, remodeled bathrooms, and new carpet. Enjoy the convenience of being just minutes from Olde Town Arvada, with its shops, dining, and community charm, while still enjoying the peace and quiet of this established neighborhood. This move-in-ready home truly has it all—style, space, and an unbeatable location.
    81 days
    |
    897
    |
    73
    |

    Zillow last checked:

    Listing updated:

    Listed by:

    Annie Foushee 303-803-2611 Annie.Foushee@redfin.com,

    Redfin Corporation

    Source: REcolorado as distributed by MLS GRID,MLS#: 4369699MLS Logo

    Loading...

      Facts & features

      Interior

      Bedrooms & bathrooms
      • Bedrooms: 4
      • Bathrooms: 3
      • Full bathrooms: 2
      • 3/4 bathrooms: 1
      • Main level bathrooms: 2
      • Main level bedrooms: 2
      Bedroom
      • Description: Walk In Closet & Ensuite Bath
      • Features: Primary Suite
      • Level: Main
      Bedroom
      • Description: Bright Secondary Bedroom
      • Level: Main
      Bedroom
      • Description: Large Bedroom W/ Egress Window And Closet
      • Level: Basement
      Bedroom
      • Description: Non-Conforming Bedroom Or Flex Space
      • Level: Basement
      Bathroom
      • Description: 3/4 Ensuite W/ Rainfall Shower & Double Sinks
      • Features: En Suite Bathroom
      • Level: Main
      Bathroom
      • Description: Remodeled Full Bath W/ Detail Accent & Shower Tiles
      • Level: Main
      Bathroom
      • Description: Updated Full Bathroom
      • Level: Basement
      Bonus room
      • Description: Off Kitchen & Dining W/ New Flooring, Shiplap Walls & 2 Access Doors To Backyard
      • Level: Main
      Dining room
      • Description: Eat In Space Flowing From Kitchen
      • Level: Main
      Family room
      • Description: Extra Living Space W/ Fresh Carpet & Paint
      • Level: Basement
      Kitchen
      • Description: Updated W/ Quartz Countertops, Stainless Appliances, Gas Range, 2 Tone Cabinets
      • Level: Main
      Laundry
      • Description: Hook Ups W/ Convenient Utility Sink
      • Level: Basement
      Living room
      • Description: New Flooring Throughout Main, Detail Wall W/ Electric Fireplace, Open To Kitchen W/ Tons Of Bright Natural Light
      • Level: Main
      Heating
      • Forced Air
      Cooling
      • Central Air
      Appliances
      • Included: Dishwasher, Disposal, Gas Water Heater, Microwave, Oven, Range, Range Hood, Refrigerator
      • Laundry: In Unit
      Features
      • Eat-in Kitchen, Kitchen Island, Open Floorplan, Primary Suite, Quartz Counters, Walk-In Closet(s)
      • Flooring: Carpet, Tile, Vinyl
      • Windows: Double Pane Windows
      • Basement: Finished,Full
      • Number of fireplaces: 1
      • Fireplace features: Electric
      Interior area
      • Total structure area: 2,192
      • Total interior livable area: 2,192 sqft
      • Finished area above ground: 1,096
      • Finished area below ground: 1,096
      Video & virtual tour

      Property

      Parking
      • Total spaces: 1
      • Parking features: Concrete
      • Attached garage spaces: 1
      Features
      • Levels: One
      • Stories: 1
      • Patio & porch: Patio
      • Exterior features: Private Yard, Rain Gutters
      • Fencing: Full
      Lot
      • Size: 7,928 Square Feet
      • Features: Irrigated, Landscaped, Level, Many Trees, Sprinklers In Front, Sprinklers In Rear
      Details
      • Parcel number: 008507
      • Special conditions: Standard

      Construction

      Type & style
      • Home type: SingleFamily
      • Architectural style: Traditional
      • Property subtype: Single Family Residence
      Materials
      • Brick
      • Roof: Composition
      Condition
      • Year built: 1956

      Utilities & green energy

      • Electric: 220 Volts
      • Sewer: Public Sewer
      • Water: Public
      • Utilities for property: Electricity Connected, Natural Gas Connected

      Community & HOA

      Community
      • Security: Carbon Monoxide Detector(s), Smoke Detector(s)
      • Subdivision: North Arvada Park
      HOA
      • Has HOA: No
      Location
      • Region: Arvada

      Financial & listing details

      • Price per square foot: $297/sqft
      • Tax assessed value: $531,232
      • Annual tax amount: $2,362
      • Date on market: 5/1/2026
      • Listing terms: Cash,Conventional,FHA,VA Loan
      • Exclusions: Staging Items
      • Ownership: Corporation/Trust
      • Electric utility on property: Yes
      • Road surface type: Paved

        Estimated market value

        Not available

        Estimated sales range

        Not available

        Not available

        Price history

        DateEventPrice
        7/15/2026Price change$650,000-3.7%$297/sqft
        Source: REcolorado as distributed by MLS GRID #4369699 Report a problem
        7/3/2026Price change$675,000-2.9%$308/sqft
        Source: REcolorado as distributed by MLS GRID #4369699 Report a problem
        5/1/2026Listed for sale$695,000+60.8%$317/sqft
        Source: REcolorado as distributed by MLS GRID #4369699 Report a problem
        1/26/2026Sold$432,250-5%$197/sqft
        Source: REcolorado as distributed by MLS GRID #2838342 Report a problem
        1/8/2026Pending sale$455,000$208/sqft
        Source: REcolorado as distributed by MLS GRID #2838342 Report a problem
        12/6/2025Listed for sale$455,000+117.5%$208/sqft
        Source: REcolorado as distributed by MLS GRID #2838342 Report a problem
        8/27/2009Listing removed$209,200$95/sqft
        Source: Re/Max 100, Inc. #799991 Report a problem
        8/8/2009Listed for sale$209,200-4.9%$95/sqft
        Source: Re/Max 100, Inc. #799991 Report a problem
        10/16/2008Listing removed$219,900$100/sqft
        Source: Listhub #683952 Report a problem
        5/25/2008Listed for sale$219,900$100/sqft
        Source: Listhub #683952 Report a problem

        Public tax history

        YearProperty taxesTax assessment
        2025$2,362 -0.1%$33,202 +6.8%
        2024$2,365 +25%$31,086
        2023$1,893 -1.6%$31,086 +18.3%
        2022$1,924 +15%$26,278 -2.8%
        2021$1,673 $27,035 +10.4%
        2020$1,673 +1.4%$24,483
        2019$1,650 +25.7%$24,483 +18.8%
        2018$1,313 $20,611
        2017$1,313 +43.2%$20,611 +17.9%
        2016$917 $17,482
        2015$917 +31.3%$17,482 +26.8%
        2014$698 +2.3%$13,787
        2013$682 -48.9%$13,787 +1.3%
        2012$1,336 -3.4%$13,605
        2011$1,383 +5.7%$13,605 -4.1%
        2010$1,308 +86.8%$14,180
        2009$700 +0%$14,180 -6.4%
        2008$700 -0.8%$15,150
        2007$706 -49.5%$15,150 +0.2%
        2006$1,397 -0.8%$15,120 -0.9%
        2005$1,409 +9.3%$15,260
        2004$1,290 +103.7%$15,260
        2003$633 -49.1%$15,260 +3.5%
        2002$1,244 +9%$14,740 +21.9%
        2001$1,141 -1%$12,090
        2000$1,152 $12,090
        Find assessor info on the county website

        Monthly payment

        Est. payment

        Payment breakdown

        Explore the cost of this home by adjusting the details. Changes won't be saved.
        All calculations are estimates and provided by Zillow, Inc. for informational purposes only. Actual amounts may vary.
        HOA fees may include property taxes on listings classified as Co-Ops. Contact the listing agent and/or owner for fee details.
        Mortgage interest rates are dependent on a number of factors, including credit score, down payment, and repayment length. Interest rate data provided by Zillow Group Marketplace, Inc. as of 1/1/1970 from various mortgage lenders with which we have lead or other similar arrangements; the Estimated Payment is an average of those rates.
        See how much you could borrow to make a competitive offer.

        Climate risks

        Neighborhood: Lamar Heights

        Getting around

        75 / 100
        Very Walkable
        28 / 100
        Some Transit
        43 / 100
        Somewhat Bikeable

        Nearby schools

        GreatSchools rating
        Schools provided by the listing agent
        • Elementary: Secrest
        • Middle: North Arvada
        • High: Arvada
        • District: Jefferson County R-1

        Source: REcolorado as distributed by MLS GRID. This data may not be complete. We recommend contacting the local school district to confirm school assignments for this home.

        A local agent can set up tours, give advice and negotiate with sellers.

        Browse local experts

        Similar homes