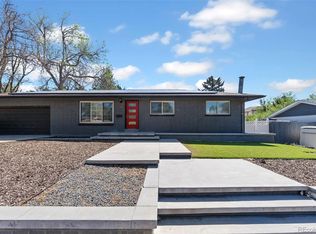
Beautifully remodeled home in Denver situated on a spacious half-acre lot, offering the perfect blend of modern style and comfortable city living. The main level features two bedrooms plus a versatile office that can easily be converted into a third bedroom.
The updated kitchen showcases new cabinetry, countertops, and a stylish backsplash, creating a fresh and inviting space for cooking and entertaining.
The finished basement adds even more living space with an additional bedroom, a full bathroom, and a spacious family room, making it ideal for guests, extended family, or a private retreat.
Outside, you'll enjoy the expansive yard with plenty of room to relax, garden, or entertain. Additional highlights include fully paid-off solar panels and a brand-new roof, providing energy efficiency and long-term value.
Don't miss the opportunity to own this move-in-ready home with modern upgrades, generous outdoor space, and an unbeatable Denver location. Schedule your showing today!
Pending
Price cut: $10K (8/3)
$619,000
5400 W 1st Avenue, Denver, CO 80226
4beds
2,727sqft
Single Family Residence
Built in 1949
0.45 Acres Lot
$607,700 Zestimate®
$227/sqft
$-- HOA
What's special
- 49 days
- 526
- 46
Zillow last checked:
Listing updated:
Listed by:
Adriana Ireta 303-720-4146 iretaadriana@gmail.com,
Keller Williams DTC
Source: REcolorado as distributed by MLS GRID,MLS#: 2515552
Facts & features
Interior
Bedrooms & bathrooms
- Bedrooms: 4
- Bathrooms: 3
- Full bathrooms: 1
- 3/4 bathrooms: 2
- Main level bathrooms: 2
- Main level bedrooms: 3
Bedroom
- Level: Main
Bedroom
- Level: Main
Bedroom
- Level: Main
Bedroom
- Level: Basement
Bathroom
- Level: Basement
Bathroom
- Level: Main
Bathroom
- Level: Main
Family room
- Level: Basement
Kitchen
- Level: Main
Living room
- Level: Main
Heating
- Forced Air
Cooling
- Central Air
Appliances
- Included: Dishwasher, Microwave, Oven, Range
Features
- Quartz Counters, Walk-In Closet(s)
- Flooring: Carpet, Laminate
- Windows: Double Pane Windows
- Basement: Finished
Interior area
- Total structure area: 2,727
- Total interior livable area: 2,727 sqft
- Finished area above ground: 2,166
- Finished area below ground: 561
Property
Parking
- Total spaces: 2
- Parking features: Garage - Attached
- Attached garage spaces: 2
Features
- Levels: One
- Stories: 1
- Exterior features: Private Yard
Lot
- Size: 0.45 Acres
- Features: Corner Lot
Details
- Parcel number: 061030
- Special conditions: Standard
Construction
Type & style
- Home type: SingleFamily
- Architectural style: A-Frame
- Property subtype: Single Family Residence
Materials
- Brick
Condition
- Updated/Remodeled
- Year built: 1949
Utilities & green energy
- Sewer: Public Sewer
- Water: Public
Community & HOA
Community
- Subdivision: North Alameda
HOA
- Has HOA: No
Location
- Region: Lakewood
Financial & listing details
- Price per square foot: $227/sqft
- Tax assessed value: $660,112
- Annual tax amount: $3,646
- Date on market: 7/10/2026
- Listing terms: Cash,Conventional,FHA,VA Loan
- Exclusions: None
- Ownership: Individual
Estimated market value
$607,700
$577,000 - $638,000
$3,717/mo
Price history
| Date | Event | Price |
|---|---|---|
| 8/16/2026 | Pending sale | $619,000$227/sqft |
Source:  REcolorado as distributed by MLS GRID #2515552 Report a problem REcolorado as distributed by MLS GRID #2515552 Report a problem | ||
| 8/3/2026 | Price change | $619,000-1.6%$227/sqft |
Source: REcolorado as distributed by MLS GRID #2515552 Report a problem | ||
| 7/10/2026 | Listed for sale | $629,000+90.6%$231/sqft |
Source: REcolorado as distributed by MLS GRID #2515552 Report a problem | ||
| 1/22/2026 | Sold | $330,000$121/sqft |
Source: Public Record Report a problem | ||
Public tax history
| Year | Property taxes | Tax assessment |
|---|---|---|
| 2025 | $3,429 +0.5% | $41,257 -1.3% |
| 2024 | $3,412 +47.6% | $41,810 |
| 2023 | $2,312 -1.5% | $41,810 +38.3% |
| 2022 | $2,347 +14.8% | $30,241 -2.8% |
| 2021 | $2,045 | $31,111 +10.7% |
| 2020 | $2,045 -24.5% | $28,114 |
| 2019 | $2,710 +5.3% | $28,114 +8.6% |
| 2018 | $2,573 | $25,878 |
| 2017 | $2,573 +14.1% | $25,878 +8.9% |
| 2016 | $2,254 -0.5% | $23,758 |
| 2015 | $2,266 +7.9% | $23,758 +15.5% |
| 2014 | $2,099 -1.9% | $20,576 |
| 2013 | $2,141 +1.9% | $20,576 -2.8% |
| 2012 | $2,100 +2.8% | $21,179 |
| 2011 | $2,042 +0.2% | $21,179 +2.3% |
| 2010 | $2,039 +1.4% | $20,710 |
| 2009 | $2,011 +0.2% | $20,710 +1.6% |
| 2008 | $2,006 -5.6% | $20,380 |
| 2007 | $2,126 +2.2% | $20,380 -4.8% |
| 2006 | $2,080 -2.1% | $21,410 +0% |
| 2005 | $2,124 +8.5% | $21,400 |
| 2004 | $1,958 +4.8% | $21,400 |
| 2003 | $1,868 +1.4% | $21,400 +6.2% |
| 2002 | $1,842 +1.8% | $20,150 +15.1% |
| 2001 | $1,809 -0.4% | $17,510 |
| 2000 | $1,817 | $17,510 |
Find assessor info on the county website
Monthly payment
Est. payment
Payment breakdown
Explore the cost of this home by adjusting the details. Changes won't be saved.Climate risks
Neighborhood: 80226
Nearby schools
Schools provided by the listing agent
- Elementary: Deane
- Middle: Alameda Int'l
- High: Alameda Int'l
- District: Jefferson County R-1
Source: REcolorado as distributed by MLS GRID. This data may not be complete. We recommend contacting the local school district to confirm school assignments for this home.
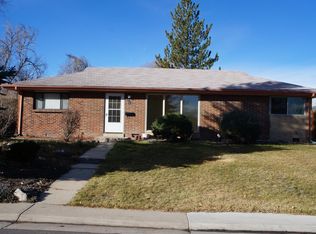
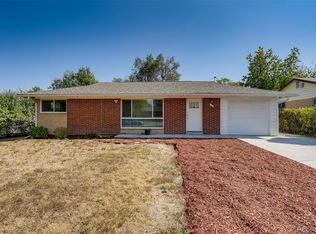
Similar homes
- $609,9004 bd3 ba2.4k sqft10 Allison Street, Lakewood, CO 80226For Sale
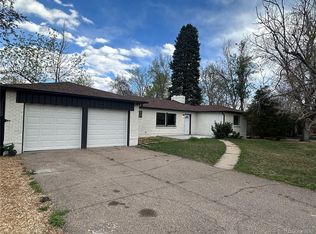
 MLS ID #6115964, James Crocker, Crocker Realty, LLC. REcolorado as distributed by MLS GRID
 - $649,9004 bd2 ba2.3k sqft1395 Kline Street, Lakewood, CO 80215For Sale
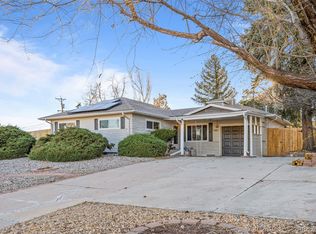 MLS ID #6408941, The 303 Home Team, Coldwell Banker Realty 24. REcolorado as distributed by MLS GRID
 - $625,0004 bd3 ba2.5k sqft3290 S Lowell Boulevard, Denver, CO 80236For Sale
 MLS ID #3763560, Andre Robledo, Brokers Guild Real Estate. REcolorado as distributed by MLS GRID
 - $679,9004 bd3 ba2.4k sqft8923 W Warren Dr, Lakewood, CO 80227For Sale

 MLS ID #1065516, Brooke Capone, Guide Real Estate. IRES as distributed by MLS GRID
 - $585,0004 bd2 ba1.5k sqft1370 Zenobia Street, Denver, CO 80204For SaleMLS ID #8497897, EmpowerHome Team Colorado, Keller Williams Realty Northern Colorado. REcolorado as distributed by MLS GRID
- $625,0004 bd2 ba2.1k sqft5390 Primrose Lane, Denver, CO 80221For SaleMLS ID #5737815, Kelly Armento, Compass - Denver. REcolorado as distributed by MLS GRID
- $575,0004 bd2 ba1.5k sqft1372 Zenobia Street, Denver, CO 80204For SaleMLS ID #3754797, EmpowerHome Team Colorado, Keller Williams Realty Northern Colorado. REcolorado as distributed by MLS GRID
- $530,0004 bd2 ba1.9k sqft3822 W Quinn Place, Denver, CO 80236For SaleMLS ID #3771045, Jamie LaNear, RE/MAX Professionals. REcolorado as distributed by MLS GRID
- $649,9503 bd2 ba1.4k sqft1348 Welch Street, Golden, CO 80401For SaleMLS ID #9875610, Brian Dixon, Live Where You Play Real Estate. REcolorado as distributed by MLS GRID
- $580,0004 bd2 ba1.9k sqft7797 S Marshall Court, Littleton, CO 80128For SaleMLS ID #6586106, Saana Miklo, LIV Sotheby's International Realty. REcolorado as distributed by MLS GRID
- $715,0004 bd3 ba2k sqft7145 W Alabama Drive, Lakewood, CO 80232For SaleMLS ID #6962196, Lukasz Burek, Grant Real Estate Company. REcolorado as distributed by MLS GRID
- $630,0003 bd3 ba2.7k sqft7073 E Warren Drive, Denver, CO 80224For SaleMLS ID #9408839, Adam Ferguson, Coldwell Banker Realty 24. REcolorado as distributed by MLS GRID
- $645,0004 bd3 ba2.1k sqft6555 Teller Street, Arvada, CO 80003For SaleMLS ID #4369699, Annie Foushee, Redfin Corporation. REcolorado as distributed by MLS GRID
- $699,9505 bd3 ba2.6k sqft13090 W Warren Avenue, Lakewood, CO 80228For SaleMLS ID #5613644, Melody Rivera, Keller Williams Realty Urban Elite. REcolorado as distributed by MLS GRID
- $578,0004 bd2 ba2k sqft3227 S Hoyt Way, Lakewood, CO 80227For SaleMLS ID #2171593, Raul Tarango, Keller Williams Realty Downtown LLC. REcolorado as distributed by MLS GRID
- $730,0005 bd4 ba2.3k sqft9420 W 51st Avenue, Arvada, CO 80002For SaleMLS ID #6751228, Jordan Kessler, Keller Williams Avenues Realty. REcolorado as distributed by MLS GRID
- $650,0006 bd3 ba2k sqft3455 W Powers Place, Littleton, CO 80123For SaleMLS ID #8142667, Beth Concha, Invalesco Real Estate. REcolorado as distributed by MLS GRID
- $629,9005 bd3 ba2.4k sqft8206 E Lehigh Avenue, Denver, CO 80237For SaleMLS ID #2230015, Liz Waldmann, Keller Williams DTC. REcolorado as distributed by MLS GRID
- $569,0005 bd2 ba2.1k sqft1701 S Eudora Street, Denver, CO 80222For SaleMLS ID #4543543, Ryan Dykstra, eXp Realty, LLC. REcolorado as distributed by MLS GRID
- $640,0005 bd4 ba2.8k sqft6420 W 74th Avenue, Arvada, CO 80003For SaleMLS ID #5247832, Steve Westfall, RE/MAX Professionals. REcolorado as distributed by MLS GRID
