Backing to Birdland Lake and Tomlinson Park, this thoughtfully updated 5-bedroom, 4-bath Ranch home offers an exceptional combination of comfort, flexibility, and an unbeatable location. Step inside to freshly painted interiors and rich hardwood floors that extend throughout the main level. The sun-filled living room welcomes you with an abundance of natural light and creates an inviting space to gather, while the open flow into the kitchen makes everyday living and entertaining effortless. The updated kitchen features stainless steel appliances, ample cabinetry, generous counter space, and picturesque lake views from the kitchen sink. The main level also offers a spacious primary suite overlooking the lake with an updated 3/4 ensuite bath, two additional bedrooms, a remodeled full bathroom, and the convenience of true main-level living. The fully finished basement, renovated in 2022, expands the living space with a large family room and a versatile bonus room ideal for a home office, fitness room, or playroom. The lower level is completed by a second primary suite with an updated 3/4 en-suite bath, an additional bedroom with egress, and a third updated 3/4 bathroom, making it an ideal setup for guests, multi-generational living, or growing households. The backyard is where this home truly shines, overlooking Garrison Lakes and offering a peaceful setting to entertain, relax, or enjoy your morning coffee while taking in the tranquil water views. With room for RV parking and no HOA, this home offers the freedom and flexibility that's hard to find. Combining extensive updates, a versatile floorplan, and a rare lakeside setting, this is an exceptional opportunity in one of Arvada's most desirable locations. Just minutes from Historic Olde Town Arvada, you'll enjoy easy access to award-winning restaurants, local breweries, boutique shopping, parks, trails, light rail, and the year-round events that make this one of the city's most sought-after neighborhoods.
For sale
$730,000
9420 W 51st Avenue, Arvada, CO 80002
5beds
2,332sqft
Single Family Residence
Built in 1959
6,969 Square Feet Lot
$-- Zestimate®
$313/sqft
$-- HOA
What's special
- 15 days
- 641
- 37
Zillow last checked:
Listing updated:
Listed by:
Jordan Kessler 303-594-7364 jordankessler.kwrealty@gmail.com,
Keller Williams Avenues Realty,
The Carroll-Kessler Team 720-484-8667,
Keller Williams Avenues Realty
Source: REcolorado as distributed by MLS GRID,MLS#: 6751228
Facts & features
Interior
Bedrooms & bathrooms
- Bedrooms: 5
- Bathrooms: 4
- Full bathrooms: 1
- 3/4 bathrooms: 3
- Main level bathrooms: 2
- Main level bedrooms: 3
Bedroom
- Features: Primary Suite
- Level: Main
Bedroom
- Level: Main
Bedroom
- Level: Main
Bedroom
- Level: Basement
Bedroom
- Level: Basement
Bathroom
- Level: Main
Bathroom
- Features: En Suite Bathroom, Primary Suite
- Level: Main
Bathroom
- Level: Basement
Bathroom
- Features: En Suite Bathroom
- Level: Basement
Bonus room
- Level: Basement
Dining room
- Level: Main
Family room
- Level: Main
Kitchen
- Level: Main
Laundry
- Level: Basement
Living room
- Level: Basement
Heating
- Forced Air
Cooling
- Central Air
Appliances
- Included: Cooktop, Dishwasher, Disposal, Gas Water Heater, Microwave, Oven, Refrigerator
Features
- Built-in Features, Ceiling Fan(s), Eat-in Kitchen, Granite Counters, Open Floorplan, Primary Suite, Smoke Free, Solid Surface Counters
- Flooring: Tile, Vinyl, Wood
- Windows: Double Pane Windows
- Basement: Finished,Full
Interior area
- Total structure area: 2,332
- Total interior livable area: 2,332 sqft
- Finished area above ground: 1,319
- Finished area below ground: 986
Video & virtual tour
Property
Parking
- Total spaces: 2
- Parking features: Concrete, Dry Walled
- Attached garage spaces: 1
- Details: RV Spaces: 1
Features
- Levels: One
- Stories: 1
- Patio & porch: Covered, Front Porch, Patio
- Exterior features: Garden, Lighting, Private Yard, Rain Gutters
- Fencing: Full
- Has view: Yes
- View description: Lake
- Has water view: Yes
- Water view: Lake
Lot
- Size: 6,969 Square Feet
- Features: Borders Public Land, Greenbelt, Landscaped, Level, Sprinklers In Front, Sprinklers In Rear
Details
- Parcel number: 008192
- Special conditions: Standard
Construction
Type & style
- Home type: SingleFamily
- Architectural style: Traditional
- Property subtype: Single Family Residence
Materials
- Brick, Frame
- Roof: Composition
Condition
- Updated/Remodeled
- Year built: 1959
Utilities & green energy
- Electric: 220 Volts
- Sewer: Public Sewer
- Water: Public
- Utilities for property: Cable Available, Electricity Connected, Natural Gas Connected
Community & HOA
Community
- Security: Carbon Monoxide Detector(s), Smoke Detector(s)
- Subdivision: Olde Town Arvada
HOA
- Has HOA: No
Location
- Region: Arvada
Financial & listing details
- Price per square foot: $313/sqft
- Tax assessed value: $620,206
- Annual tax amount: $3,997
- Date on market: 8/27/2026
- Listing terms: 1031 Exchange,Cash,Conventional,FHA,VA Loan
- Exclusions: Sellers Personal Property & Staging Items
- Ownership: Individual
- Electric utility on property: Yes
- Road surface type: Paved
Estimated market value
Not available
Estimated sales range
Not available
Not available
Price history
| Date | Event | Price |
|---|---|---|
| 8/27/2026 | Listed for sale | $730,000+9.1%$313/sqft |
Source:  REcolorado as distributed by MLS GRID #6751228 Report a problem REcolorado as distributed by MLS GRID #6751228 Report a problem | ||
| 10/26/2022 | Listing removed | -- |
Source:  IRES as distributed by MLS GRID #977486 Report a problem IRES as distributed by MLS GRID #977486 Report a problem | ||
| 10/20/2022 | Listed for sale | $669,000+71.5%$287/sqft |
Source: IRES as distributed by MLS GRID #977486 Report a problem | ||
| 8/8/2017 | Sold | $390,000+2.6%$167/sqft |
Source: Public Record Report a problem | ||
| 6/30/2017 | Listed for sale | $380,000$163/sqft |
Source: MB COLORADO PREMIER HOMES #4150953 Report a problem | ||
Public tax history
| Year | Property taxes | Tax assessment |
|---|---|---|
| 2025 | $3,539 -0.1% | $38,763 +6.1% |
| 2024 | $3,543 +19.1% | $36,531 |
| 2023 | $2,975 -1.6% | $36,531 +20.3% |
| 2022 | $3,024 +12.2% | $30,378 -2.8% |
| 2021 | $2,696 | $31,252 +11.8% |
| 2020 | $2,696 +1.4% | $27,942 |
| 2019 | $2,660 +13.3% | $27,942 +16.6% |
| 2018 | $2,347 | $23,970 |
| 2017 | $2,347 +22.6% | $23,970 +20.6% |
| 2016 | $1,914 +100% | $19,881 |
| 2015 | $957 -40.6% | $19,881 +24.9% |
| 2014 | $1,612 +0.1% | $15,922 |
| 2013 | $1,611 +2.1% | $15,922 -0.9% |
| 2012 | $1,577 -1% | $16,059 |
| 2011 | $1,593 +5.8% | $16,059 -1.6% |
| 2010 | $1,506 -10% | $16,320 |
| 2009 | $1,673 +0% | $16,320 -9.8% |
| 2008 | $1,673 +1% | $18,100 |
| 2007 | $1,657 +1% | $18,100 +2% |
| 2006 | $1,640 -1.6% | $17,750 -1.7% |
| 2005 | $1,667 +9.3% | $18,050 |
| 2004 | $1,525 +3.1% | $18,050 |
| 2003 | $1,480 +1.7% | $18,050 +4.8% |
| 2002 | $1,454 +7.2% | $17,230 +19.9% |
| 2001 | $1,356 -1% | $14,370 |
| 2000 | $1,370 | $14,370 |
Find assessor info on the county website
Monthly payment
Est. payment
Payment breakdown
Explore the cost of this home by adjusting the details. Changes won't be saved.Climate risks
Neighborhood: 80002
Nearby schools
Schools provided by the listing agent
- Elementary: Lawrence
- Middle: North Arvada
- High: Arvada
- District: Jefferson County R-1
Source: REcolorado as distributed by MLS GRID. This data may not be complete. We recommend contacting the local school district to confirm school assignments for this home.

Similar homes
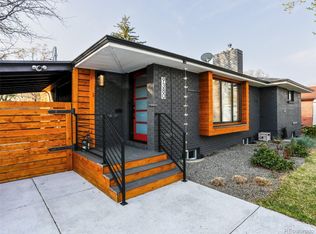
- $689,0005 bd3 ba2.5k sqft6022 Nelson Street, Arvada, CO 80004For Sale
 MLS ID #5051943, Jessica Anderson, Veda Modern Properties. REcolorado as distributed by MLS GRID
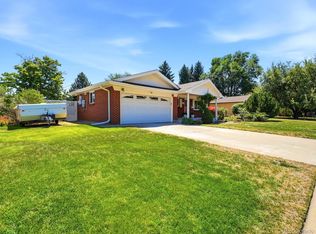
 - $685,0005 bd3 ba2.2k sqft6593 Moore Street, Arvada, CO 80004For Sale
 MLS ID #4973071, Steven Pilkington, Real Broker, LLC DBA Real. REcolorado as distributed by MLS GRID
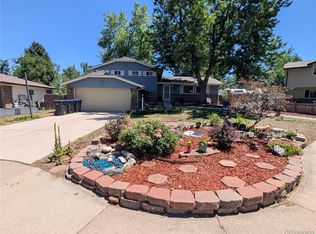
 - $699,0004 bd3 ba2.8k sqft8226 Yarrow Court, Arvada, CO 80005For Sale
 MLS ID #7414264, Kathryn Pottle, Tall Grass Realty LLC. REcolorado as distributed by MLS GRID
 - $739,0004 bd2 ba1.8k sqft3500 Gray Street, Wheat Ridge, CO 80212For Sale
 MLS ID #2876995, Zach Florence, Florence Realty Co.. REcolorado as distributed by MLS GRID
 - $723,0004 bd2 ba2k sqft4823-4825 Eaton Street, Denver, CO 80212For SaleMLS ID #8773122, Marcia Bross, eXp Realty, LLC. REcolorado as distributed by MLS GRID
- $889,9004 bd3 ba3.3k sqft10974 W 54th Lane, Arvada, CO 80002For SaleMLS ID #3726506, Katie Kessler, Keller Williams Avenues Realty. REcolorado as distributed by MLS GRID
- $775,0005 bd2 ba2.6k sqft4701 Eliot St, Denver, CO 80211For Sale
 MLS ID #1067476, Mike Harris, The Agency - Boulder. IRES as distributed by MLS GRID
 - $599,0004 bd2 ba1.7k sqft6130 Lamar Street, Arvada, CO 80003For SaleMLS ID #4423457, Brittny Castillo, H&CO Real Estate LLC. REcolorado as distributed by MLS GRID
- $570,0002 bd2 ba1.4k sqft11914 W 56th Drive, Arvada, CO 80002For SaleMLS ID #8147360, Amy Ryan, Amy Ryan Group. REcolorado as distributed by MLS GRID
- $565,0005 bd2 ba2.3k sqft6530 Marshall Street, Arvada, CO 80003For SaleMLS ID #2948475, Chin Ly, Keller Williams Advantage Realty LLC. REcolorado as distributed by MLS GRID
- $765,0004 bd2 ba2.4k sqft2444 N Humboldt St, Denver, CO 80205For SaleMLS ID #1068071, Amanda Sheppard, Compass-Denver. IRES as distributed by MLS GRID
- $650,0004 bd3 ba2.5k sqft6750 Youngfield Court, Arvada, CO 80004For SaleMLS ID #5281747, Kathryn Tighe, The Agency - Denver. REcolorado as distributed by MLS GRID
- $569,0003 bd2 ba1.6k sqft5445 Vallejo Street, Denver, CO 80221For SaleMLS ID #4972350, Christie Vincent, Keller Williams Action Realty LLC. REcolorado as distributed by MLS GRID
- $750,0004 bd4 ba3k sqft1938 W 67th Avenue, Denver, CO 80221For SaleMLS ID #7228512, Joe Solomon, Your Castle Real Estate Inc. REcolorado as distributed by MLS GRID
- $679,9004 bd3 ba2.4k sqft8923 W Warren Dr, Lakewood, CO 80227For SaleMLS ID #1065516, Brooke Capone, Guide Real Estate. IRES as distributed by MLS GRID
- $625,0004 bd3 ba2.7k sqft4105 Gray Street, Wheat Ridge, CO 80212For SaleMLS ID #3033260, Derby Strength, Resident Realty North Metro LLC. REcolorado as distributed by MLS GRID
- $529,0003 bd2 ba2.2k sqft6309 Eaton Court, Arvada, CO 80003For SaleMLS ID #8814784, Kathryn Tighe, The Agency - Denver. REcolorado as distributed by MLS GRID
- $799,0004 bd4 ba2.9k sqft3281 Depew Street, Wheat Ridge, CO 80212For SaleMLS ID #4977911, Melissa Farrar, LIV Sotheby's International Realty. REcolorado as distributed by MLS GRID
- $565,0004 bd2 ba1.5k sqft1370 Zenobia Street, Denver, CO 80204For SaleMLS ID #6004377, EMPOWERHOME Team, Keller Williams DTC. REcolorado as distributed by MLS GRID
- $625,0005 bd3 ba2.7k sqft10927 Melody Drive, Denver, CO 80234For SaleMLS ID #2452401, Jessica Reyes, Your Castle Realty LLC. REcolorado as distributed by MLS GRID
