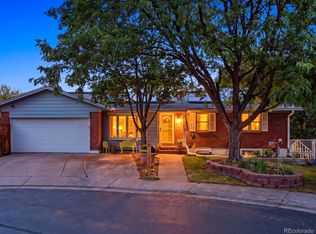
Classic brick ranch. Beautifully renovated. Incredible Southern Gables location. This is one of those homes where the big updates are already done—and the little details make it even better. Step inside to a bright, beautifully maintained interior with plantation shutters throughout and a showpiece kitchen that was completely renovated with both style and function in mind. Gorgeous quartz stone countertops offer tons of prep space, complemented by soft-close cabinetry & drawers, two Lazy Susans, a high-end induction cooktop, built-in ice maker and touch-activated faucet. The large family room with fireplace is made for gathering, while the primary suite offers its own retreat with a renovated & expanded bathroom and direct access to the back patio. Outside, a spacious patio and meticulously maintained yard create the perfect setup for summer dinners, morning coffee and evenings with friends. Front & back sprinkler systems with remote control make keeping everything green a little easier. The unfinished basement offers plenty of room to expand and make it your own—think additional living space, bedrooms, home gym, office, media room or whatever fits your lifestyle. More thoughtful details include an updated furnace, evaporative cooler, newer exterior siding, plantation shutters and even a secret laundry chute—
Set in the sought-after Southern Gables neighborhood, you’re close to Carmody Recreation Center, Belmar shopping & dining, light rail and highly rated Jeffco schools, with convenient access to downtown Denver. When the mountains are calling, Red Rocks Amphitheatre, foothill trails and endless Colorado adventures are just a short drive away. Updated where it matters, beautifully cared for everywhere else, and perfectly positioned between the city and the mountains—this is Colorado living made easy.
For sale
$675,000
2170 S Flower Way, Lakewood, CO 80227
3beds
3,098sqft
Single Family Residence
Built in 1970
7,840 Square Feet Lot
$-- Zestimate®
$218/sqft
$-- HOA
What's special
- 11 days
- 558
- 33
Zillow last checked:
Listing updated:
Listed by:
Shell Avery 303-999-5567 SHELLAVERY@YAHOO.COM,
RE/MAX Professionals,
Steve Avery 303-999-5567,
RE/MAX Professionals
Source: REcolorado as distributed by MLS GRID,MLS#: 6092808
Facts & features
Interior
Bedrooms & bathrooms
- Bedrooms: 3
- Bathrooms: 2
- Full bathrooms: 1
- 3/4 bathrooms: 1
- Main level bathrooms: 2
- Main level bedrooms: 3
Bedroom
- Features: Primary Suite
- Level: Main
Bedroom
- Level: Main
Bedroom
- Level: Main
Bathroom
- Features: En Suite Bathroom
- Level: Main
Bathroom
- Features: Primary Suite
- Level: Main
Family room
- Level: Main
Kitchen
- Level: Main
Living room
- Level: Main
Heating
- Forced Air
Cooling
- Evaporative Cooling
Appliances
- Included: Cooktop, Dishwasher, Disposal, Dryer, Gas Water Heater, Oven, Range, Refrigerator, Washer
Features
- Ceiling Fan(s), Quartz Counters, Walk-In Closet(s)
- Flooring: Carpet, Tile
- Windows: Window Coverings, Window Treatments
- Basement: Unfinished
- Number of fireplaces: 1
- Fireplace features: Family Room
Interior area
- Total structure area: 3,098
- Total interior livable area: 3,098 sqft
- Finished area above ground: 1,708
- Finished area below ground: 0
Video & virtual tour
Property
Parking
- Total spaces: 2
- Parking features: Garage - Attached
- Attached garage spaces: 2
Features
- Levels: One
- Stories: 1
- Patio & porch: Covered, Front Porch, Patio
- Exterior features: Garden, Private Yard, Rain Gutters
- Fencing: Full
Lot
- Size: 7,840 Square Feet
- Features: Landscaped, Level, Sprinklers In Front, Sprinklers In Rear
Details
- Parcel number: 079621
- Zoning: res
- Special conditions: Standard
Construction
Type & style
- Home type: SingleFamily
- Property subtype: Single Family Residence
Materials
- Brick, Vinyl Siding
- Roof: Composition
Condition
- Updated/Remodeled
- Year built: 1970
Utilities & green energy
- Electric: 220 Volts
- Sewer: Public Sewer
- Water: Public
- Utilities for property: Electricity Connected, Natural Gas Connected
Community & HOA
Community
- Security: Carbon Monoxide Detector(s), Smoke Detector(s)
- Subdivision: Green Gables
HOA
- Has HOA: No
Location
- Region: Lakewood
Financial & listing details
- Price per square foot: $218/sqft
- Tax assessed value: $608,434
- Annual tax amount: $3,051
- Date on market: 10/1/2026
- Listing terms: Cash,Conventional,FHA,VA Loan
- Exclusions: Sellers' Personal Property
- Ownership: Individual
- Electric utility on property: Yes
- Road surface type: Paved
Estimated market value
Not available
Estimated sales range
Not available
Not available
Price history
| Date | Event | Price |
|---|---|---|
| 10/1/2026 | Listed for sale | $675,000+181.4%$218/sqft |
Source:  REcolorado as distributed by MLS GRID #6092808 Report a problem REcolorado as distributed by MLS GRID #6092808 Report a problem | ||
| 7/20/2000 | Sold | $239,900+29%$77/sqft |
Source: Public Record Report a problem | ||
| 5/6/1998 | Sold | $186,000$60/sqft |
Source: Public Record Report a problem | ||
Public tax history
| Year | Property taxes | Tax assessment |
|---|---|---|
| 2025 | $2,089 -22.3% | $38,028 +29% |
| 2024 | $2,690 -3.5% | $29,480 -12.9% |
| 2023 | $2,788 -1.4% | $33,835 +13.5% |
| 2022 | $2,827 +11.3% | $29,816 -2.8% |
| 2021 | $2,539 | $30,675 +11% |
| 2020 | $2,539 +1.3% | $27,644 |
| 2019 | $2,507 +1.3% | $27,644 +4.8% |
| 2018 | $2,475 | $26,369 |
| 2017 | $2,475 +15.1% | $26,369 +9.7% |
| 2016 | $2,151 +100% | $24,032 |
| 2015 | $1,076 -42.5% | $24,032 +24.3% |
| 2014 | $1,871 +2.6% | $19,333 |
| 2013 | $1,824 +2% | $19,333 +1.6% |
| 2012 | $1,788 -5.4% | $19,033 |
| 2011 | $1,890 +0.2% | $19,033 -6% |
| 2010 | $1,886 -4.4% | $20,240 |
| 2009 | $1,972 +0.2% | $20,240 -4.1% |
| 2008 | $1,967 +9.4% | $21,110 |
| 2007 | $1,798 +2.4% | $21,110 +10.4% |
| 2006 | $1,756 -2.9% | $19,120 -0.7% |
| 2005 | $1,809 +9% | $19,250 |
| 2004 | $1,659 -0.9% | $19,250 |
| 2003 | $1,673 +1.7% | $19,250 +0.6% |
| 2002 | $1,646 +1.3% | $19,140 +15.4% |
| 2001 | $1,625 -0.8% | $16,580 |
| 2000 | $1,638 | $16,580 |
Find assessor info on the county website
Monthly payment
Est. payment
Payment breakdown
Explore the cost of this home by adjusting the details. Changes won't be saved.Climate risks
Neighborhood: Southern Gables
Nearby schools
Schools provided by the listing agent
- Elementary: Green Gables
- Middle: Carmody
- High: Bear Creek
- District: Jefferson County R-1
Source: REcolorado as distributed by MLS GRID. This data may not be complete. We recommend contacting the local school district to confirm school assignments for this home.
Similar homes
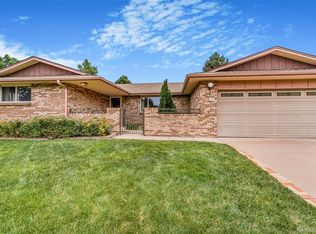
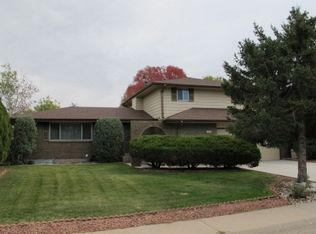
- $659,9004 bd3 ba2.4k sqft8923 W Warren Drive, Lakewood, CO 80227For Sale
 MLS ID #4551701, Brooke Capone, Guide Real Estate. REcolorado as distributed by MLS GRID
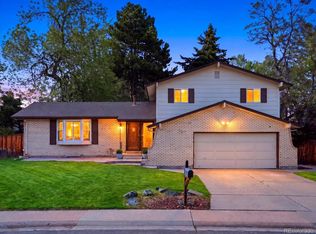
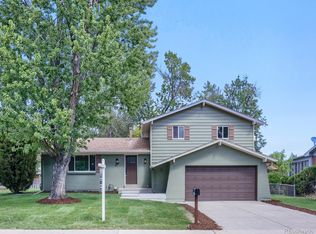
 - $748,8004 bd3 ba2.2k sqft8937 W Woodard Drive, Denver, CO 80227For Sale
 MLS ID #2254720, Justin Soliman, MB Executive Realty & Investments. REcolorado as distributed by MLS GRID
 - $690,0004 bd2 ba2.3k sqft12320 W Mexico Avenue, Lakewood, CO 80228For Sale
 MLS ID #3214235, Lindsey Parker, Keller Williams Preferred Realty. REcolorado as distributed by MLS GRID
 - $700,0005 bd3 ba2.6k sqft12979 W Montana Drive, Denver, CO 80228For Sale
 MLS ID #9114897, Jackie White, Your Castle Real Estate Inc. REcolorado as distributed by MLS GRID
 - $650,0004 bd2 ba2.8k sqft7255 W 8th Avenue, Denver, CO 80214For SaleMLS ID #5327243, Marla Doughty, Compass - Denver. REcolorado as distributed by MLS GRID
- $629,0004 bd2 ba1.8k sqft2862 S Ivan Way, Denver, CO 80227For SaleMLS ID #5434410, Nancy Pallares, Megastar Realty. REcolorado as distributed by MLS GRID
- $950,0003 bd3 ba2.6k sqft6505 W Hampden Avenue, Lakewood, CO 80227For SaleMLS ID #5682013, Kathleen Haas, Colorado Realty 4 Less, LLC. REcolorado as distributed by MLS GRID
- $600,0005 bd3 ba2.4k sqft555 Everett Street, Lakewood, CO 80226For SaleMLS ID #6981686, Debbie Vu, LoKation. REcolorado as distributed by MLS GRID
- $614,9004 bd4 ba3k sqft8901 W Radcliffe Place, Littleton, CO 80123For SaleMLS ID #5363930, Abel Reyes, The Block Inc. REcolorado as distributed by MLS GRID
- $689,5004 bd3 ba2.9k sqft8102 S Carr Court, Littleton, CO 80128For SaleMLS ID #7403613, Rhonda Snyder, Urban Companies. REcolorado as distributed by MLS GRID
- $749,0003 bd2 ba1.9k sqft10215 W 17th Place, Lakewood, CO 80215For SaleMLS ID #4084172, Cody Phillips, NAV Real Estate. REcolorado as distributed by MLS GRID
- $605,0004 bd3 ba2.5k sqft3290 S Lowell Boulevard, Denver, CO 80236For SaleMLS ID #3763560, Andre Robledo, Brokers Guild Real Estate. REcolorado as distributed by MLS GRID
- $670,0005 bd4 ba3k sqft9784 Perry Way, Westminster, CO 80031For SaleMLS ID #3030853, Mitchell Holder, Thrive Real Estate Group. REcolorado as distributed by MLS GRID
- $669,9733 bd2 ba2.1k sqft6895 S Ulster Circle, Englewood, CO 80112For SaleMLS ID #8006604, Jennifer Heineman, Buy-Out Company Realty, LLC. REcolorado as distributed by MLS GRID
- $699,9004 bd3 ba2.2k sqft7474 Kendall Street, Arvada, CO 80003For SaleMLS ID #6750722, Aubry Dimmer, HomeSmart. REcolorado as distributed by MLS GRID
- $699,0005 bd2 ba2.2k sqft15790 W 10th Avenue, Golden, CO 80401For SaleMLS ID #7002631, Taylor Bunney, eXp Realty, LLC. REcolorado as distributed by MLS GRID
- $660,0004 bd3 ba2.7k sqft6712 S Marion Circle, Littleton, CO 80122For SaleMLS ID #8683807, Robert Tait, Engel & Volkers Denver. REcolorado as distributed by MLS GRID
- $609,0003 bd3 ba2.7k sqft7073 E Warren Drive, Denver, CO 80224For SaleMLS ID #9408839, Adam Ferguson, Coldwell Banker Realty 24. REcolorado as distributed by MLS GRID
- $443,0003 bd3 ba2.1k sqft1956 S Balsam Street, Lakewood, CO 80227For SaleMLS ID #9390230, Jessica Render, RE/MAX Professionals. REcolorado as distributed by MLS GRID
- $699,0004 bd3 ba2.8k sqft8226 Yarrow Court, Arvada, CO 80005For SaleMLS ID #7414264, Kathryn Pottle, Tall Grass Realty LLC. REcolorado as distributed by MLS GRID
