Welcome to a home filled with warmth, character, and wonderfully flexible living space. This distinctive tri-level with a finished basement offers 4 bedrooms plus 2 generous bonus rooms—ideal for home offices, a gym, creative studio, playroom, media room, or guest space.
The bright main level features open, beamed ceilings and an airy layout with direct access to the front yard and its charming garden areas. Several newer windows fill the home with natural light and frame views of the mature trees surrounding the property. The lower level provides a comfortable second living area with walkout access to the private, fully fenced backyard, as well as convenient access to the attached garage.
Outside, the expansive front yard feels like a garden retreat, with established landscaping and numerous large planters ready for flowers, vegetables, or your own creative touches. The backyard offers privacy, room to relax or entertain, and a 10' x 12' storage shed.
Enjoy nearby walking paths leading to public parks, Webber Elementary School, Pomona Middle School, and Pomona High School. Recent updates include a refrigerator added in 2025, a furnace with Nest thermostat installed in 2023, and several newer windows. With its inviting spaces, abundant sunlight, mature trees, and one-of-a-kind personality, this is a home that feels welcoming from the moment you arrive.
For sale
$699,000
8226 Yarrow Court, Arvada, CO 80005
4beds
2,858sqft
Single Family Residence
Built in 1972
8,059 Square Feet Lot
$695,500 Zestimate®
$245/sqft
$-- HOA
What's special
- 10 days
- 390
- 10
Zillow last checked:
Listing updated:
Listed by:
Kathryn Pottle katie.tallgrass@gmail.com,
Tall Grass Realty LLC
Source: REcolorado as distributed by MLS GRID,MLS#: 7414264
Facts & features
Interior
Bedrooms & bathrooms
- Bedrooms: 4
- Bathrooms: 3
- Full bathrooms: 1
- 3/4 bathrooms: 2
Bedroom
- Level: Lower
Bedroom
- Features: Primary Suite
- Level: Upper
Bedroom
- Level: Upper
Bedroom
- Level: Upper
Bathroom
- Level: Lower
Bathroom
- Features: En Suite Bathroom
- Level: Upper
Bathroom
- Level: Upper
Bonus room
- Level: Lower
Bonus room
- Level: Lower
Dining room
- Level: Main
Family room
- Level: Lower
Kitchen
- Level: Main
Living room
- Level: Main
Heating
- Forced Air
Cooling
- Central Air
Appliances
- Included: Dishwasher, Disposal, Dryer, Microwave, Oven, Refrigerator, Washer
Features
- Ceiling Fan(s), Eat-in Kitchen, Five Piece Bath, High Ceilings, Primary Suite, Smoke Free
- Flooring: Carpet, Tile
- Basement: Full
Interior area
- Total structure area: 2,858
- Total interior livable area: 2,858 sqft
- Finished area above ground: 2,183
- Finished area below ground: 641
Property
Parking
- Total spaces: 2
- Parking features: Garage Door Opener
- Attached garage spaces: 2
Features
- Levels: Tri-Level
- Exterior features: Garden, Private Yard
Lot
- Size: 8,059 Square Feet
Details
- Parcel number: 085414
- Special conditions: Standard
Construction
Type & style
- Home type: SingleFamily
- Property subtype: Single Family Residence
Materials
- Brick, Frame, Vinyl Siding
Condition
- Year built: 1972
Utilities & green energy
- Sewer: Public Sewer
- Water: Public
Community & HOA
Community
- Security: Carbon Monoxide Detector(s), Smart Cameras, Smoke Detector(s), Video Doorbell
- Subdivision: Pomona Lakes Flg #1
HOA
- Has HOA: No
Location
- Region: Arvada
Financial & listing details
- Price per square foot: $245/sqft
- Tax assessed value: $623,877
- Annual tax amount: $4,021
- Date on market: 7/16/2026
- Listing terms: Cash,Conventional,FHA,VA Loan
- Exclusions: Seller's Personal Property.
- Ownership: Individual
- Road surface type: Paved
Estimated market value
$695,500
$661,000 - $730,000
$4,047/mo
Price history
| Date | Event | Price |
|---|---|---|
| 8/26/2026 | Listed for sale | $699,000-2.2%$245/sqft |
Source:  REcolorado as distributed by MLS GRID #7414264 Report a problem REcolorado as distributed by MLS GRID #7414264 Report a problem | ||
| 7/29/2026 | Listing removed | $715,000$250/sqft |
Source: REcolorado as distributed by MLS GRID #7414264 Report a problem | ||
| 7/16/2026 | Listed for sale | $715,000+5.9%$250/sqft |
Source: REcolorado as distributed by MLS GRID #7414264 Report a problem | ||
| 5/31/2022 | Sold | $675,000+136.8%$236/sqft |
Source: Public Record Report a problem | ||
| 2/19/2020 | Listing removed | $2,095$1/sqft |
Source: Metro Denver Management, Inc. Report a problem | ||
| 2/1/2020 | Listed for rent | $2,095+5%$1/sqft |
Source: Metro Denver Management, Inc. Report a problem | ||
| 11/18/2015 | Listing removed | $1,995$1/sqft |
Source: Metro Denver Management, Inc. Report a problem | ||
| 11/16/2015 | Price change | $1,995-2.7%$1/sqft |
Source: Metro Denver Management, Inc. Report a problem | ||
| 10/30/2015 | Price change | $2,050-2.1%$1/sqft |
Source: Metro Denver Management, Inc. Report a problem | ||
| 10/20/2015 | Listed for rent | $2,095-19.3%$1/sqft |
Source: Metro Denver Management, Inc. Report a problem | ||
| 6/21/2014 | Listing removed | $2,595$1/sqft |
Source: Denver Property Management, LLC Report a problem | ||
| 6/19/2014 | Sold | $285,000+9.6%$100/sqft |
Source: Public Record Report a problem | ||
| 6/17/2014 | Price change | $2,595-13.4%$1/sqft |
Source: Denver Property Management, LLC Report a problem | ||
| 6/7/2014 | Listed for rent | $2,995$1/sqft |
Source: Denver Property Management, LLC Report a problem | ||
| 4/3/2014 | Listed for sale | $260,000+3.6%$91/sqft |
Source: ERA HERMAN GROUP NOCO #8868023 Report a problem | ||
| 2/28/2013 | Sold | $251,000-3.5%$88/sqft |
Source: Public Record Report a problem | ||
| 12/29/2012 | Pending sale | $260,000$91/sqft |
Source: North Realty LLC dba Keller Williams Preferred Realty #1144643 Report a problem | ||
| 11/26/2012 | Price change | $260,000-10.3%$91/sqft |
Source: North Realty LLC dba Keller Williams Preferred Realty #1144643 Report a problem | ||
| 11/17/2012 | Price change | $290,000+11.5%$101/sqft |
Source: Keller Williams - Denver North #1136493 Report a problem | ||
| 11/15/2012 | Price change | $260,000-10.3%$91/sqft |
Source: North Realty LLC dba Keller Williams Preferred Realty #1136493 Report a problem | ||
| 10/13/2012 | Listed for sale | $290,000+70.6%$101/sqft |
Source: North Realty LLC dba Keller Williams Preferred Realty #1136493 Report a problem | ||
| 5/12/2012 | Listing removed | $170,000$59/sqft |
Source: RE/MAX Professionals #1062426 Report a problem | ||
| 3/16/2012 | Price change | $170,000-20.9%$59/sqft |
Source: RE/MAX Professionals #1062426 Report a problem | ||
| 3/14/2012 | Pending sale | $214,900$75/sqft |
Source: RE/MAX Professionals #1062426 Report a problem | ||
| 1/26/2012 | Price change | $214,900-4.5%$75/sqft |
Source: RE/MAX Professionals #1062426 Report a problem | ||
| 12/7/2011 | Listed for sale | $225,000-11.8%$79/sqft |
Source: RE/MAX Professionals #1062426 Report a problem | ||
| 3/9/2006 | Sold | $255,000+53.2%$89/sqft |
Source: Public Record Report a problem | ||
| 11/2/1994 | Sold | $166,500$58/sqft |
Source: Public Record Report a problem | ||
Public tax history
| Year | Property taxes | Tax assessment |
|---|---|---|
| 2025 | $3,868 -0.1% | $38,992 -2.4% |
| 2024 | $3,873 +23.6% | $39,934 |
| 2023 | $3,135 -1.6% | $39,934 +24.8% |
| 2022 | $3,187 +10.9% | $32,009 -2.8% |
| 2021 | $2,873 | $32,930 +10.6% |
| 2020 | $2,873 +1.4% | $29,774 |
| 2019 | $2,834 +10.7% | $29,774 +13.8% |
| 2018 | $2,561 | $26,155 |
| 2017 | $2,561 +4.9% | $26,155 +3.1% |
| 2016 | $2,442 | $25,361 |
| 2015 | $2,442 +21.4% | $25,361 +27.6% |
| 2014 | $2,012 +3% | $19,868 |
| 2013 | $1,952 +2.1% | $19,868 +2.1% |
| 2012 | $1,911 +1.6% | $19,462 |
| 2011 | $1,881 +5.8% | $19,462 +1% |
| 2010 | $1,778 -5% | $19,270 |
| 2009 | $1,871 +0% | $19,270 -4.8% |
| 2008 | $1,871 +1.9% | $20,240 |
| 2007 | $1,836 +1% | $20,240 +2.9% |
| 2006 | $1,818 -4.3% | $19,670 -4.4% |
| 2005 | $1,899 +9.3% | $20,570 |
| 2004 | $1,738 -0.4% | $20,570 |
| 2003 | $1,746 +1.7% | $20,570 +1.2% |
| 2002 | $1,716 +10.4% | $20,330 +23.4% |
| 2001 | $1,555 -1% | $16,470 |
| 2000 | $1,570 | $16,470 |
Find assessor info on the county website
Monthly payment
Est. payment
Payment breakdown
Explore the cost of this home by adjusting the details. Changes won't be saved.Climate risks
Neighborhood: Pomona
Nearby schools
Schools provided by the listing agent
- Elementary: Weber
- Middle: Pomona
- High: Pomona
- District: Jefferson County R-1
Source: REcolorado as distributed by MLS GRID. This data may not be complete. We recommend contacting the local school district to confirm school assignments for this home.

Similar homes
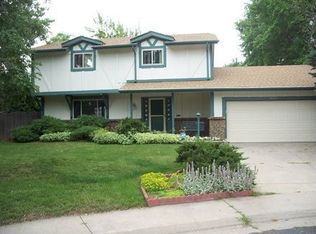
- $614,9007 bd3 ba2.7k sqft9339 W 76th Avenue, Arvada, CO 80005For Sale

 MLS ID #7070464, Ken Blevins, Real Broker, LLC DBA Real. REcolorado as distributed by MLS GRID
 - $730,0005 bd4 ba2.3k sqft9420 W 51st Avenue, Arvada, CO 80002For Sale
 MLS ID #6751228, Jordan Kessler, Keller Williams Avenues Realty. REcolorado as distributed by MLS GRID
 - $545,0004 bd4 ba2.3k sqft5671 W 71st Avenue, Arvada, CO 80003For Sale
 MLS ID #8015369, Juan Munoz, Real Broker, LLC DBA Real. REcolorado as distributed by MLS GRID
 - $650,0004 bd3 ba2.5k sqft6750 Youngfield Court, Arvada, CO 80004For Sale
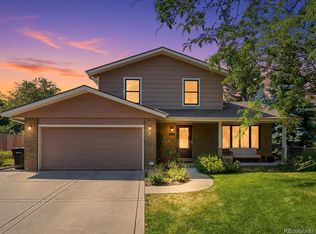 MLS ID #5281747, Kathryn Tighe, The Agency - Denver. REcolorado as distributed by MLS GRID
 - $599,0004 bd2 ba1.7k sqft6130 Lamar Street, Arvada, CO 80003For SaleMLS ID #4423457, Brittny Castillo, H&CO Real Estate LLC. REcolorado as distributed by MLS GRID
- $640,0005 bd4 ba2.8k sqft6420 W 74th Avenue, Arvada, CO 80003For SaleMLS ID #5247832, Steve Westfall, RE/MAX Professionals. REcolorado as distributed by MLS GRID
- $723,0004 bd2 ba2k sqft4823-4825 Eaton Street, Denver, CO 80212For SaleMLS ID #8773122, Marcia Bross, eXp Realty, LLC. REcolorado as distributed by MLS GRID
- $572,4994 bd2 ba2k sqft975 E 7th Avenue, Broomfield, CO 80020For SaleMLS ID #9315279, Samuel Farley, eXp Realty, LLC. REcolorado as distributed by MLS GRID
- $739,0004 bd2 ba1.8k sqft3500 Gray Street, Wheat Ridge, CO 80212For SaleMLS ID #2876995, Zach Florence, Florence Realty Co.. REcolorado as distributed by MLS GRID
- $565,0005 bd2 ba2.3k sqft6530 Marshall Street, Arvada, CO 80003For SaleMLS ID #2948475, Chin Ly, Keller Williams Advantage Realty LLC. REcolorado as distributed by MLS GRID
- $555,0004 bd2 ba2k sqft6718 W 70th Place, Arvada, CO 80003For SaleMLS ID #6259629, Ashley Gryde, Zezen Realty LLC. REcolorado as distributed by MLS GRID
- $625,0005 bd3 ba2.7k sqft10927 Melody Drive, Denver, CO 80234For SaleMLS ID #2452401, Jessica Reyes, Your Castle Realty LLC. REcolorado as distributed by MLS GRID
- $679,9004 bd3 ba2.4k sqft8923 W Warren Dr, Lakewood, CO 80227For Sale
 MLS ID #1065516, Brooke Capone, Guide Real Estate. IRES as distributed by MLS GRID
 - $889,9004 bd3 ba3.3k sqft10974 W 54th Lane, Arvada, CO 80002For SaleMLS ID #3726506, Katie Kessler, Keller Williams Avenues Realty. REcolorado as distributed by MLS GRID
- $529,0003 bd2 ba2.2k sqft6309 Eaton Court, Arvada, CO 80003For SaleMLS ID #8814784, Kathryn Tighe, The Agency - Denver. REcolorado as distributed by MLS GRID
- $775,0005 bd2 ba2.6k sqft4701 Eliot St, Denver, CO 80211For SaleMLS ID #1067476, Mike Harris, The Agency - Boulder. IRES as distributed by MLS GRID
- $700,0004 bd3 ba2.3k sqft832 S Beech Street, Lakewood, CO 80228For SaleMLS ID #9282112, Amy Gallegos, HomeSmart Realty. REcolorado as distributed by MLS GRID
- $569,0003 bd2 ba1.6k sqft5445 Vallejo Street, Denver, CO 80221For SaleMLS ID #4972350, Christie Vincent, Keller Williams Action Realty LLC. REcolorado as distributed by MLS GRID
- $699,0005 bd2 ba2.2k sqft15790 W 10th Avenue, Golden, CO 80401For SaleMLS ID #7002631, Taylor Bunney, eXp Realty, LLC. REcolorado as distributed by MLS GRID
