Welcome to this beautiful custom home located in the Lamar Heights community of Arvada. This property offers 4 bedrooms, 2 full bathrooms, and 1 half bathroom, spread across 1140 square feet of main level living space. With a 1-car heated garage, plenty of space for parking and additional RV space and storage. As you step inside, you'll be greeted by new interior paint, a cozy spacious Living room with textured ceiling and recessed lighting, that create a warm and inviting atmosphere. A Dining room that features a notable chandelier and custom built in Hutch. A kitchen that features stainless steel appliances, oak cabinets with under cabinet lighting, granite countertops, a custom light that sits above an Island for additional preparing space for the family meals and entertaining guest. The bedrooms in this home offer comfort and relaxation, a walk-in closet, textured ceiling, and ceiling fans for added convenience. One bedroom adjacent to half bathroom. A full bathroom on main level with a heated tile floor, an oversized vanity, mirror, and a shower/bath combination with grab rails and glass door. With beautiful laminate wood floors throughout main level. The 1,120 square feet finished basement has a large Family room with a custom built in Bar with a refrigerator. Extra storage closets. Full size bathroom with mirror, vanity shower/bath with built in wall cabinet. 2 non-conforming bedrooms. one with double closets, electric fireplace. The 2nd bedroom is used as an office. light carpet throughout. Laundry room has a sink, folding table, cabinets storage and utility closet for your convenience. Outside, a relaxing covered patio perfect for enjoying the outdoors and hosting barbecues. The water fountain adding to the tranquility of the beautifully landscaped property. Don't miss the opportunity to Make this House your Home!
For sale
$660,000
6769 W 70th Avenue, Arvada, CO 80003
4beds
2,260sqft
Single Family Residence
Built in 1968
7,961 Square Feet Lot
$649,800 Zestimate®
$292/sqft
$-- HOA
What's special
- 70 days
- 148
- 2
Zillow last checked:
Listing updated:
Listed by:
Savie Glardon 720-296-0861 savieb66@gmail.com,
Resident Realty South Metro
Source: REcolorado as distributed by MLS GRID,MLS#: 4920761
Facts & features
Interior
Bedrooms & bathrooms
- Bedrooms: 4
- Bathrooms: 3
- Full bathrooms: 2
- 1/2 bathrooms: 1
- Main level bathrooms: 2
- Main level bedrooms: 2
Bedroom
- Description: Walk-In Closet, Ceiling Fan, Laminate Wood Floor
- Level: Main
Bedroom
- Description: Ceiling Fan, Laminate Wood Floor
- Level: Main
Bedroom
- Description: Large Non-Conforming, Double Closets, Electric Fireplace, Storage Closet, Carpet Floor
- Level: Basement
Bedroom
- Description: Non-Conforming Room Used For An Office, Carpet Floor
- Level: Basement
Bathroom
- Description: Vanity, Mirror, Laminate Wood Floor
- Level: Main
Bathroom
- Description: Tub/Shower, Grab Bars, Vanity, Mirror, Heated Tile Floor
- Level: Main
Bathroom
- Description: Tub/ Shower, Vanity, Mirror, Storage Closet, Tile Floor
- Level: Basement
Dining room
- Description: Built In Cabinet With Lights, Laminate Wood Floor
- Level: Main
Family room
- Description: Built In Bar With Refrigerator, Carpet Through Out Basement Extra Storage Closets
- Level: Basement
Kitchen
- Description: Oak Cabinets, Granite Counter Tops, Stainless Steel Appliances, Island With Lights, Laminate Wood Floor
- Level: Main
Laundry
- Description: Washer/Dryer Hook Up, Folding Table, Sink And Cabinets, Tile Floor, Sprinkler System Timer
- Level: Basement
Living room
- Description: Big Window, Recessed Lights, Laminate Wood Floor
- Level: Main
Utility room
- Description: Furnace, Water Heater Closet
- Level: Basement
Heating
- Forced Air
Cooling
- Central Air, Evaporative Cooling
Appliances
- Included: Bar Fridge, Cooktop, Dishwasher, Disposal, Microwave, Oven, Range, Refrigerator, Self Cleaning Oven
- Laundry: In Unit
Features
- Built-in Features, Ceiling Fan(s), Granite Counters, Kitchen Island, Open Floorplan, Smoke Free, Walk-In Closet(s)
- Flooring: Carpet, Laminate, Linoleum, Tile
- Basement: Finished,Full
Interior area
- Total structure area: 2,260
- Total interior livable area: 2,260 sqft
- Finished area above ground: 1,140
- Finished area below ground: 1,120
Property
Parking
- Total spaces: 2
- Parking features: Concrete
- Attached garage spaces: 1
- Details: RV Spaces: 1
Features
- Levels: One
- Stories: 1
- Entry location: Ground
- Patio & porch: Covered
- Exterior features: Lighting, Private Yard, Water Feature
- Fencing: Full
Lot
- Size: 7,961 Square Feet
- Features: Landscaped, Sprinklers In Front, Sprinklers In Rear
Details
- Parcel number: 068624
- Special conditions: Standard
Construction
Type & style
- Home type: SingleFamily
- Property subtype: Single Family Residence
Materials
- Brick, Frame, Wood Siding
- Foundation: Concrete Perimeter
- Roof: Composition
Condition
- Updated/Remodeled
- Year built: 1968
Utilities & green energy
- Electric: 110V, 220 Volts
- Sewer: Public Sewer
- Water: Public
- Utilities for property: Cable Available, Electricity Connected, Internet Access (Wired), Phone Available
Community & HOA
Community
- Security: Carbon Monoxide Detector(s), Smoke Detector(s)
- Subdivision: Lamar Heights
HOA
- Has HOA: No
Location
- Region: Arvada
Financial & listing details
- Price per square foot: $292/sqft
- Tax assessed value: $561,998
- Annual tax amount: $2,548
- Date on market: 8/8/2026
- Listing terms: Cash,Conventional,FHA,VA Loan
- Exclusions: Seller's Personal Property And Staging Items
- Ownership: Individual
- Electric utility on property: Yes
- Road surface type: Paved
Estimated market value
$649,800
$617,000 - $682,000
$3,269/mo
Price history
| Date | Event | Price |
|---|---|---|
| 8/8/2026 | Listed for sale | $660,000+20%$292/sqft |
Source:  REcolorado as distributed by MLS GRID #4920761 Report a problem REcolorado as distributed by MLS GRID #4920761 Report a problem | ||
| 9/11/2023 | Sold | $550,000$243/sqft |
Source: Public Record Report a problem | ||
Public tax history
| Year | Property taxes | Tax assessment |
|---|---|---|
| 2025 | $3,194 +25.3% | $35,125 +6.5% |
| 2024 | $2,548 +25.4% | $32,970 |
| 2023 | $2,032 -1.6% | $32,970 +19% |
| 2022 | $2,066 +15.3% | $27,704 -2.8% |
| 2021 | $1,792 | $28,502 +10.8% |
| 2020 | $1,792 +1.4% | $25,723 |
| 2019 | $1,768 +24.8% | $25,723 +18.7% |
| 2018 | $1,416 | $21,666 |
| 2017 | $1,416 +39.5% | $21,666 +17.1% |
| 2016 | $1,016 | $18,508 |
| 2015 | $1,016 +37.9% | $18,508 +27.2% |
| 2014 | $737 +1% | $14,551 |
| 2013 | $730 -48.9% | $14,551 +0% |
| 2012 | $1,428 -3% | $14,545 |
| 2011 | $1,472 +5.7% | $14,545 -3.6% |
| 2010 | $1,392 +81.9% | $15,090 |
| 2009 | $765 +0% | $15,090 -7.1% |
| 2008 | $765 0% | $16,240 |
| 2007 | $765 -48.7% | $16,240 +0.5% |
| 2006 | $1,493 -3.2% | $16,160 -3.3% |
| 2005 | $1,543 +9.3% | $16,710 |
| 2004 | $1,412 +111.7% | $16,710 |
| 2003 | $667 -49.2% | $16,710 +7.5% |
| 2002 | $1,312 +7.6% | $15,540 +20.3% |
| 2001 | $1,220 -1% | $12,920 |
| 2000 | $1,232 | $12,920 |
Find assessor info on the county website
Monthly payment
Est. payment
Payment breakdown
Explore the cost of this home by adjusting the details. Changes won't be saved.Climate risks
Neighborhood: Hackberry Hill
Nearby schools
Schools provided by the listing agent
- Elementary: Swanson
- Middle: North Arvada
- High: Arvada
- District: Jefferson County R-1
Source: REcolorado as distributed by MLS GRID. This data may not be complete. We recommend contacting the local school district to confirm school assignments for this home.
Similar homes
- $699,0004 bd3 ba2.8k sqft8226 Yarrow Court, Arvada, CO 80005For Sale

 MLS ID #7414264, Kathryn Pottle, Tall Grass Realty LLC. REcolorado as distributed by MLS GRID
 - $485,0004 bd2 ba1.8k sqft7461 Webster Street, Arvada, CO 80003For Sale
 MLS ID #2517757, Steve deGuzman, Orchard Brokerage LLC. REcolorado as distributed by MLS GRID
 - $499,9005 bd2 ba2.3k sqft6530 Marshall Street, Arvada, CO 80003For Sale
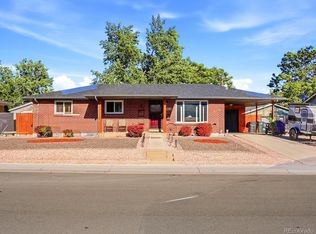 MLS ID #2948475, Chin Ly, Keller Williams Advantage Realty LLC. REcolorado as distributed by MLS GRID
 - $730,0005 bd3 ba2.7k sqft6131 Robb Street, Arvada, CO 80004For Sale
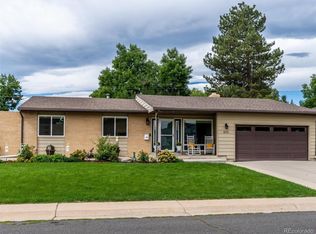 MLS ID #3074592, Carolyn Tracy, eXp Realty, LLC. REcolorado as distributed by MLS GRID
 - $589,0004 bd2 ba1.8k sqft6523 Welch Street, Arvada, CO 80004For SaleMLS ID #2116862, Kristen Anderson, eXp Realty, LLC. REcolorado as distributed by MLS GRID
- $715,0005 bd4 ba2.3k sqft9420 W 51st Avenue, Arvada, CO 80002For SaleMLS ID #6751228, Jordan Kessler, Keller Williams Avenues Realty. REcolorado as distributed by MLS GRID
- $650,0004 bd2 ba2.8k sqft7255 W 8th Avenue, Lakewood, CO 80214For SaleMLS ID #5327243, Marla Doughty, Compass - Denver. REcolorado as distributed by MLS GRID
- $659,9004 bd3 ba2.4k sqft8923 W Warren Drive, Lakewood, CO 80227For SaleMLS ID #4551701, Brooke Capone, Guide Real Estate. REcolorado as distributed by MLS GRID
- $585,0004 bd4 ba2.5k sqft9150 Garrison Street, Westminster, CO 80021For SaleMLS ID #2441953, Jan Meere, Sellstate ACE Properties. REcolorado as distributed by MLS GRID
- $625,0004 bd2 ba1.8k sqft963 E 7th Avenue, Broomfield, CO 80020For SaleMLS ID #2054439, Nicole Dingle, Century 21 Signature Realty, Inc. REcolorado as distributed by MLS GRID
- $700,0004 bd2 ba2.2k sqft2732 W 37th Avenue, Denver, CO 80211For SaleMLS ID #1609631, Joshua Coleman, Compass - Denver. REcolorado as distributed by MLS GRID
- $749,5004 bd2 ba1.9k sqft5321 King Court, Denver, CO 80221For SaleMLS ID #6183740, Tate Sanchez, Metro Brokers Colorado Property Finders, LLC. REcolorado as distributed by MLS GRID
- $510,0004 bd2 ba2.2k sqft8911 Rutgers Street, Westminster, CO 80031For SaleMLS ID #2901084, Dan Fortune, eXp Realty, LLC. REcolorado as distributed by MLS GRID
- $690,0004 bd2 ba2.3k sqft12320 W Mexico Avenue, Lakewood, CO 80228For SaleMLS ID #3214235, Lindsey Parker, Keller Williams Preferred Realty. REcolorado as distributed by MLS GRID
- $775,0004 bd3 ba2.7k sqft2090 Miller Street, Lakewood, CO 80215For SaleMLS ID #4594939, Ben Gibson, HomeSmart. REcolorado as distributed by MLS GRID
- $570,0002 bd2 ba1.4k sqft11914 W 56th Drive, Arvada, CO 80002For SaleMLS ID #8147360, Amy Ryan, Amy Ryan Group. REcolorado as distributed by MLS GRID
- $700,0003 bd2 ba2k sqft1565 S Otis Street, Denver, CO 80232For SaleMLS ID #4265380, Jon JD Dahl, Jd And Associates. REcolorado as distributed by MLS GRID
- $565,0003 bd3 ba2.2k sqft5910 W 108th Place, Westminster, CO 80020For SaleMLS ID #8704781, Jessica Arguello, Real Broker, LLC DBA Real. REcolorado as distributed by MLS GRID
- $675,0003 bd2 ba3k sqft2170 S Flower Way, Lakewood, CO 80227For SaleMLS ID #6092808, Shell Avery, RE/MAX Professionals. REcolorado as distributed by MLS GRID
- $564,0004 bd3 ba1.9k sqft8250 Explorador Calle, Denver, CO 80229For SaleMLS ID #6833130, Viviana Granillo, The V Team. REcolorado as distributed by MLS GRID
