Set on a spacious 0.32-acre lot in Lakewood, this 2-bedroom, 2-bath home offers a rare combination of comfortable living space, extensive parking, and an exceptional detached garage setup.
Inside, the home features a remodeled kitchen with newer cabinetry, soft-close doors and drawers, stainless steel appliances, and a large island with plenty of room for everyday dining and entertaining. Higher-end vinyl tile flooring runs through much of the home, while the primary bedroom, hallway, and second bedroom have been updated with new Karastan carpet. The oversized primary bedroom also includes a walk-in closet, and the lower-level family room provides additional space to relax, work, or entertain.
Outside, the fully fenced yard offers plenty of room to enjoy the Colorado seasons, along with a large rear patio, front and rear sprinkler systems, and substantial off-street parking for vehicles, trailers, RVs, boats, and other recreational equipment.
The standout feature of this property is the detached heated garage, with space for four or more vehicles and a full-size platform-style automotive lift valued at approximately $10,000 included with the sale. Whether you are a car enthusiast, collector, hobbyist, contractor, or simply need serious workshop and storage space, this is a setup that is difficult to find. Combined with the attached 2-car garage and approximately 18 total parking spaces, the property offers an unusual amount of flexibility for vehicles, projects, equipment, and toys.
With no HOA, a large lot, updated interior finishes, and one of the most versatile garage and parking configurations in the area, 1565 S Otis Street offers a combination of features that is anything but ordinary.
For sale
$765,000
1565 S Otis Street, Denver, CO 80232
2beds
2,085sqft
Single Family Residence
Built in 1972
0.32 Acres Lot
$-- Zestimate®
$367/sqft
$-- HOA
What's special
- 27 days |
- 328 |
- 27 |
Zillow last checked:
Listing updated:
Listed by:
Jon JD Dahl 720-231-5319 jd@jondahlonline.com,
Jd And Associates
Source: REcolorado as distributed by MLS GRID,MLS#: 4265380
Facts & features
Interior
Bedrooms & bathrooms
- Bedrooms: 2
- Bathrooms: 2
- Full bathrooms: 1
- 3/4 bathrooms: 1
Bedroom
- Description: With Walk In Closet
- Level: Upper
- Area: 255 Square Feet
- Dimensions: 17 x 15
Bedroom
- Level: Upper
- Area: 120 Square Feet
- Dimensions: 12 x 10
Bathroom
- Description: Full Hall Bath
- Level: Upper
- Area: 63 Square Feet
- Dimensions: 9 x 7
Bathroom
- Level: Lower
- Area: 45 Square Feet
- Dimensions: 9 x 5
Dining room
- Level: Main
- Area: 144 Square Feet
- Dimensions: 16 x 9
Family room
- Level: Lower
- Area: 342 Square Feet
- Dimensions: 18 x 19
Kitchen
- Description: Fully Remodeled Kitchen/Stainless Appliaces
- Level: Main
- Area: 230 Square Feet
- Dimensions: 10 x 23
Heating
- Forced Air, Natural Gas
Cooling
- Evaporative Cooling
Appliances
- Included: Dishwasher, Disposal, Dryer, Gas Water Heater, Microwave, Range, Range Hood, Refrigerator, Self Cleaning Oven, Washer
- Laundry: In Unit
Features
- Ceiling Fan(s), Eat-in Kitchen, High Speed Internet, Kitchen Island, Smoke Free, Walk-In Closet(s)
- Flooring: Carpet, Wood
- Windows: Double Pane Windows, Window Coverings
- Basement: Partial,Unfinished
Interior area
- Total structure area: 2,085
- Total interior livable area: 2,085 sqft
- Finished area above ground: 1,623
- Finished area below ground: 0
Property
Parking
- Total spaces: 18
- Parking features: Dry Walled, Exterior Access Door, Heated Garage
- Attached garage spaces: 6
- Details: Off Street Spaces: 12
Features
- Levels: Multi/Split
- Entry location: Ground
- Patio & porch: Patio
- Exterior features: Gas Valve, Private Yard, Rain Gutters
- Fencing: Full
Lot
- Size: 0.32 Acres
- Features: Level, Sprinklers In Front, Sprinklers In Rear
Details
- Parcel number: 014938
- Zoning: R-1
- Special conditions: Standard
Construction
Type & style
- Home type: SingleFamily
- Architectural style: Contemporary
- Property subtype: Single Family Residence
Materials
- Brick, Frame
- Foundation: Concrete Perimeter, Slab
- Roof: Composition
Condition
- Year built: 1972
Utilities & green energy
- Electric: 110V, 220 Volts, Single Phase, 220 Volts in Garage
- Sewer: Public Sewer
- Water: Public
- Utilities for property: Cable Available, Electricity Connected, Natural Gas Connected, Phone Connected
Community & HOA
Community
- Security: Carbon Monoxide Detector(s), Smoke Detector(s)
- Subdivision: Cress-Moor
HOA
- Has HOA: No
Location
- Region: Lakewood
Financial & listing details
- Price per square foot: $367/sqft
- Tax assessed value: $657,371
- Annual tax amount: $4,030
- Date on market: 7/28/2026
- Listing terms: Cash,Conventional,FHA,VA Loan
- Exclusions: None
- Ownership: Individual
- Electric utility on property: Yes
- Road surface type: Paved
Estimated market value
Not available
Estimated sales range
Not available
Not available
Price history
| Date | Event | Price |
|---|---|---|
| 7/28/2026 | Listed for sale | $765,000$367/sqft |
Source:  REcolorado as distributed by MLS GRID #4265380 Report a problem REcolorado as distributed by MLS GRID #4265380 Report a problem | ||
| 5/20/2026 | Sold | $765,000-1.3%$367/sqft |
Source: REcolorado as distributed by MLS GRID #2926735 Report a problem | ||
| 4/20/2026 | Pending sale | $775,000$372/sqft |
Source: REcolorado as distributed by MLS GRID #2926735 Report a problem | ||
| 4/8/2026 | Listed for sale | $775,000+264.7%$372/sqft |
Source: REcolorado as distributed by MLS GRID #2926735 Report a problem | ||
| 9/18/2009 | Sold | $212,500$102/sqft |
Source: Public Record Report a problem | ||
Public tax history
| Year | Property taxes | Tax assessment |
|---|---|---|
| 2025 | $3,577 +0.5% | $41,086 +5.3% |
| 2024 | $3,559 +17.7% | $39,010 |
| 2023 | $3,023 -1.4% | $39,010 +20.6% |
| 2022 | $3,066 +10.6% | $32,335 -2.8% |
| 2021 | $2,772 | $33,265 +10.2% |
| 2020 | $2,772 +1.3% | $30,175 |
| 2019 | $2,736 +6.7% | $30,175 +10.5% |
| 2018 | $2,563 | $27,306 |
| 2017 | $2,563 +14.2% | $27,306 +8.9% |
| 2016 | $2,244 | $25,067 |
| 2015 | $2,244 +23.4% | $25,067 +33.3% |
| 2014 | $1,819 +1.2% | $18,798 |
| 2013 | $1,797 +2% | $18,798 +0.2% |
| 2012 | $1,762 +6.8% | $18,757 |
| 2011 | $1,649 +0.2% | $18,757 +6.2% |
| 2010 | $1,646 -7.2% | $17,660 |
| 2009 | $1,773 +0.2% | $17,660 -7% |
| 2008 | $1,769 +3.1% | $18,980 |
| 2007 | $1,715 +2.4% | $18,980 +4.1% |
| 2006 | $1,675 -5.2% | $18,240 -3% |
| 2005 | $1,767 +9% | $18,810 |
| 2004 | $1,621 -2.5% | $18,810 |
| 2003 | $1,662 +1.7% | $18,810 -1.1% |
| 2002 | $1,635 +12.1% | $19,010 +27.8% |
| 2001 | $1,459 -0.8% | $14,880 |
| 2000 | $1,470 | $14,880 |
Find assessor info on the county website
Monthly payment
Est. payment
Payment breakdown
Explore the cost of this home by adjusting the details. Changes won't be saved.Climate risks
Neighborhood: Greenbrier Cloverdale
Nearby schools
GreatSchools rating
- 4/10Lasley Elementary SchoolGrades: K-6Distance: 0.3 mi
- 3/10Alameda International High SchoolGrades: 7-12Distance: 0.8 mi
Schools provided by the listing agent
- Elementary: Lasley
- Middle: Alameda Int'l
- High: Alameda Int'l
- District: Jefferson County R-1
Source: REcolorado as distributed by MLS GRID. This data may not be complete. We recommend contacting the local school district to confirm school assignments for this home.
- $428,5003 bd1 ba1.1k sqft1550 S Pierce St, Lakewood, CO 80232Off Market
- $664,9003 bd2 ba2.3k sqft1570 S Pierce St, Lakewood, CO 80232Off Market
- $724,6006 bd1 ba4.1k sqft1540 S Pierce St, Lakewood, CO 80232Off Market
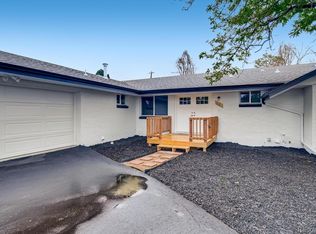
- $---- bd-- ba-- sqft1540 S Pierce St, Denver, CO 80232Off Market
- $618,9006 bd3 ba1.9k sqft1530 S Pierce St, Lakewood, CO 80232Off Market
- $603,5003 bd3 ba2.4k sqft1590 S Pierce St, Lakewood, CO 80232Off Market
- $569,0003 bd2 ba2.1k sqft6800 W Airview Ave, Lakewood, CO 80232Sold
- $460,0003 bd2 ba1.1k sqft6805 W Iowa Ave, Lakewood, CO 80232Sold
A local agent can set up tours, give advice and negotiate with sellers.
Similar homes
- $765,0005 bd3 ba2.2k sqft9093 W Warren Drive, Lakewood, CO 80227For Sale
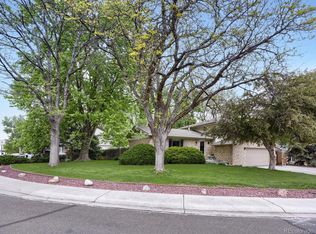
 MLS ID #2426460, Larisa Stur, American Home Agents. REcolorado as distributed by MLS GRID
 - $730,0005 bd3 ba2.6k sqft13469 W Auburn Avenue, Denver, CO 80228For Sale
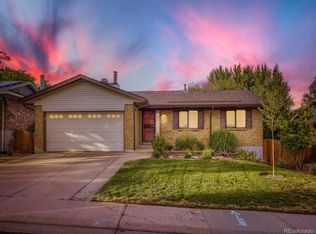 MLS ID #5138835, Trey Jackson, Realty One Group Five Star. REcolorado as distributed by MLS GRID
 - $679,9004 bd3 ba2.4k sqft8923 W Warren Dr, Lakewood, CO 80227For Sale

 MLS ID #1065516, Brooke Capone, Guide Real Estate. IRES as distributed by MLS GRID
 - $655,0003 bd3 ba2.6k sqft868 S Johnson Court, Lakewood, CO 80226For Sale
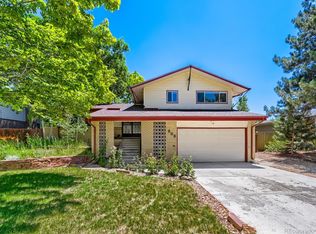 MLS ID #9044941, Anissa Storey, JPAR Modern Real Estate. REcolorado as distributed by MLS GRID
 - $819,0003 bd2 ba1.9k sqft1606 Glen Bar Drive, Lakewood, CO 80215For SaleMLS ID #7134057, Ryan Day, RE/MAX Professionals. REcolorado as distributed by MLS GRID
- $689,9993 bd3 ba2.8k sqft7654 W Ontario Place, Littleton, CO 80128For SaleMLS ID #6157436, Trey Jackson, Realty One Group Five Star. REcolorado as distributed by MLS GRID
- $625,0005 bd3 ba2.5k sqft3441 S Patton Way, Denver, CO 80236For SaleMLS ID #2397197, Dung Anh Truong, Brokers Guild Homes. REcolorado as distributed by MLS GRID
- $685,0003 bd2 ba1.7k sqft1310 Joyce Street, Golden, CO 80401For SaleMLS ID #5973461, Jessica Noonan, Olde Towne Golden Realty LLC. REcolorado as distributed by MLS GRID
- $788,9504 bd2 ba1.9k sqft5321 King Court, Denver, CO 80221For SaleMLS ID #4637362, Tate Sanchez, Metro Brokers Colorado Property Finders, LLC. REcolorado as distributed by MLS GRID
- $725,0003 bd3 ba1.9k sqft6305 S Valleyview Street, Littleton, CO 80120For SaleMLS ID #6511641, Torrey Drake, Guide Real Estate. REcolorado as distributed by MLS GRID
- $749,0004 bd4 ba2k sqft6434 Joan Lane, Evergreen, CO 80439For SaleMLS ID #9739746, Meredith Andersen, Andersen Realty Group, LLC. REcolorado as distributed by MLS GRID
- $798,0004 bd2 ba2.8k sqft7062 Peaceful Hills Road, Morrison, CO 80465For SaleMLS ID #4183017, Fred Baxter, HomeSmart Realty. REcolorado as distributed by MLS GRID
- $625,0004 bd3 ba2.5k sqft3290 S Lowell Boulevard, Denver, CO 80236For SaleMLS ID #3763560, Andre Robledo, Brokers Guild Real Estate. REcolorado as distributed by MLS GRID
- $535,0003 bd2 ba1.4k sqft473 S Lamar Street, Denver, CO 80226For SaleMLS ID #2835763, Matthew Cobb, Cobb Home Team LLC. REcolorado as distributed by MLS GRID
- $799,0005 bd4 ba2.3k sqft4074 S Willow Way, Denver, CO 80237For SaleMLS ID #8932994, An Truong, Invalesco Real Estate. REcolorado as distributed by MLS GRID
- $690,0005 bd3 ba2.4k sqft4851 S Pierson Way, Littleton, CO 80127For SaleMLS ID #3585259, Matt Stover, Keller Williams DTC. REcolorado as distributed by MLS GRID
- $649,9503 bd2 ba1.4k sqft1348 Welch Street, Golden, CO 80401For SaleMLS ID #9875610, Brian Dixon, Live Where You Play Real Estate. REcolorado as distributed by MLS GRID
- $699,0005 bd2 ba1.8k sqft440 S Jasmine Street, Denver, CO 80224For SaleMLS ID #3008739, Adriana Victoria, Megastar Realty. REcolorado as distributed by MLS GRID
- $624,9004 bd4 ba3k sqft8901 W Radcliffe Place, Littleton, CO 80123For SaleMLS ID #5363930, Abel Reyes, The Block Inc. REcolorado as distributed by MLS GRID
- $435,0003 bd3 ba1.7k sqft6869 W 10th Avenue #39, Lakewood, CO 80214For SaleMLS ID #3694278, Ben Gibson, HomeSmart. REcolorado as distributed by MLS GRID
