Welcome to this beautifully remodeled three-level home offering the perfect combination of space, comfort, and versatility! This stunning property features 5 spacious bedrooms plus a dedicated office, making it ideal for working from home or accommodating your lifestyle needs.
The fully finished basement includes a separate entrance, providing an excellent opportunity for rental income, multigenerational living, or additional private living space.
Enjoy the large backyard, perfect for entertaining, gardening, or relaxing outdoors. Conveniently located just minutes from Cherry Creek Mall, restaurants, parks, shopping, and other everyday amenities, this home offers both comfort and an unbeatable location.
Don't miss the opportunity to own this move-in-ready home with endless possibilities!
For sale
Price cut: $10K (10/9)
$669,000
440 S Jasmine Street, Denver, CO 80224
5beds
1,866sqft
Single Family Residence
Built in 1966
9,370 Square Feet Lot
$-- Zestimate®
$359/sqft
$-- HOA
What's special
- 103 days
- 372
- 32
Zillow last checked:
Listing updated:
Listed by:
Adriana Victoria 720-838-1650 Adrianahome4you@gmail.com,
Megastar Realty
Source: REcolorado as distributed by MLS GRID,MLS#: 3008739
Facts & features
Interior
Bedrooms & bathrooms
- Bedrooms: 5
- Bathrooms: 2
- Full bathrooms: 2
Bedroom
- Level: Upper
Bedroom
- Level: Upper
Bedroom
- Level: Upper
Bedroom
- Level: Lower
Bedroom
- Description: Non Conforming
- Level: Lower
Bathroom
- Level: Upper
Bathroom
- Level: Lower
Kitchen
- Level: Main
Living room
- Level: Main
Heating
- Natural Gas
Cooling
- Central Air
Appliances
- Included: Dishwasher, Microwave, Range
Features
- Flooring: Tile
- Has basement: No
Interior area
- Total structure area: 1,866
- Total interior livable area: 1,866 sqft
- Finished area above ground: 1,866
Property
Parking
- Total spaces: 2
- Parking features: Garage - Attached
- Attached garage spaces: 2
Features
- Levels: Tri-Level
Lot
- Size: 9,370 Square Feet
Details
- Parcel number: 617212005
- Zoning: E-SU-DX
- Special conditions: Standard
Construction
Type & style
- Home type: SingleFamily
- Property subtype: Single Family Residence
Materials
- Brick
- Roof: Composition
Condition
- Updated/Remodeled
- Year built: 1966
Utilities & green energy
- Sewer: Public Sewer
- Water: Public
Community & HOA
Community
- Subdivision: Onboard
HOA
- Has HOA: No
Location
- Region: Denver
Financial & listing details
- Price per square foot: $359/sqft
- Tax assessed value: $549,200
- Annual tax amount: $2,962
- Date on market: 6/30/2026
- Listing terms: 1031 Exchange,Cash,Conventional,FHA,Jumbo,Other
- Exclusions: Seller Personal Property
- Ownership: Individual
- Road surface type: Paved
Estimated market value
Not available
Estimated sales range
Not available
Not available
Price history
| Date | Event | Price |
|---|---|---|
| 10/9/2026 | Price change | $669,000-1.5%$359/sqft |
Source:  REcolorado as distributed by MLS GRID #3008739 Report a problem REcolorado as distributed by MLS GRID #3008739 Report a problem | ||
| 9/4/2026 | Price change | $679,000-2.9%$364/sqft |
Source: REcolorado as distributed by MLS GRID #3008739 Report a problem | ||
| 8/3/2026 | Price change | $699,000-2.2%$375/sqft |
Source: REcolorado as distributed by MLS GRID #3008739 Report a problem | ||
| 6/30/2026 | Listed for sale | $715,000+64.4%$383/sqft |
Source: REcolorado as distributed by MLS GRID #3008739 Report a problem | ||
| 9/29/2025 | Sold | $435,000-8.4%$233/sqft |
Source: REcolorado as distributed by MLS GRID #7615002 Report a problem | ||
| 9/19/2025 | Pending sale | $475,000$255/sqft |
Source: REcolorado as distributed by MLS GRID #7615002 Report a problem | ||
| 9/15/2025 | Listed for sale | $475,000$255/sqft |
Source: REcolorado as distributed by MLS GRID #7615002 Report a problem | ||
Public tax history
| Year | Property taxes | Tax assessment |
|---|---|---|
| 2025 | $3,047 +2.2% | $38,720 +0.6% |
| 2024 | $2,981 +17.3% | $38,470 -7.4% |
| 2023 | $2,542 +3.6% | $41,540 +30% |
| 2022 | $2,454 +15% | $31,960 -2.8% |
| 2021 | $2,135 +2.9% | $32,890 +14.3% |
| 2020 | $2,075 +13.1% | $28,764 -0.7% |
| 2019 | $1,835 | $28,966 +22.1% |
| 2018 | $1,835 +0.3% | $23,720 |
| 2017 | $1,830 -1.5% | $23,720 -0.2% |
| 2016 | $1,857 +16.9% | $23,770 |
| 2015 | $1,588 0% | $23,770 +24.3% |
| 2014 | $1,589 +21.9% | $19,120 -2.8% |
| 2006 | $1,303 +7.3% | $19,680 |
| 2005 | $1,215 +11.4% | $19,680 +1.5% |
| 2003 | $1,091 | $19,380 |
Find assessor info on the county website
Monthly payment
Est. payment
Payment breakdown
Explore the cost of this home by adjusting the details. Changes won't be saved.Climate risks
Neighborhood: Washington Virginia Vale
Nearby schools
Schools provided by the listing agent
- Elementary: Carson
- Middle: Hill
- High: George Washington
- District: Denver 1
Source: REcolorado as distributed by MLS GRID. This data may not be complete. We recommend contacting the local school district to confirm school assignments for this home.
Similar homes
- $699,9994 bd3 ba1.8k sqft1040 S Kearney Street, Denver, CO 80224For Sale

 MLS ID #6820473, Eimear McGuire, Mcguire Realty. REcolorado as distributed by MLS GRID
 - $700,0005 bd3 ba2.5k sqft6562 E Cornell Avenue, Denver, CO 80224For Sale
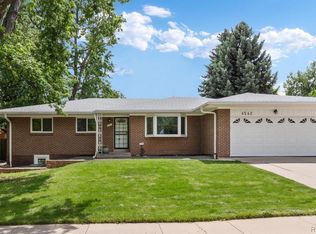 MLS ID #1917754, Bob Serotta, Kentwood Real Estate DTC, LLC. REcolorado as distributed by MLS GRID
 - $609,0003 bd3 ba2.7k sqft7073 E Warren Drive, Denver, CO 80224For Sale
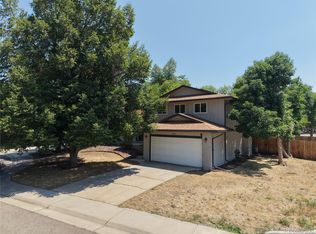 MLS ID #9408839, Adam Ferguson, Coldwell Banker Realty 24. REcolorado as distributed by MLS GRID
 - $629,9004 bd3 ba2.1k sqft1932 S Michigan Way, Denver, CO 80219For Sale
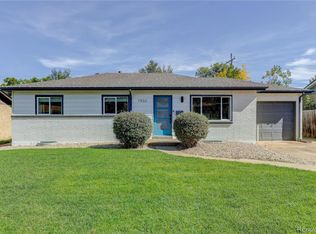 MLS ID #4688005, Deb Boyle, Coldwell Banker Realty 24. REcolorado as distributed by MLS GRID
 - $675,0004 bd3 ba2.2k sqft3699 Grape Street, Denver, CO 80207For SaleMLS ID #5791018, Natasha Vasquez, Modern lines LLC. REcolorado as distributed by MLS GRID
- $675,0004 bd2 ba1.5k sqft1634 S Humboldt Street, Denver, CO 80210For SaleMLS ID #3086646, Elizabeth Hotz, Kentwood Real Estate DTC, LLC. REcolorado as distributed by MLS GRID
- $535,0005 bd2 ba2.1k sqft1701 S Eudora Street, Denver, CO 80222For SaleMLS ID #4543543, Ryan Dykstra, eXp Realty, LLC. REcolorado as distributed by MLS GRID
- $635,0005 bd3 ba1.9k sqft3855 W Amherst Avenue, Denver, CO 80236For SaleMLS ID #3148885, Mariah Palomares, H&CO Real Estate LLC. REcolorado as distributed by MLS GRID
- $679,0005 bd3 ba2.2k sqft2076 S Yates Street, Denver, CO 80219For SaleMLS ID #3547481, Theresa Woods, HomeSmart Realty. REcolorado as distributed by MLS GRID
- $749,9005 bd2 ba2.6k sqft3067 S Holly Place, Denver, CO 80222For SaleMLS ID #8509805, Monroe Henninger, Brix Real Estate LLC. REcolorado as distributed by MLS GRID
- $669,9733 bd2 ba2.1k sqft6895 S Ulster Circle, Englewood, CO 80112For SaleMLS ID #8006604, Jennifer Heineman, Buy-Out Company Realty, LLC. REcolorado as distributed by MLS GRID
- $550,0005 bd2 ba1.9k sqft351 S Wolff Street, Denver, CO 80219For SaleMLS ID #5633779, Joseph Mooney, Keller Williams Realty Downtown LLC. REcolorado as distributed by MLS GRID
- $690,0004 bd2 ba2.3k sqft12320 W Mexico Avenue, Lakewood, CO 80228For SaleMLS ID #3214235, Lindsey Parker, Keller Williams Preferred Realty. REcolorado as distributed by MLS GRID
- $640,0005 bd2 ba2.1k sqft4880 S Cherokee Street, Englewood, CO 80110For SaleMLS ID #7782075, Michael Rittner, Rittner Realty Inc. REcolorado as distributed by MLS GRID
- $749,5004 bd3 ba1.9k sqft1590 S Jackson Street, Denver, CO 80210For SaleMLS ID #4582887, Elizabeth Lindell, Ideal Realty LLC. REcolorado as distributed by MLS GRID
- $725,0003 bd2 ba1.7k sqft3065 Holly Street, Denver, CO 80207For SaleMLS ID #7001742, Sabrina Zunker, Z Property. REcolorado as distributed by MLS GRID
- $629,0004 bd2 ba1.8k sqft2862 S Ivan Way, Denver, CO 80227For SaleMLS ID #5434410, Nancy Pallares, Megastar Realty. REcolorado as distributed by MLS GRID
- $785,0005 bd3 ba2.5k sqft6461 E Cornell Avenue, Denver, CO 80222For SaleMLS ID #6953600, Lyla Le, HomeSmart. REcolorado as distributed by MLS GRID
- $670,0005 bd2 ba2.2k sqft2327 E Mineral Avenue, Centennial, CO 80122For SaleMLS ID #4327166, Holly Worley, Strategic Real Estate and Development Services. REcolorado as distributed by MLS GRID
- $625,0005 bd3 ba2k sqft1821 S Wolcott Court, Denver, CO 80219For SaleMLS ID #3211778, Zoe Ho, H&CO Real Estate LLC. REcolorado as distributed by MLS GRID
