Completely updated and Move-in Ready, this classic 1960s ranch in sought-after Hutchinson Hills/Bible Park blends timeless character with modern functionality. Interior updates include hardwood floors on the main level, new flooring in the basement, contemporary light fixtures, renovated bathrooms, and updated windows throughout. The eat-in kitchen features stainless steel appliances, granite countertops, decorative tile backsplash, and cabinetry with convenient pull-out shelving.
The main level offers three bedrooms, including a private primary suite with an updated ¾ bath, plus a beautifully remodeled guest bathroom. The finished basement includes a spacious family room, a conforming bedroom with egress window, an additional non-conforming bedroom with a full bath and Jacuzzi tub, a dedicated office/study that could easily function as a third non-conforming bedroom, and a large utility room complete with washer/dryer hookups, utility sink and built-ins.
Enjoy seamless indoor-outdoor living from the sunroom just off the kitchen, overlooking a private, low-maintenance backyard with an open patio with stamped concrete, flagstone path, pergola and oversized storage shed. Additional highlights include an oversized two-car garage with built-in cabinetry, newer insulated garage door, third off-street parking space beside the driveway, newer Furnace & A/C, and newer water heater. Close to Bible Park, shops, grocery stores and restaurants. This is an exceptional opportunity to own a beautifully updated home in one of Denver’s established and centrally located neighborhoods.
For sale
Price cut: $25K (8/7)
$725,000
6562 E Cornell Avenue, Denver, CO 80224
5beds
2,510sqft
Single Family Residence
Built in 1966
8,886 Square Feet Lot
$-- Zestimate®
$289/sqft
$-- HOA
What's special
Contemporary light fixturesPrivate low-maintenance backyardFinished basementOversized storage shedFlagstone pathNewer insulated garage doorStainless steel appliances
- 97 days
- 369
- 30
Zillow last checked:
Listing updated:
Listed by:
Bob Serotta 303-773-3399 Bob@Kentwood.com,
Kentwood Real Estate DTC, LLC
Source: REcolorado as distributed by MLS GRID,MLS#: 1917754
Facts & features
Interior
Bedrooms & bathrooms
- Bedrooms: 5
- Bathrooms: 3
- Full bathrooms: 2
- 3/4 bathrooms: 1
- Main level bathrooms: 2
- Main level bedrooms: 3
Bedroom
- Description: With En Suite Bathroom
- Features: Primary Suite
- Level: Main
- Area: 141.75 Square Feet
- Dimensions: 10.5 x 13.5
Bedroom
- Description: Closet Organizers
- Level: Main
- Area: 105 Square Feet
- Dimensions: 10 x 10.5
Bedroom
- Description: Closet Organizers
- Level: Main
- Area: 99.75 Square Feet
- Dimensions: 9.5 x 10.5
Bedroom
- Description: Non-Conforming, With En Suite Full Bath
- Level: Basement
- Area: 123.5 Square Feet
- Dimensions: 9.5 x 13
Bedroom
- Description: Conforming With Egress
- Level: Basement
- Area: 143.75 Square Feet
- Dimensions: 11.5 x 12.5
Bathroom
- Description: Updated
- Features: En Suite Bathroom
- Level: Main
Bathroom
- Description: Complete Update
- Level: Main
Bathroom
- Description: With Jacuzzi Style Tub
- Features: En Suite Bathroom
- Level: Basement
Dining room
- Description: Built In Hutch
- Level: Main
- Area: 161.5 Square Feet
- Dimensions: 9.5 x 17
Family room
- Description: With Storage Closet
- Level: Basement
- Area: 172.5 Square Feet
- Dimensions: 15 x 11.5
Kitchen
- Description: Eat-In Kitchen
- Level: Main
- Area: 141.75 Square Feet
- Dimensions: 10.5 x 13.5
Laundry
- Description: In Mechanical Room With Utility Sink And Built In Shaker Cabinets
- Level: Basement
Living room
- Description: Bay Window And Hardwood Floors
- Level: Main
- Area: 196 Square Feet
- Dimensions: 14 x 14
Office
- Description: Or Easy Non Conforming 6th Bedroom
- Level: Basement
- Area: 148.5 Square Feet
- Dimensions: 11 x 13.5
Heating
- Forced Air, Natural Gas
Cooling
- Attic Fan, Central Air
Appliances
- Included: Dishwasher, Disposal, Microwave, Range, Refrigerator
- Laundry: In Unit
Features
- Built-in Features, Eat-in Kitchen, Entrance Foyer, Granite Counters, Primary Suite
- Flooring: Carpet, Laminate, Tile, Wood
- Windows: Bay Window(s), Double Pane Windows, Window Coverings, Window Treatments
- Basement: Finished,Full
Interior area
- Total structure area: 2,510
- Total interior livable area: 2,510 sqft
- Finished area above ground: 1,255
- Finished area below ground: 1,137
Property
Parking
- Total spaces: 3
- Parking features: Insulated Garage, Oversized Door, Storage
- Attached garage spaces: 2
- Details: Off Street Spaces: 1
Features
- Levels: One
- Stories: 1
- Patio & porch: Covered, Front Porch, Patio
- Exterior features: Private Yard
- Fencing: Full
Lot
- Size: 8,886 Square Feet
- Features: Level, Near Public Transit, Sprinklers In Front, Sprinklers In Rear
Details
- Parcel number: 632108003
- Zoning: S-SU-F
- Special conditions: Standard
Construction
Type & style
- Home type: SingleFamily
- Architectural style: Traditional
- Property subtype: Single Family Residence
Materials
- Brick
- Roof: Composition
Condition
- Year built: 1966
Utilities & green energy
- Sewer: Public Sewer
- Water: Public
- Utilities for property: Cable Available, Electricity Connected, Natural Gas Available, Natural Gas Connected
Community & HOA
Community
- Subdivision: Hutchinson Hills
HOA
- Has HOA: No
Location
- Region: Denver
Financial & listing details
- Price per square foot: $289/sqft
- Tax assessed value: $689,100
- Annual tax amount: $3,177
- Date on market: 6/4/2026
- Listing terms: Cash,Conventional
- Exclusions: Seller's Personal Property And Staging Items
- Ownership: Corporation/Trust
- Electric utility on property: Yes
- Road surface type: Paved
Estimated market value
Not available
Estimated sales range
Not available
Not available
Price history
| Date | Event | Price |
|---|---|---|
| 8/7/2026 | Price change | $725,000-3.3%$289/sqft |
Source:  REcolorado as distributed by MLS GRID #1917754 Report a problem REcolorado as distributed by MLS GRID #1917754 Report a problem | ||
| 6/4/2026 | Listed for sale | $750,000$299/sqft |
Source: REcolorado as distributed by MLS GRID #1917754 Report a problem | ||
Public tax history
| Year | Property taxes | Tax assessment |
|---|---|---|
| 2025 | $3,577 +2.2% | $48,580 +7.6% |
| 2024 | $3,499 +25.6% | $45,160 -6.5% |
| 2023 | $2,786 +3.6% | $48,310 +37.9% |
| 2022 | $2,689 +35.3% | $35,030 -2.8% |
| 2021 | $1,987 +2.9% | $36,030 +6.2% |
| 2020 | $1,931 +4.9% | $33,926 -0.7% |
| 2019 | $1,841 | $34,164 +10.2% |
| 2018 | $1,841 +0.3% | $30,990 |
| 2017 | $1,835 +15% | $30,990 +9.2% |
| 2016 | $1,596 +27.5% | $28,390 |
| 2015 | $1,252 0% | $28,390 +23.3% |
| 2014 | $1,252 -4% | $23,030 |
| 2013 | $1,304 -22.1% | $23,030 -1.9% |
| 2012 | $1,674 +3.3% | $23,470 +0% |
| 2011 | $1,621 +2.2% | $23,468 -3.6% |
| 2010 | $1,585 +50.5% | $24,340 |
| 2009 | $1,053 -0.2% | $24,340 +2.6% |
| 2008 | $1,055 -24.9% | $23,730 |
| 2007 | $1,404 +1.1% | $23,730 +13.2% |
| 2006 | $1,388 +6.2% | $20,970 |
| 2005 | $1,307 +7% | $20,970 +0.6% |
| 2003 | $1,221 +1.9% | $20,850 +2.2% |
| 2002 | $1,198 | $20,400 +20.4% |
| 2001 | -- | $16,950 |
Find assessor info on the county website
Monthly payment
Est. payment
Payment breakdown
Explore the cost of this home by adjusting the details. Changes won't be saved.Climate risks
Neighborhood: Hampden
Nearby schools
Schools provided by the listing agent
- Elementary: Samuels
- Middle: Hamilton
- High: Thomas Jefferson
- District: Denver 1
Source: REcolorado as distributed by MLS GRID. This data may not be complete. We recommend contacting the local school district to confirm school assignments for this home.

Similar homes
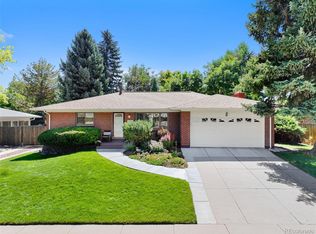
- $785,0005 bd3 ba2.5k sqft6461 E Cornell Avenue, Denver, CO 80222For Sale
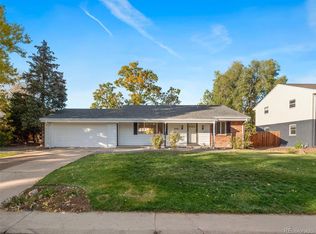
 MLS ID #6953600, Lyla Le, HomeSmart. REcolorado as distributed by MLS GRID
 - $745,0004 bd3 ba3.4k sqft1709 S Kearney Street, Denver, CO 80224For Sale
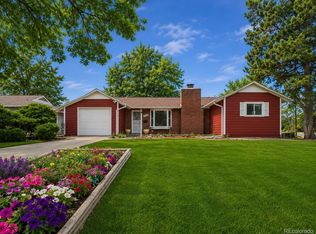 MLS ID #6153943, Brandt Ellwood, Keller Williams Integrity Real Estate LLC. REcolorado as distributed by MLS GRID
 - $825,0005 bd4 ba3k sqft3151 S Holly Place, Denver, CO 80222For Sale
 MLS ID #6629179, Paul Bishop, Compass - Denver. REcolorado as distributed by MLS GRID
 - $825,0003 bd3 ba2.5k sqft6645 E Colorado Drive, Denver, CO 80224For Sale
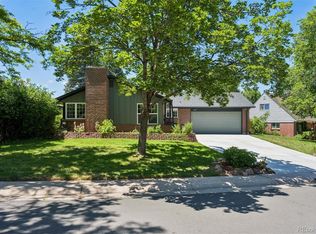 MLS ID #7322057, Jennifer Dechtman, LIV Sotheby's International Realty. REcolorado as distributed by MLS GRID
 - $749,0994 bd3 ba1.9k sqft1630 S Forest Street, Denver, CO 80222For SaleMLS ID #4249391, Andra Berzins, Keller Williams Integrity Real Estate LLC. REcolorado as distributed by MLS GRID
- $629,9005 bd3 ba2.4k sqft8206 E Lehigh Avenue, Denver, CO 80237For SaleMLS ID #2230015, Liz Waldmann, Keller Williams DTC. REcolorado as distributed by MLS GRID
- $580,0004 bd2 ba2.1k sqft4676 E Utah Pl, Denver, CO 80222For Sale
 MLS ID #1067656, Erin Jeppson, Compass-Denver. IRES as distributed by MLS GRID
 - $675,0004 bd3 ba2.9k sqft2753 S Benton Street, Denver, CO 80227For SaleMLS ID #1636822, W Garrett Jones, JDI Investments. REcolorado as distributed by MLS GRID
- $799,0004 bd2 ba1.7k sqft2589 N Glencoe Street, Denver, CO 80207For SaleMLS ID #9565981, Adam Zaitz, Compass - Denver. REcolorado as distributed by MLS GRID
- $750,0005 bd3 ba2.5k sqft3320 S Pennsylvania Street, Englewood, CO 80113For SaleMLS ID #9369185, W Garrett Jones, JDI Investments. REcolorado as distributed by MLS GRID
- $569,0005 bd2 ba2.1k sqft1701 S Eudora Street, Denver, CO 80222For SaleMLS ID #4543543, Ryan Dykstra, eXp Realty, LLC. REcolorado as distributed by MLS GRID
- $629,9003 bd3 ba2.8k sqft8009 E Vassar Drive, Denver, CO 80231For SaleMLS ID #8120684, Robin Gerlach, Compass - Denver. REcolorado as distributed by MLS GRID
- $765,0004 bd2 ba2.4k sqft2444 N Humboldt St, Denver, CO 80205For SaleMLS ID #1068071, Amanda Sheppard, Compass-Denver. IRES as distributed by MLS GRID
- $700,0004 bd2 ba2.7k sqft1404 E Fremont Circle N, Centennial, CO 80122For SaleMLS ID #4061124, Brittany Clark, Brittany Clark. REcolorado as distributed by MLS GRID
- $689,9003 bd3 ba2.2k sqft3175 S Clay Street, Englewood, CO 80110For SaleMLS ID #6883639, Nick Voronkov, RE Brokers. REcolorado as distributed by MLS GRID
- $675,0004 bd3 ba2.6k sqft7197 S Fairfax Court, Centennial, CO 80122For SaleMLS ID #7638353, W Garrett Jones, JDI Investments. REcolorado as distributed by MLS GRID
- $730,0003 bd2 ba1.7k sqft281 S Emerson Street, Denver, CO 80209For SaleMLS ID #5137404, Stephanie Giaccio, LoKation Real Estate. REcolorado as distributed by MLS GRID
- $715,0003 bd3 ba1.9k sqft6305 S Valleyview Street, Littleton, CO 80120For SaleMLS ID #6511641, Torrey Drake, Guide Real Estate. REcolorado as distributed by MLS GRID
- $600,0005 bd2 ba2.1k sqft3610 Olive Street, Denver, CO 80207For SaleMLS ID #6063500, EMPOWERHOME Team, Keller Williams DTC. REcolorado as distributed by MLS GRID
- $679,9004 bd3 ba2.4k sqft8923 W Warren Dr, Lakewood, CO 80227For SaleMLS ID #1065516, Brooke Capone, Guide Real Estate. IRES as distributed by MLS GRID
