ENHANCED BUYER OPPORTUNITY AT $725,000 + $10K IN SELLER CONCESSIONS! This home is a must see in person! Bright, welcoming, and move-in ready, this 4-bedroom, 2-bath home has a comfortable, easygoing feel from the moment you step inside. Fresh paint and thoughtful updates create a clean, refreshed interior, while the open main level allows the kitchen, dining area, and living room to flow naturally together. Warm finishes add character throughout, including stainless-steel appliances, bar seating, a wood-burning fireplace upstairs, and a beautiful wood-stove with stone surround in the lower rec-room. The flexible floor plan offers several ways to make the space your own, including two potential primary bedroom options and a large family and recreation room with space for relaxing, entertaining, working from home, or gathering with friends.
Outside, the spacious .27-acre lot, mature trees, wide streets, and additional space between neighboring homes provide a greater sense of openness and privacy. The level yard includes mature shade trees, along with irrigated space to garden, ample room to play, and space to simply enjoy the outdoors. A south/west-facing deck off the dining room extends the living space outside and is great for watching sunsets and having weekend bbq's. The attached two-car garage, detached two-car garage, and large flat driveway provide valuable space for vehicles, storage, hobbies, or a workshop. Recent improvements include new concrete, exterior paint, roof, and gutters.
Located in an established Centennial neighborhood with no HOA, the home is convenient to schools, parks, shopping, dining, and Southglenn Country Club, which offers optional membership to its 9-hole golf course & pool. With four garage spaces, a flexible, interior, large lot, this home offers a combination that is increasingly difficult to find. *10K offered toward buyer closing costs or rate buydown are subject to lender approval and loan program guidelines. Broker owned.
For sale
Price cut: $15K (8/10)
$725,000
1404 E Fremont Circle N, Centennial, CO 80122
4beds
2,718sqft
:
Get pre-qualified$4,481/mo
Single Family Residence
Built in 1971
0.27 Acres Lot
$-- Zestimate®
$267/sqft
$-- HOA
What's special
- 11 days |
- 1,261 |
- 96 |
Zillow last checked:
Listing updated:
Listed by:
Brittany Clark 303-900-8597,
Brittany Clark
Source: REcolorado as distributed by MLS GRID,MLS#: 4061124
Facts & features
Interior
Bedrooms & bathrooms
- Bedrooms: 4
- Bathrooms: 2
- Full bathrooms: 2
Bedroom
- Description: Optional Primary Suite With En Suite Bath Access, A Laundry Chute, And A West-Facing Window For Stunning Sunsets.
- Level: Upper
Bedroom
- Description: Spacious Bedroom With A Closet And Two Windows Providing Great Natural Light.
- Level: Upper
Bedroom
- Description: Versatile Bedroom With A Closet. Bedroom, Guest Room, Home Office, Or Flex Space.
- Level: Upper
Bedroom
- Description: Largest Bedroom With An En Suite Bath, And Laundry Room Access. Offering A Great Primary Suite Option.
- Level: Lower
Bathroom
- Description: Remodeled Full Bath With Double Sinks, A Large Vanity, And Plenty Of Storage.
- Features: Primary Suite
- Level: Upper
Bathroom
- Description: Spacious Full Bath With Double Sinks, A Large Storage Closet, And Convenient Access From The Lower-Level Primary Suite.
- Level: Lower
Dining room
- Description: Open Dining Area With Easy Flow To The Living Room And Kitchen, Plus Direct Access To The Deck.
- Level: Upper
Family room
- Description: Huge Family/Rec Room With A Stone Work, Mantel & Wood Stove. Plenty Of Space To Relax, Play, Or Entertain.
- Level: Lower
Kitchen
- Description: Open Kitchen With Butcher Block Countertops, Bar Seating, And Easy Flow To The Dining Area And Living Room.
- Level: Upper
Laundry
- Description: Large Laundry Room With Storage Space And Utility Access.
- Level: Lower
Living room
- Description: Open-Concept Living Room With A Wood Burning Fireplace, Large Window, And Seamless Flow Into The Dining Area And Kitchen.
- Level: Upper
Mud room
- Description: Spacious Mudroom With Access From Both The Front Door And Attached Garage. Coat Closet And Plenty Of Room For Everyday Storage.
- Level: Upper
Heating
- Hot Water
Cooling
- Evaporative Cooling
Appliances
- Included: Convection Oven, Cooktop, Dishwasher, Disposal, Oven, Refrigerator, Self Cleaning Oven
Features
- Butcher Counters, Ceiling Fan(s), Open Floorplan, Radon Mitigation System, Smoke Free
- Flooring: Carpet, Laminate, Tile
- Windows: Double Pane Windows
- Has basement: No
- Number of fireplaces: 2
- Fireplace features: Family Room, Living Room
Interior area
- Total structure area: 2,718
- Total interior livable area: 2,718 sqft
- Finished area above ground: 2,718
Video & virtual tour
Property
Parking
- Total spaces: 4
- Parking features: Concrete, Exterior Access Door, Insulated Garage
- Attached garage spaces: 4
Features
- Patio & porch: Deck, Patio
- Exterior features: Garden, Private Yard, Rain Gutters
- Fencing: Full
Lot
- Size: 0.27 Acres
- Features: Landscaped, Level, Many Trees, Near Public Transit, Sprinklers In Front, Sprinklers In Rear
Details
- Parcel number: 032168773
- Special conditions: Standard
Construction
Type & style
- Home type: SingleFamily
- Architectural style: Contemporary
- Property subtype: Single Family Residence
Materials
- Frame
- Foundation: Slab
- Roof: Composition
Condition
- Year built: 1971
Utilities & green energy
- Electric: 110V, 220 Volts, 220 Volts in Garage
- Sewer: Public Sewer
- Water: Public
- Utilities for property: Cable Available, Electricity Connected, Internet Access (Wired), Natural Gas Connected, Phone Connected
Community & HOA
Community
- Subdivision: Southglenn
HOA
- Has HOA: No
Location
- Region: Centennial
Financial & listing details
- Price per square foot: $267/sqft
- Tax assessed value: $676,400
- Annual tax amount: $5,392
- Date on market: 8/5/2026
- Listing terms: Cash,Conventional
- Exclusions: None
- Ownership: Agent Owner
- Electric utility on property: Yes
- Road surface type: Paved
Estimated market value
Not available
Estimated sales range
Not available
Not available
Price history
| Date | Event | Price |
|---|---|---|
| 8/10/2026 | Price change | $725,000-2%$267/sqft |
Source:  REcolorado as distributed by MLS GRID #4061124 Report a problem REcolorado as distributed by MLS GRID #4061124 Report a problem | ||
| 8/1/2026 | Listed for sale | $740,000$272/sqft |
Source: REcolorado as distributed by MLS GRID #4061124 Report a problem | ||
Public tax history
| Year | Property taxes | Tax assessment |
|---|---|---|
| 2025 | $4,855 +6.6% | $42,275 +0.1% |
| 2024 | $4,553 +16.4% | $42,223 -8.9% |
| 2023 | $3,912 +0.1% | $46,354 +36% |
| 2022 | $3,908 | $34,076 -2.8% |
| 2021 | -- | $35,056 +16.2% |
| 2020 | $3,381 +17.1% | $30,159 |
| 2019 | $2,887 | $30,159 +10.3% |
| 2018 | $2,887 +8.3% | $27,338 |
| 2017 | $2,666 | $27,338 +3.1% |
| 2016 | -- | $26,523 |
| 2015 | -- | $26,523 +32.7% |
| 2014 | $2,677 | $19,980 +5.3% |
| 2013 | -- | $18,980 |
| 2012 | -- | $18,980 |
| 2011 | $2,079 +10.7% | $18,980 -7% |
| 2010 | $1,878 -6.9% | $20,400 |
| 2009 | $2,016 | $20,400 -6.6% |
| 2008 | -- | $21,843 |
| 2007 | -- | $21,843 +6.4% |
| 2006 | -- | $20,521 |
| 2005 | -- | $20,521 -1.7% |
| 2002 | $1,592 +16.6% | $20,880 +30.1% |
| 2001 | $1,366 | $16,050 |
Find assessor info on the county website
Monthly payment
Est. payment
Payment breakdown
Explore the cost of this home by adjusting the details. Changes won't be saved.Climate risks
Neighborhood: 80122
Nearby schools
GreatSchools rating
- 8/10Gudy Gaskill ElementaryGrades: K-5Distance: 1 mi
- 7/10John Wesley Powell Middle SchoolGrades: 6-8Distance: 0.9 mi
- 8/10Arapahoe High SchoolGrades: 9-12Distance: 0.5 mi
Schools provided by the listing agent
- Elementary: Gudy Gaskill
- Middle: Powell
- High: Arapahoe
- District: Littleton 6
Source: REcolorado as distributed by MLS GRID. This data may not be complete. We recommend contacting the local school district to confirm school assignments for this home.
- $660,3004 bd3 ba2.2k sqft1394 E Fremont Cir N, Centennial, CO 80122Off Market
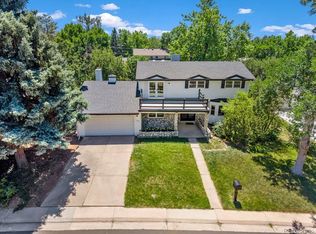
- $769,0004 bd3 ba3k sqft1424 E Fremont Cir N, Centennial, CO 80122For Sale
- $626,6004 bd3 ba2.1k sqft1405 E Fremont Cir S, Centennial, CO 80122Off Market
- $613,1003 bd2 ba1.7k sqft1425 E Fremont Cir S, Centennial, CO 80122Off Market
- $671,5004 bd3 ba2.4k sqft1385 E Fremont Cir S, Centennial, CO 80122Off Market
- $615,2003 bd2 ba1.7k sqft1393 E Fremont Cir N, Centennial, CO 80122Off Market
- $672,7004 bd4 ba2.8k sqft1445 E Fremont Cir S, Centennial, CO 80122Off Market
- $671,1004 bd3 ba2.8k sqft1374 E Fremont Cir N, Centennial, CO 80122Off Market
A local agent can set up tours, give advice and negotiate with sellers.
Similar homes
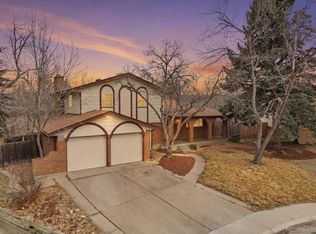
- $685,0005 bd4 ba2.6k sqft6218 S Cherry Circle, Centennial, CO 80121For Sale
 MLS ID #3178416, Del Elmagbari, SBC Real Estate Advisors. REcolorado as distributed by MLS GRID
 - $844,9004 bd3 ba2.6k sqft7338 S Hudson Way, Littleton, CO 80122For Sale
 MLS ID #8684978, Janet Frederick, RE/MAX Professionals. REcolorado as distributed by MLS GRID
 - $769,9004 bd3 ba2.8k sqft5998 E Weaver Circle, Centennial, CO 80111For Sale
 MLS ID #7231639, Angela Fox, Madison & Company Properties. REcolorado as distributed by MLS GRID
 - $660,0005 bd2 ba2.3k sqft5740 S Fox Street, Littleton, CO 80120For Sale
 MLS ID #8034053, Tony Stolarczyk, Legacy Real Estate Company LLC. REcolorado as distributed by MLS GRID
 - $629,0003 bd4 ba1.9k sqft6090 S Sterne Parkway, Littleton, CO 80120For SaleMLS ID #2033145, David Sherman, Property Stewards. REcolorado as distributed by MLS GRID
- $579,9003 bd3 ba1.8k sqft2285 E Noble Street, Centennial, CO 80121For SaleMLS ID #4280094, Darren Fogel, MB Denver Colorado Realty Source. REcolorado as distributed by MLS GRID
- $650,0003 bd4 ba3k sqft9624 Crosspointe Drive, Littleton, CO 80130For SaleMLS ID #2202987, Tara Jones, Opendoor Brokerage LLC. REcolorado as distributed by MLS GRID
- $455,0003 bd3 ba2.2k sqft2359 E Nichols Place, Centennial, CO 80122For SaleMLS ID #5348008, Janet Frederick, RE/MAX Professionals. REcolorado as distributed by MLS GRID
- $749,9994 bd3 ba2.8k sqft2443 S Carr Court, Lakewood, CO 80227For SaleMLS ID #7067387, Jazmin Weiler, HomeSmart Realty. REcolorado as distributed by MLS GRID
- $700,0003 bd4 ba2.5k sqft10330 E Weaver Place, Englewood, CO 80111For SaleMLS ID #4909631, Tara Jones, Opendoor Brokerage LLC. REcolorado as distributed by MLS GRID
- $619,0005 bd3 ba2.2k sqft5416 S Lakeview Street, Littleton, CO 80120For SaleMLS ID #3050217, Becky Gonzalez, Brokers Guild Homes. REcolorado as distributed by MLS GRID
- $651,0003 bd3 ba2.9k sqft20890 E Sussex Court, Parker, CO 80138For SaleMLS ID #5253109, Tara Jones, Opendoor Brokerage LLC. REcolorado as distributed by MLS GRID
- $715,0005 bd3 ba2.3k sqft12295 W Ohio Place, Lakewood, CO 80228For SaleMLS ID #3832514, Craig Meisenbach, FCI Real Estate Cnslts. REcolorado as distributed by MLS GRID
- $625,0005 bd3 ba2.5k sqft3441 S Patton Way, Denver, CO 80236For SaleMLS ID #2397197, Dung Anh Truong, Brokers Guild Homes. REcolorado as distributed by MLS GRID
- $549,9004 bd4 ba2.2k sqft8579 W Fair Avenue, Littleton, CO 80123For SaleMLS ID #5936962, Janet Frederick, RE/MAX Professionals. REcolorado as distributed by MLS GRID
- $699,0005 bd2 ba1.8k sqft440 S Jasmine Street, Denver, CO 80224For SaleMLS ID #3008739, Adriana Victoria, Megastar Realty. REcolorado as distributed by MLS GRID
- $799,0005 bd4 ba3k sqft6544 S Swadley Court, Littleton, CO 80127For SaleMLS ID #7973956, Yewei Jiang, Brokers Guild Homes. REcolorado as distributed by MLS GRID
- $765,0004 bd2 ba1.7k sqft2461-2463 S Corona Street, Denver, CO 80210For SaleMLS ID #7433507, Bob Alldredge, Jericho Properties. REcolorado as distributed by MLS GRID
- $619,0006 bd2 ba2.5k sqft3091 S Yates Street, Denver, CO 80236For SaleMLS ID #5776219, Chris Nguyen, Brokers Guild Homes. REcolorado as distributed by MLS GRID
- $612,0004 bd3 ba2.8k sqft3182 S Xeric Court, Denver, CO 80231For SaleMLS ID #7986457, Tara Jones, Opendoor Brokerage LLC. REcolorado as distributed by MLS GRID
